Search

Leave a Message

Thank you for your message. I will be in touch with you shortly.

Home Search

3691 E ALFALFA Drive
VIEW PHOTOS
$1,200,000

3691 E ALFALFA Drive

4 Beds 3 Baths 3,465 Sq.Ft. 0.27 Acres

Description

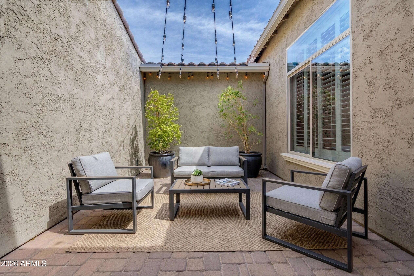
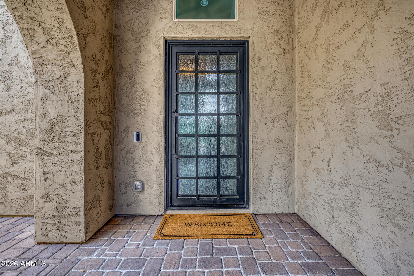
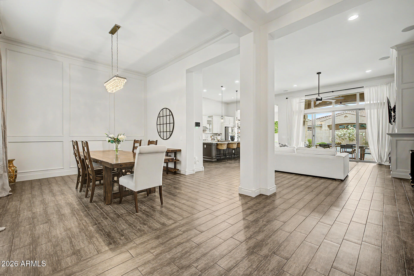
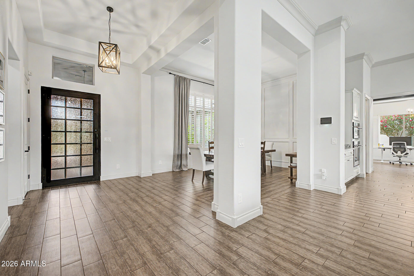
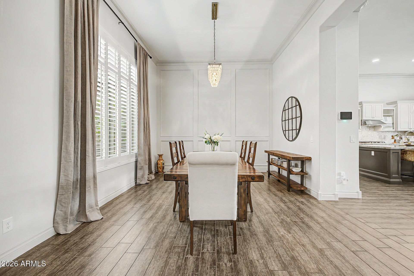
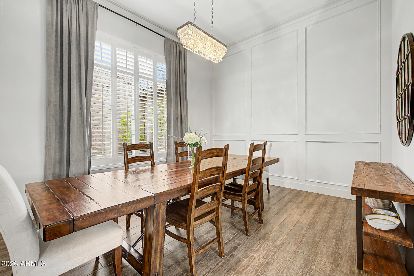
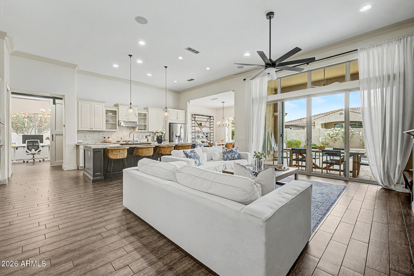
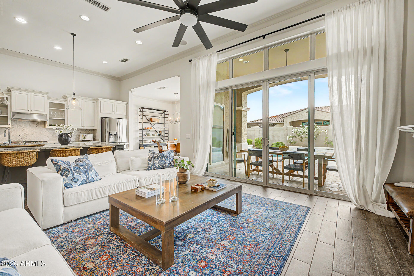
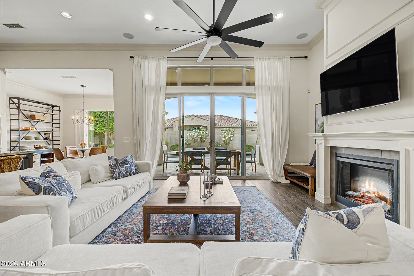
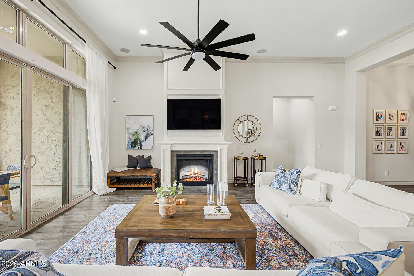
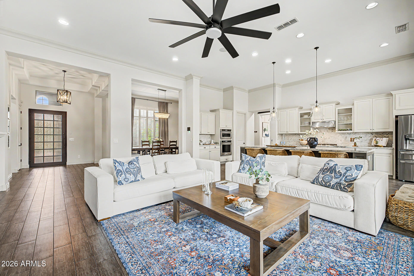
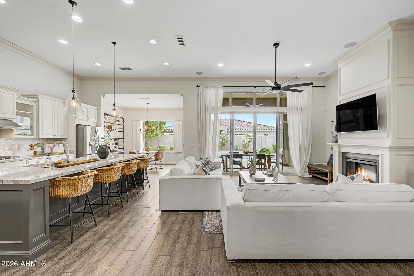
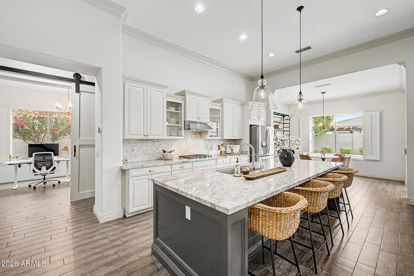
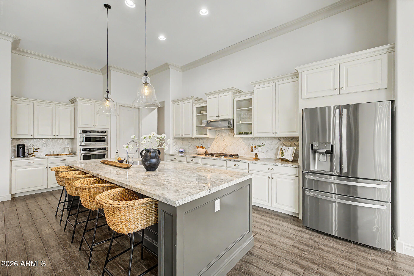
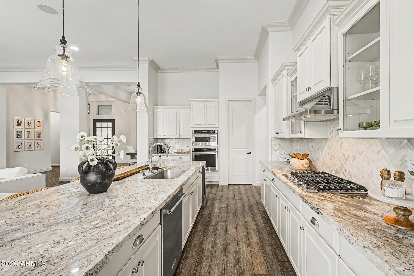
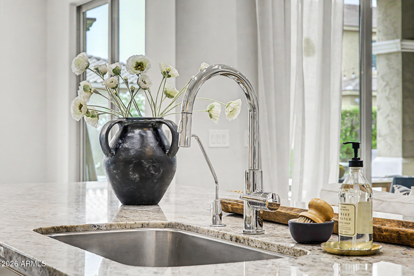
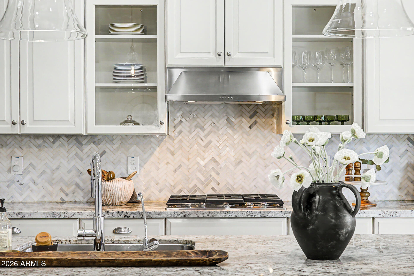
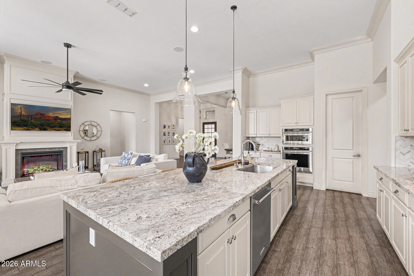
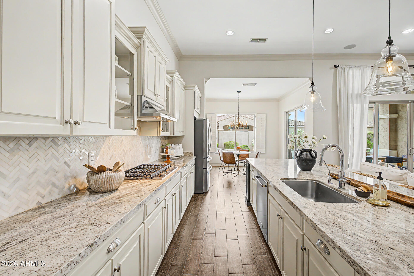
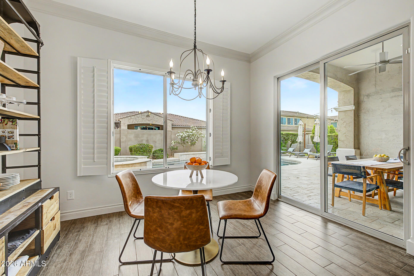
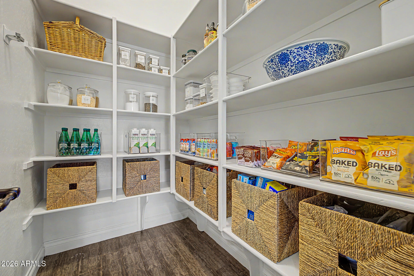
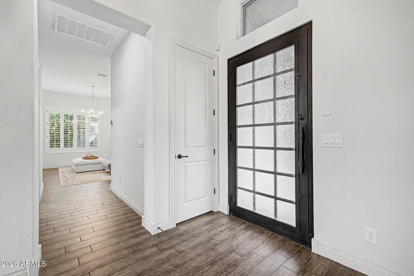
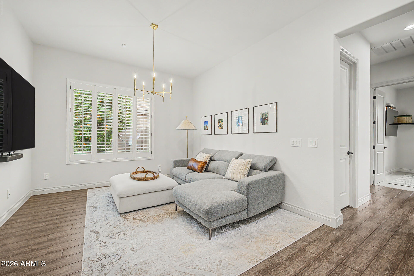
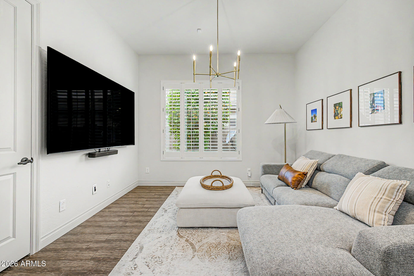
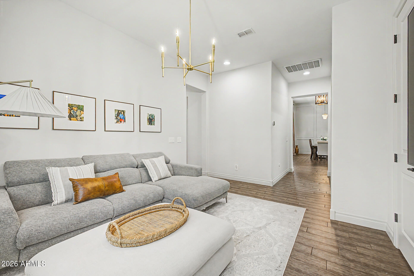
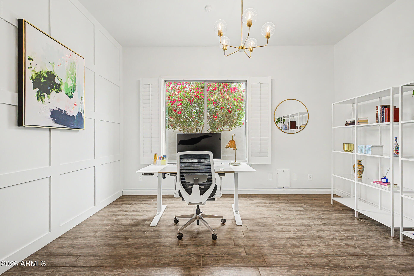
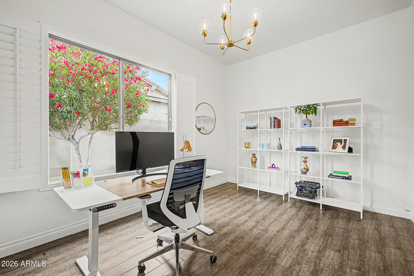
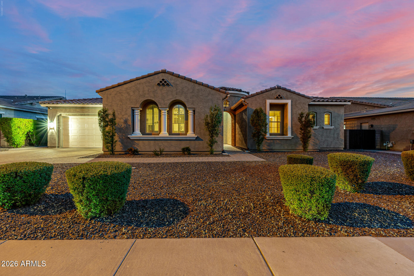
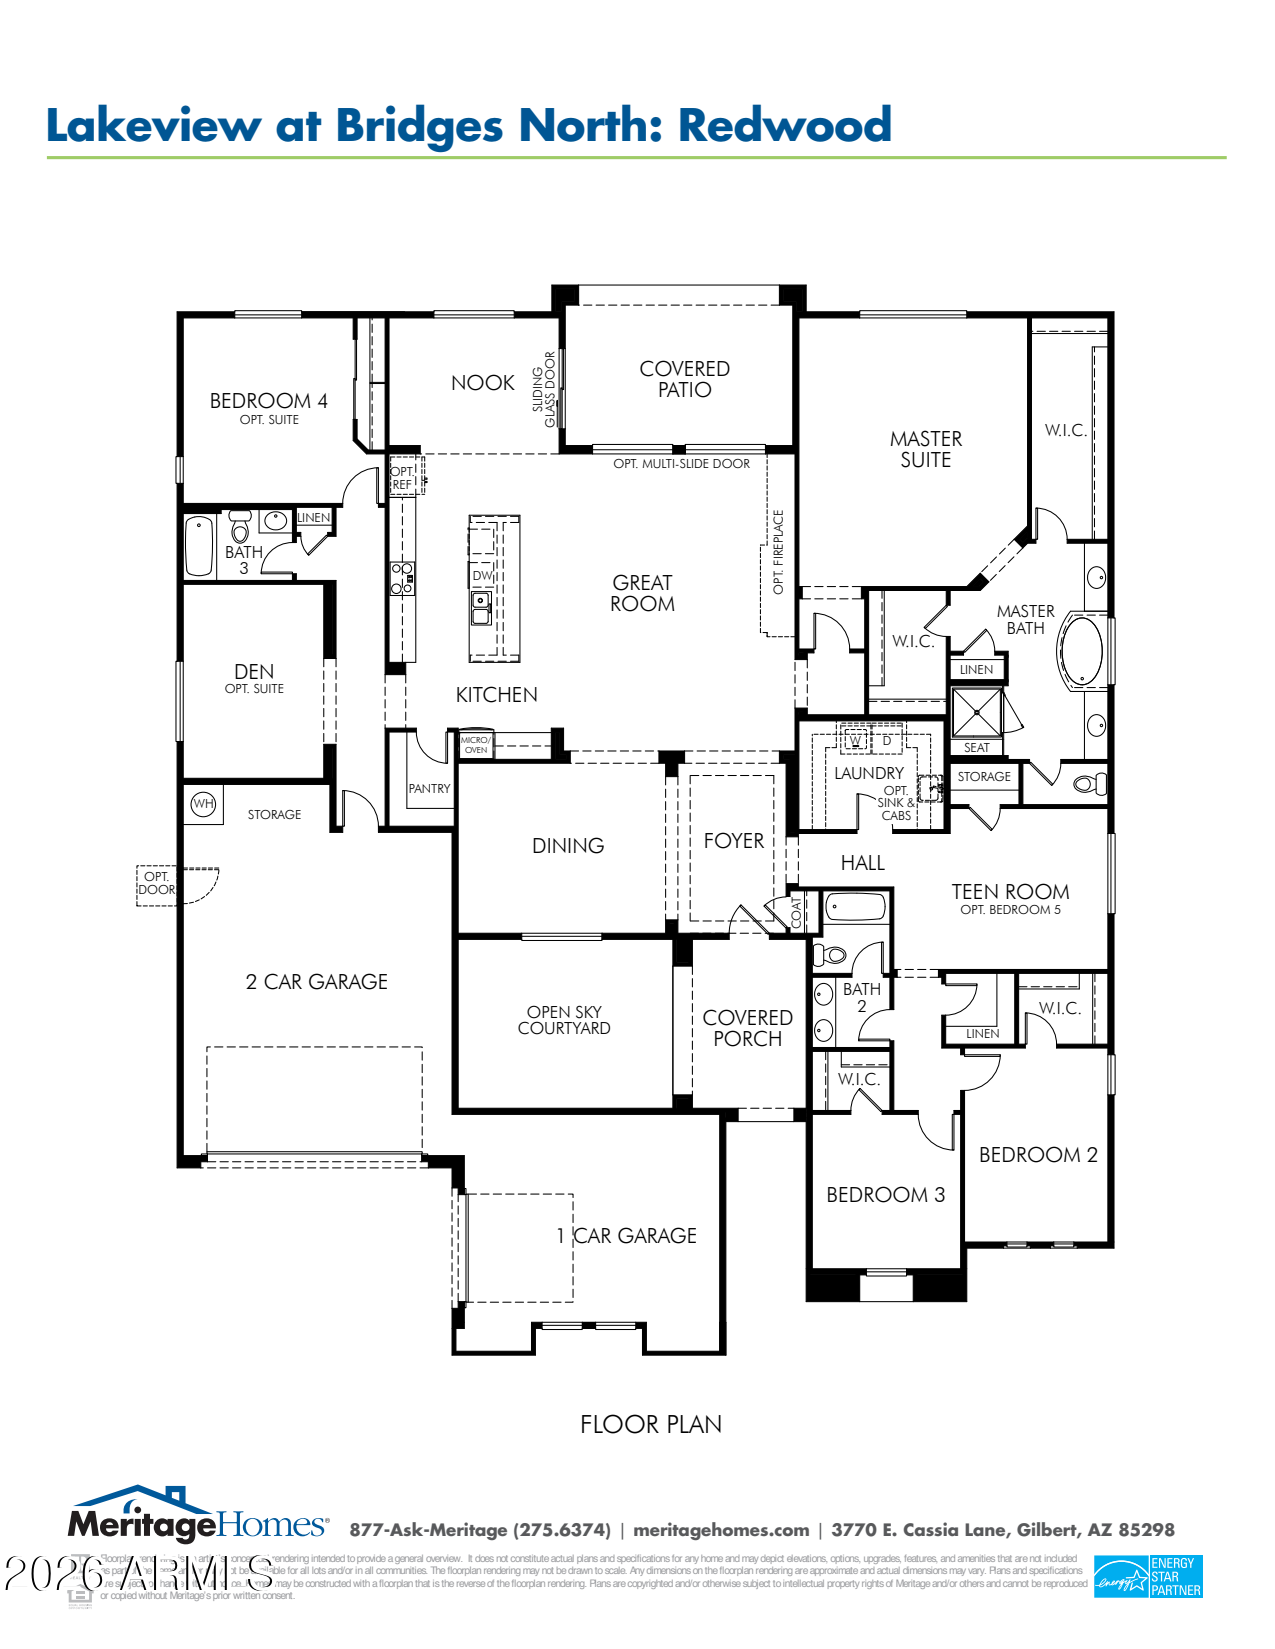
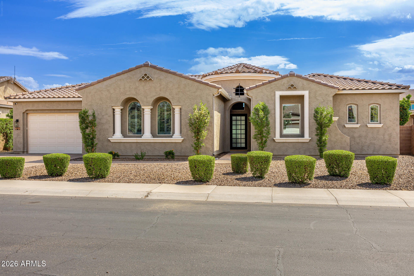
Set in the heart of Gilbert, this exceptional single-story residence blends refined design, upscale finishes, and resort-inspired outdoor living. A charming private courtyard creates a welcoming first impression, leading into a home filled with natural light, elegant design elements that enhance both style and functionality, and effortless indoor-outdoor flow. Inside, the home features a spacious open-concept layout thoughtfully designed for both comfortable daily living and sophisticated entertaining. The expansive floorplan includes 4 bedrooms, 3 bathrooms, private office, formal dining, casual breakfast nook, and a versatile flex room ideal for a media lounge, teen room, or secondary living space. The heart of the home is a gourmet chef's kitchen designed to impress, featuring an... oversized island, built-in stainless-steel appliances, sleek designer backsplash, and extensive cabinetry offering both beauty and abundant storage. The expansive island serves as a natural gathering space--perfect for hosting guests or enjoying casual meals.

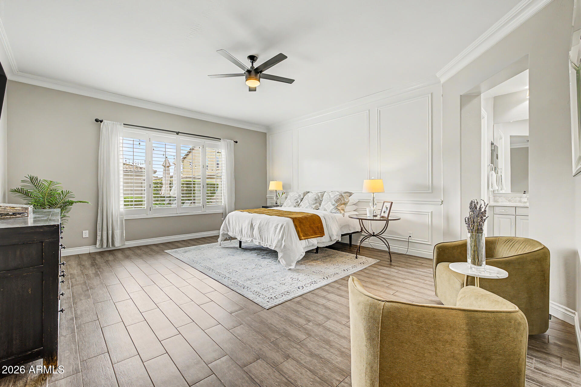
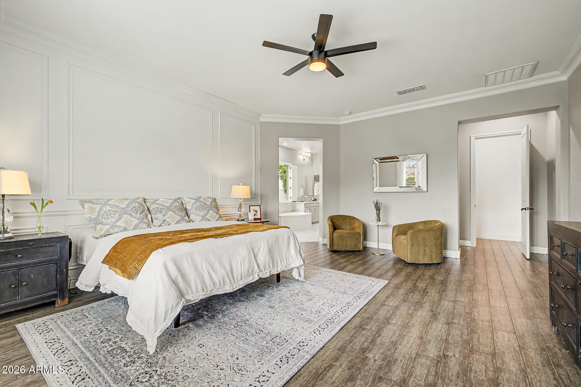
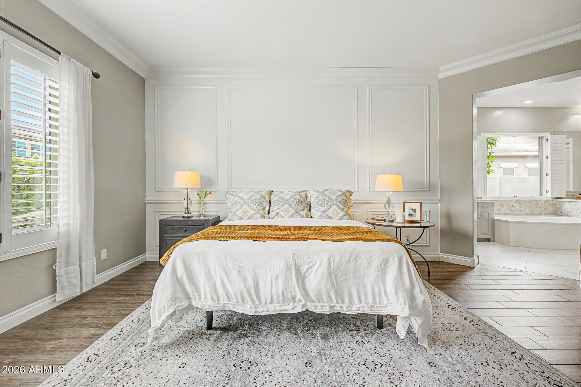
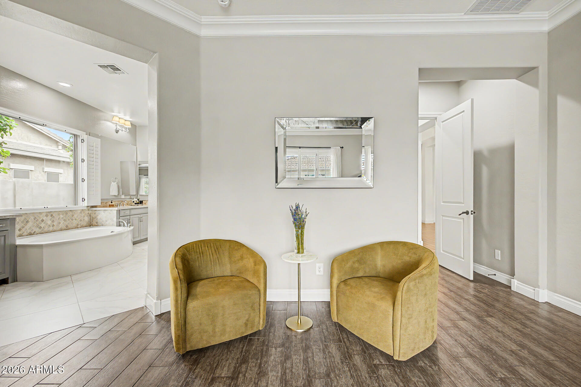
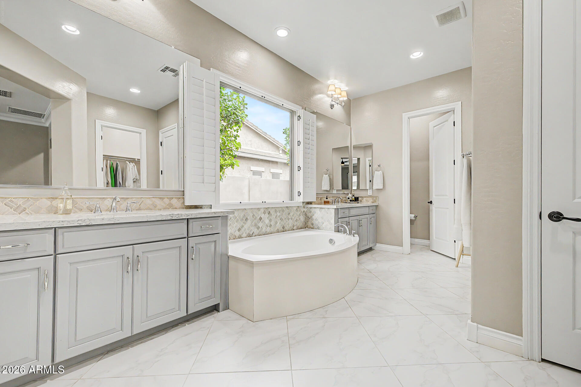
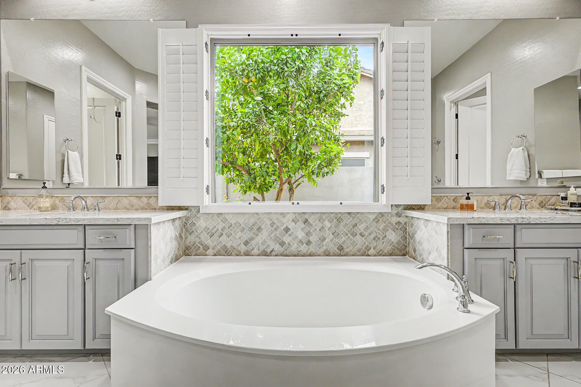
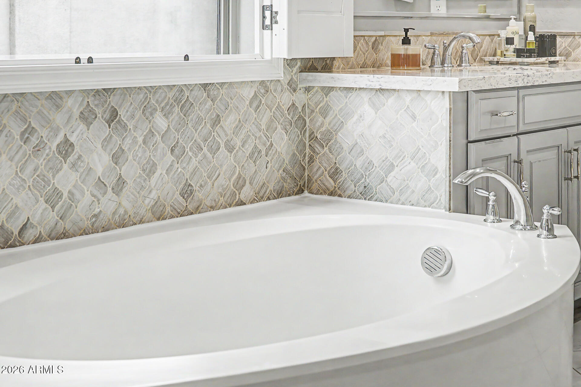
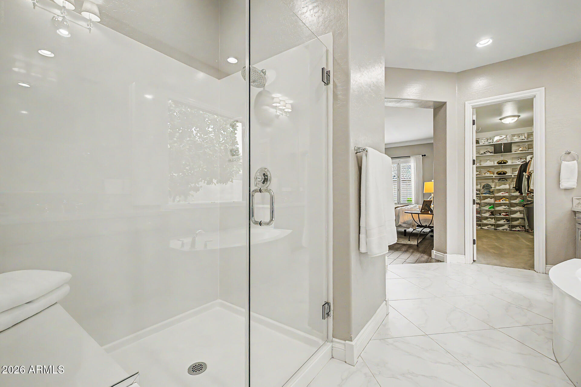
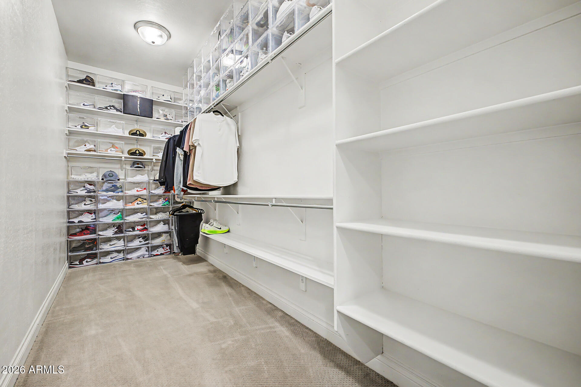
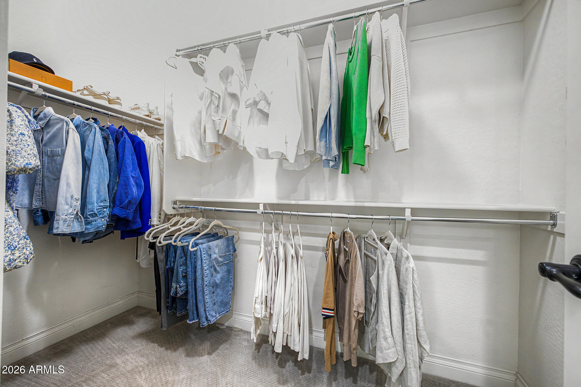
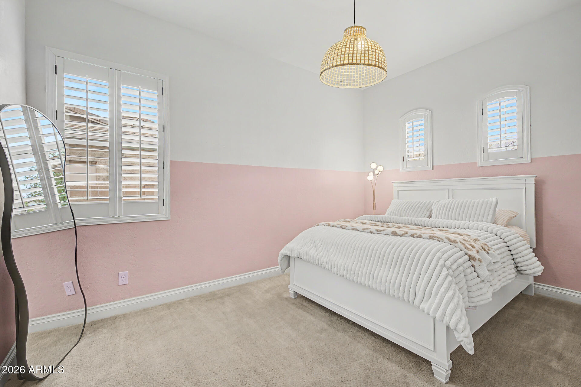
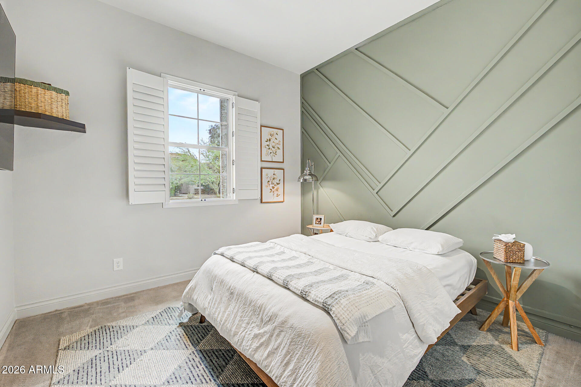
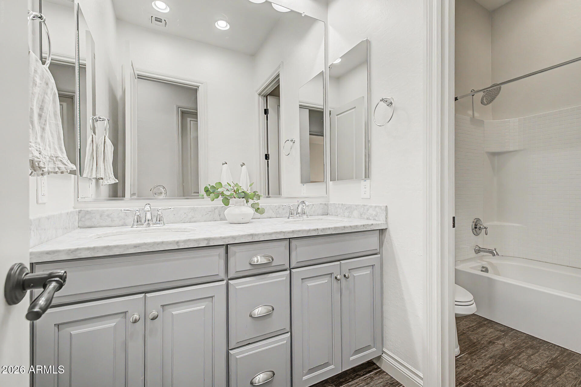
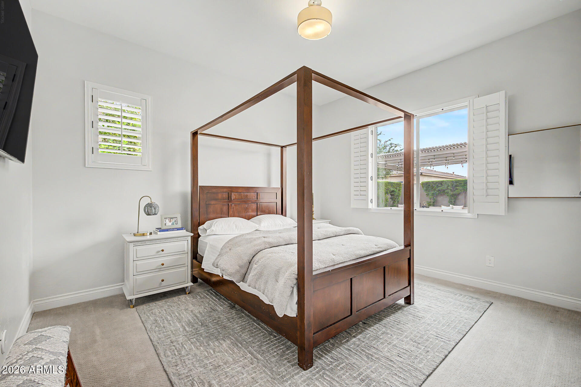
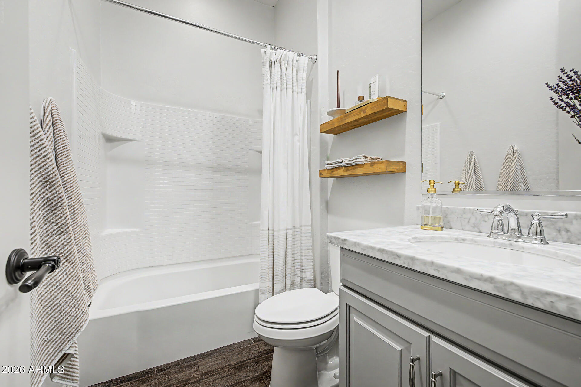
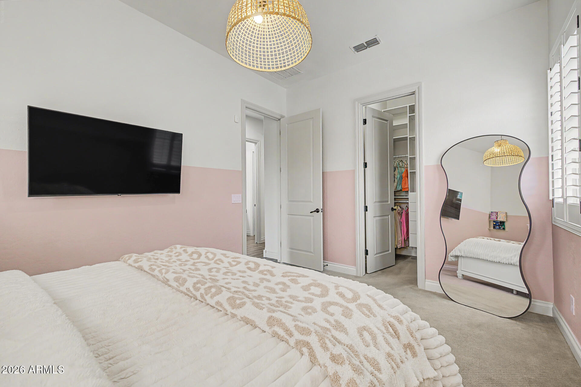
Privately positioned for maximum comfort, the split primary suite offers a luxurious retreat with generous proportions and a spa-inspired en-suite featuring dual vanities, soaking tub, separate glass-enclosed shower, and the rare convenience of two spacious walk-in closets. A separate guest suite offers ideal privacy for visitors, while the additional bedrooms are all generously sized, providing comfort and flexibility for family or guests.

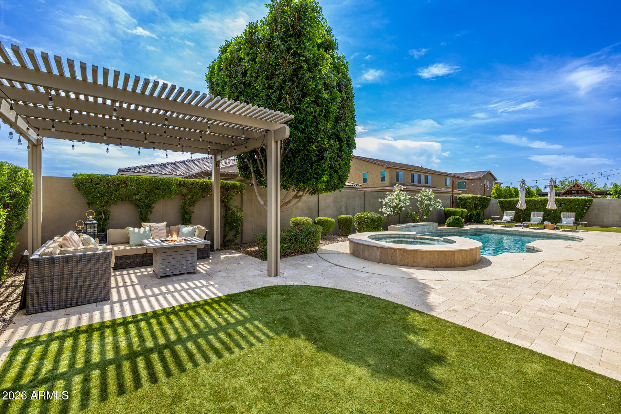
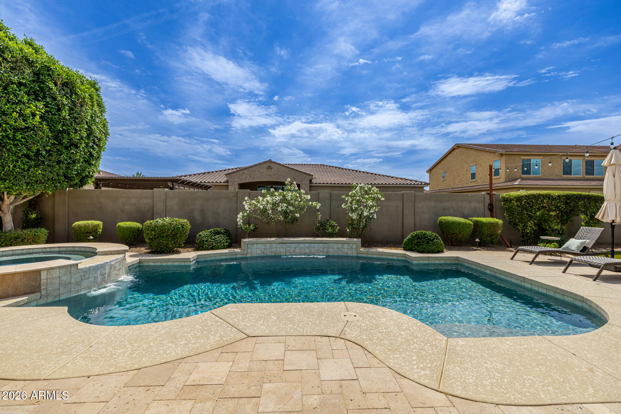
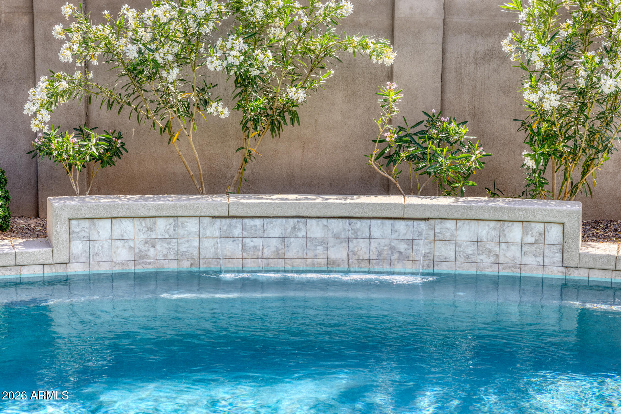
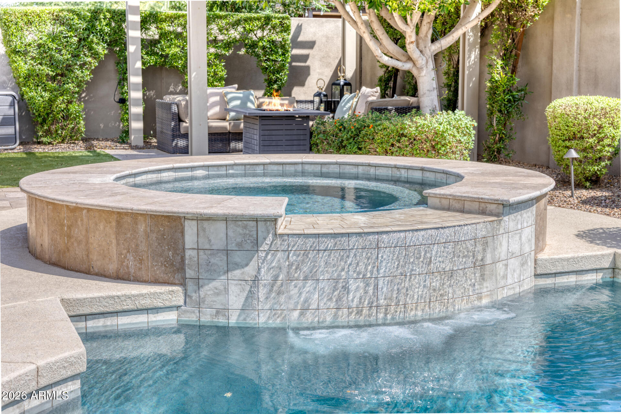
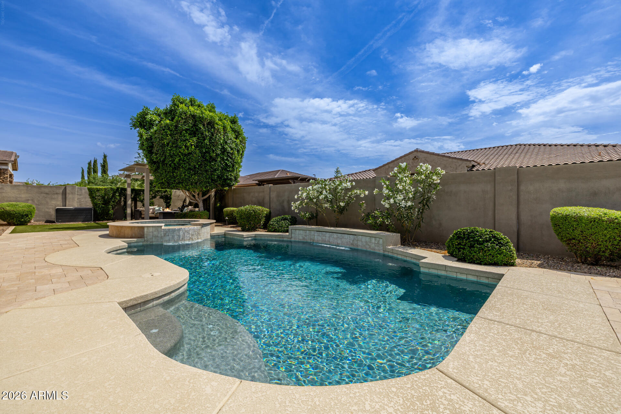
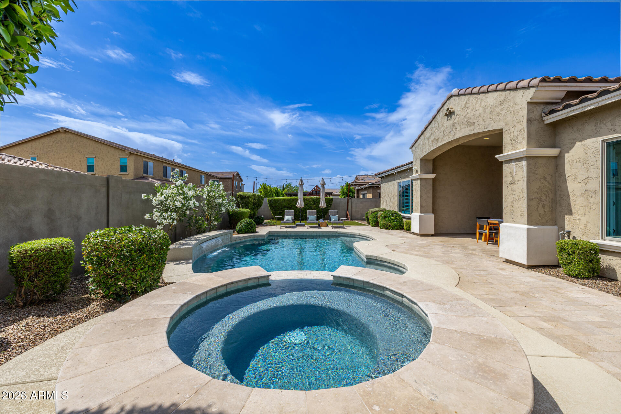
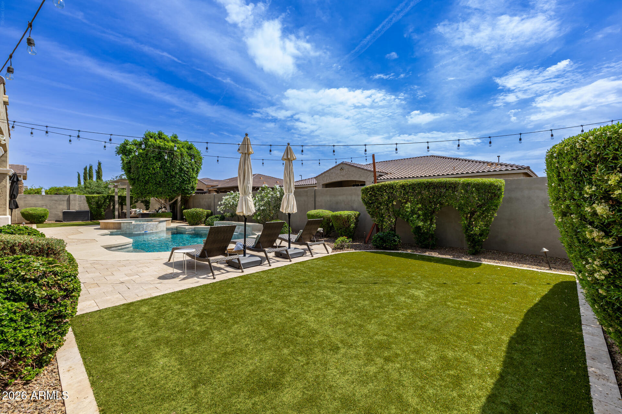
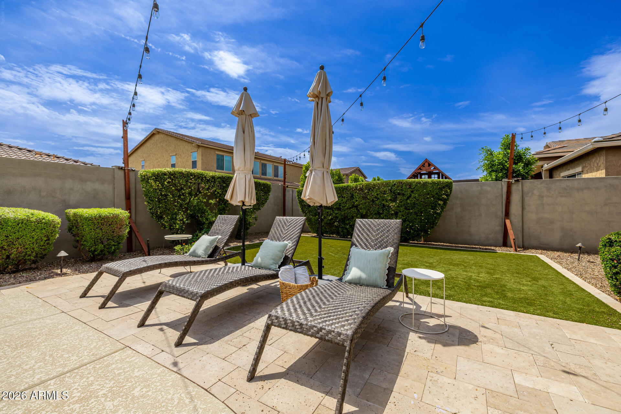
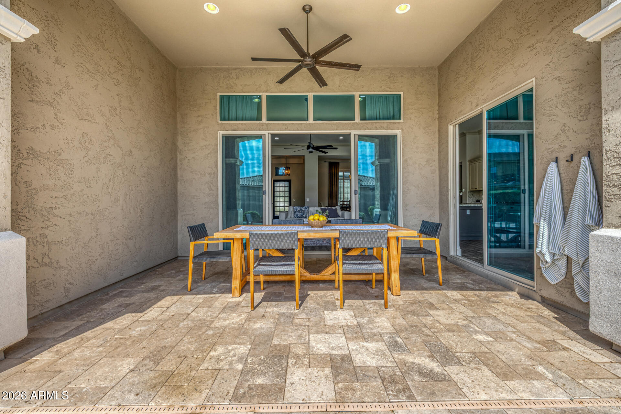
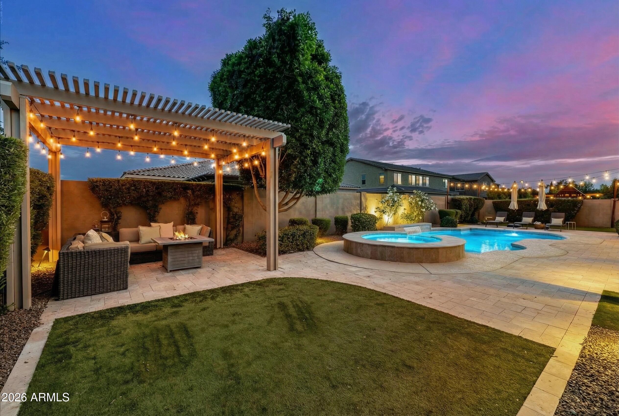
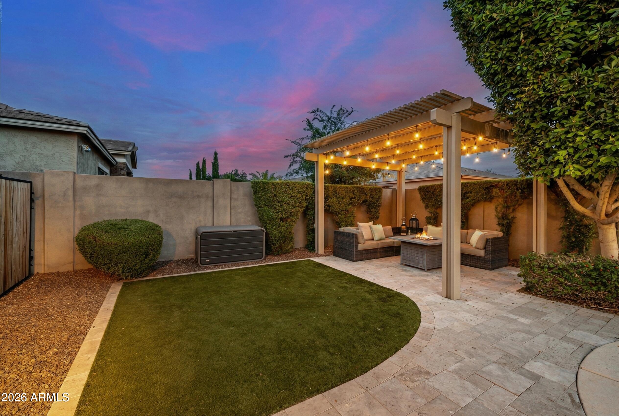
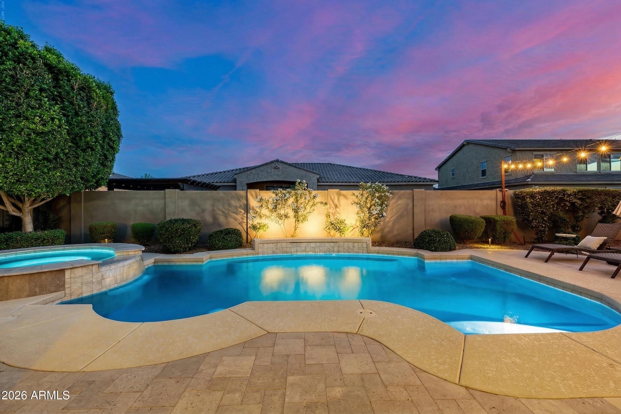
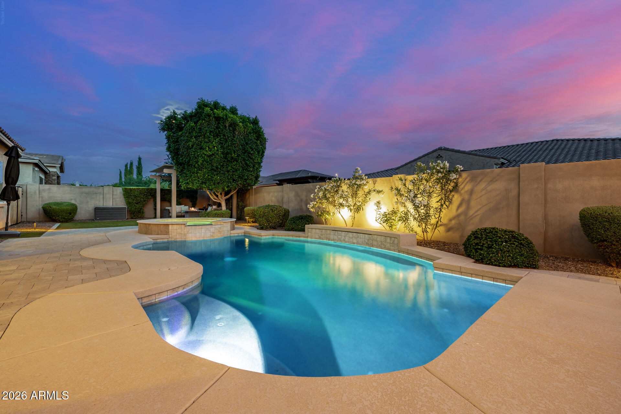
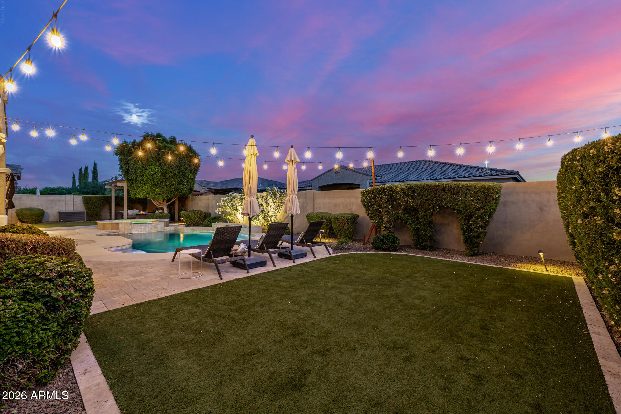
Step outside to a beautifully designed backyard oasis with sparkling pool and spa, shaded pergola, herb garden, and citrus trees, creating a private setting perfect for relaxing afternoons or evening gatherings under the desert sky.

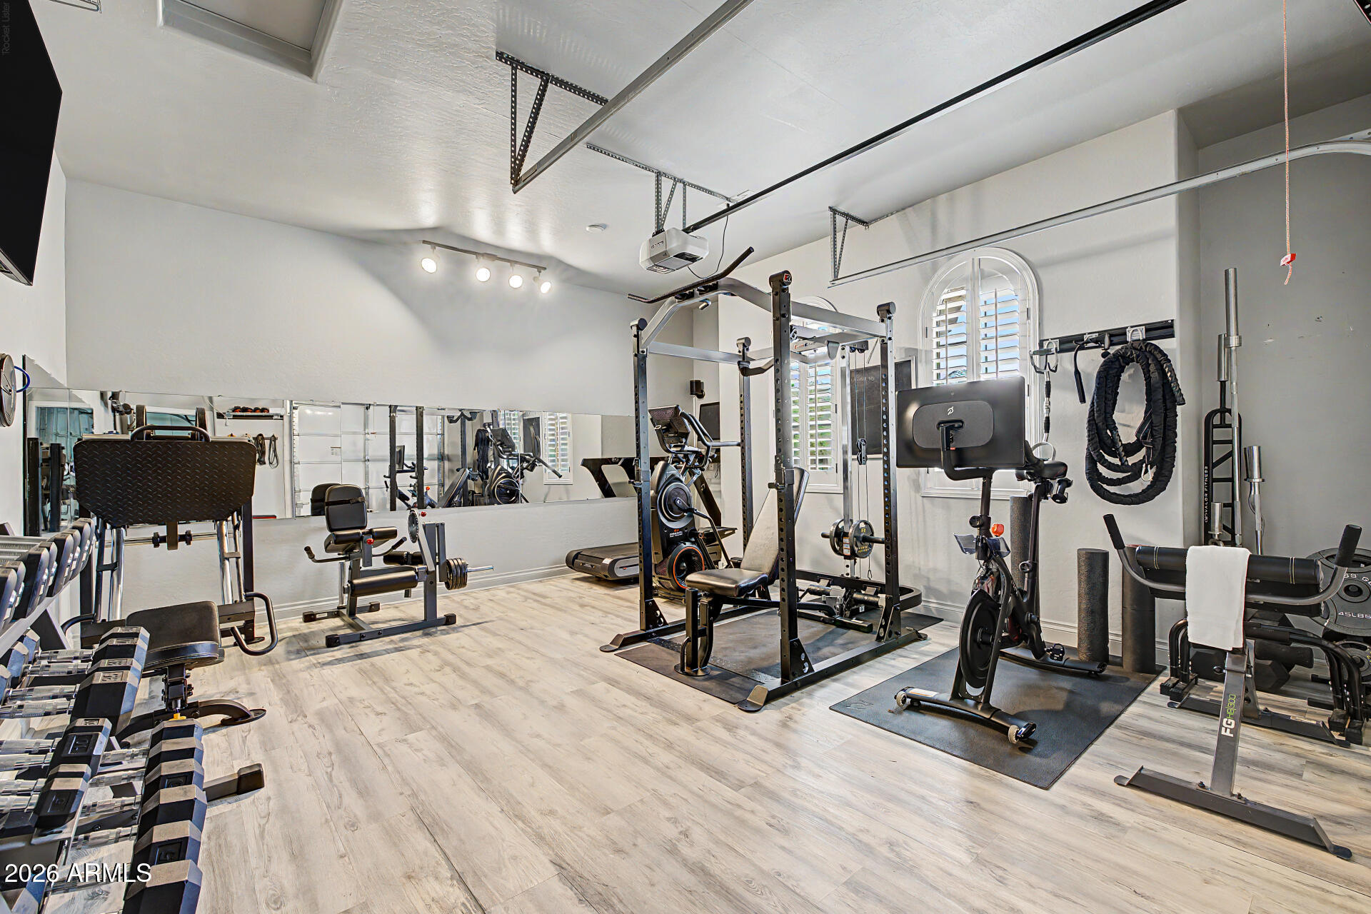
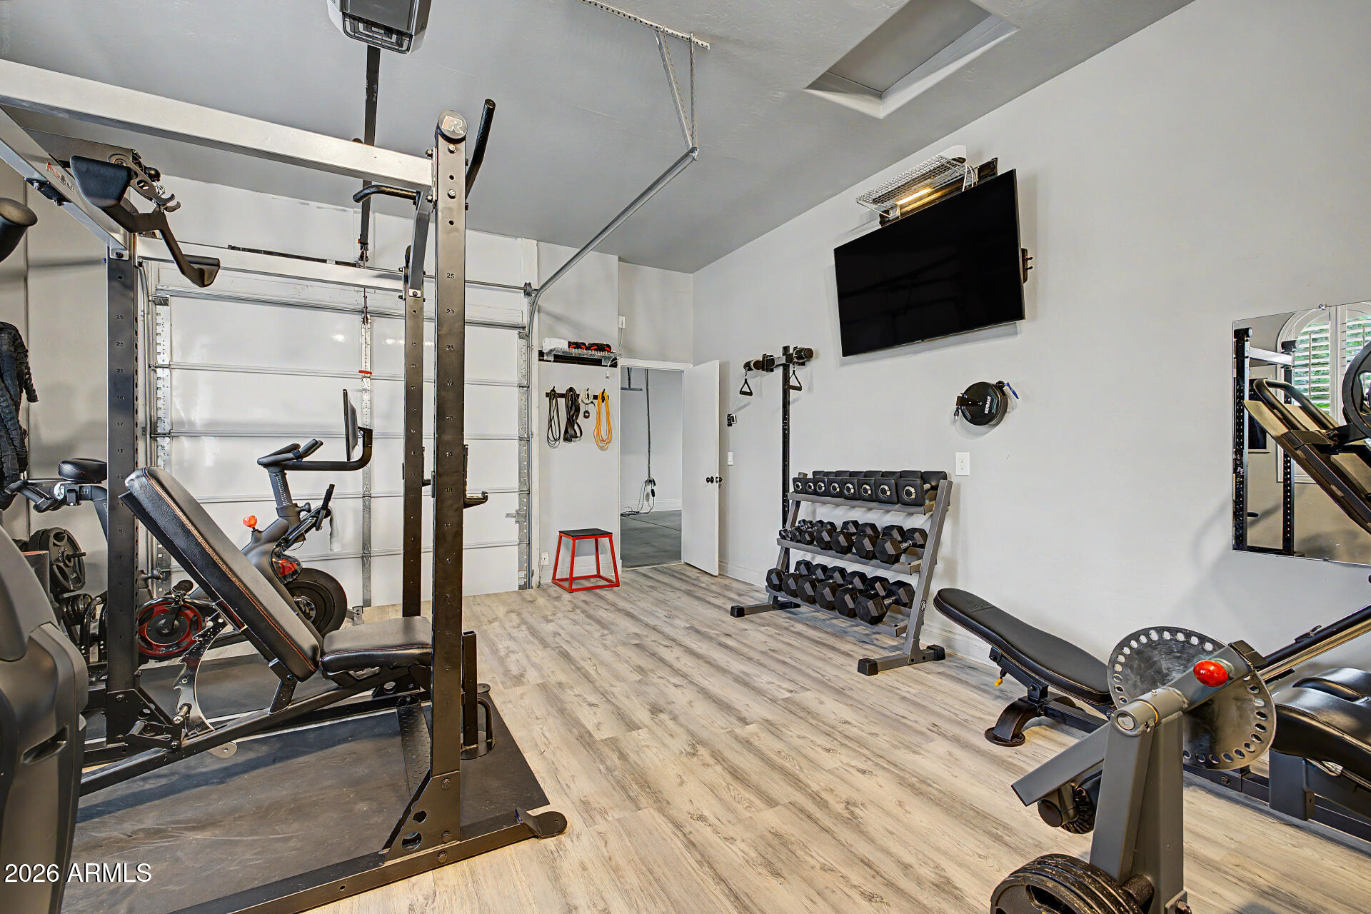
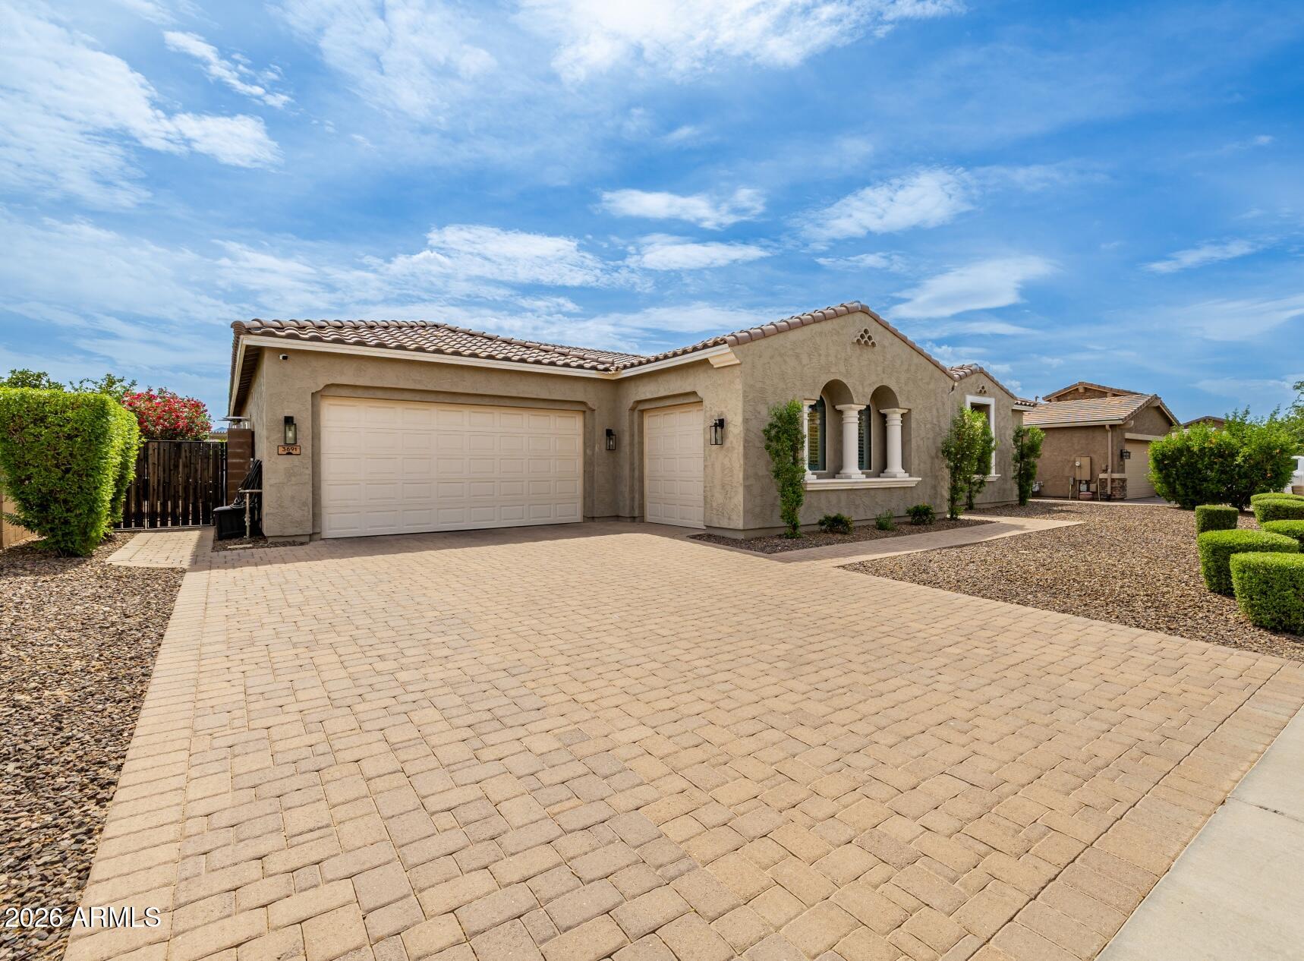
The third-car garage has been thoughtfully converted into a fully equipped home gym, offering a dedicated space for wellness and fitness while still maintaining excellent storage options.

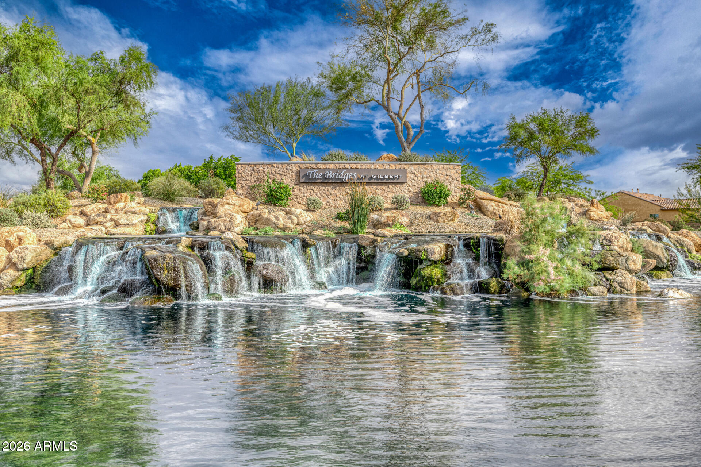
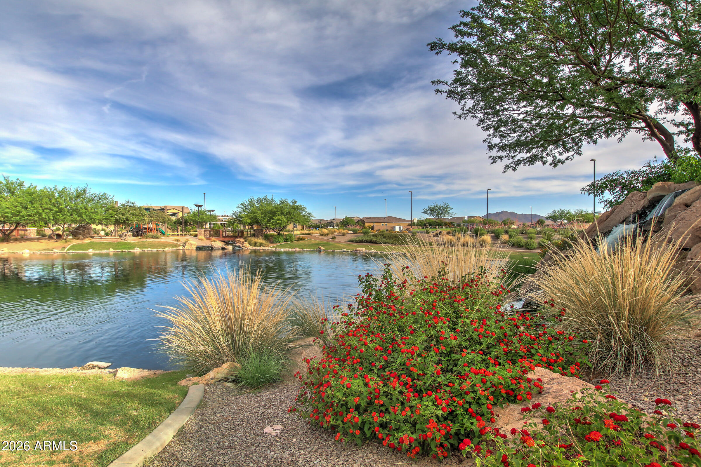
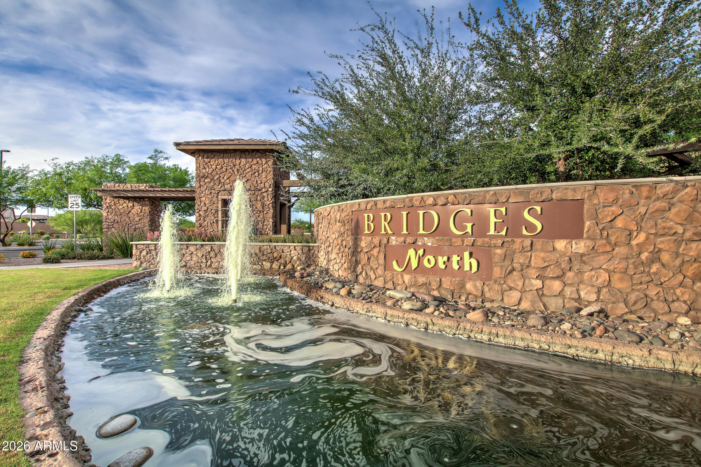
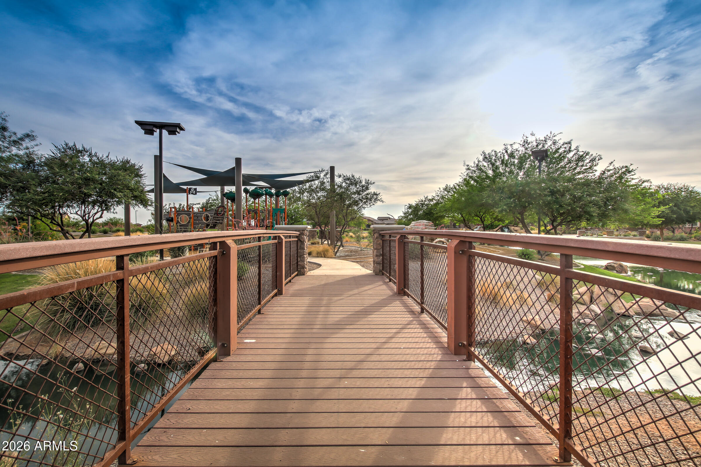
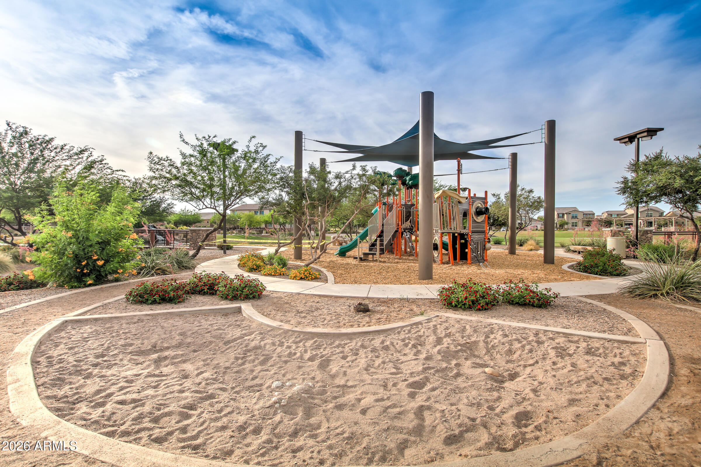
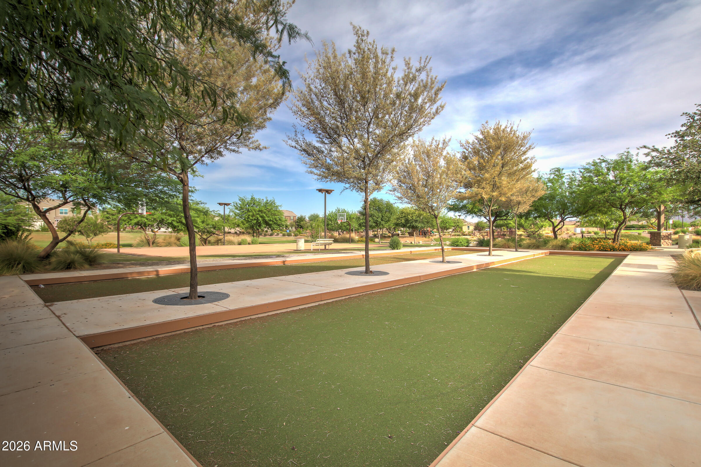
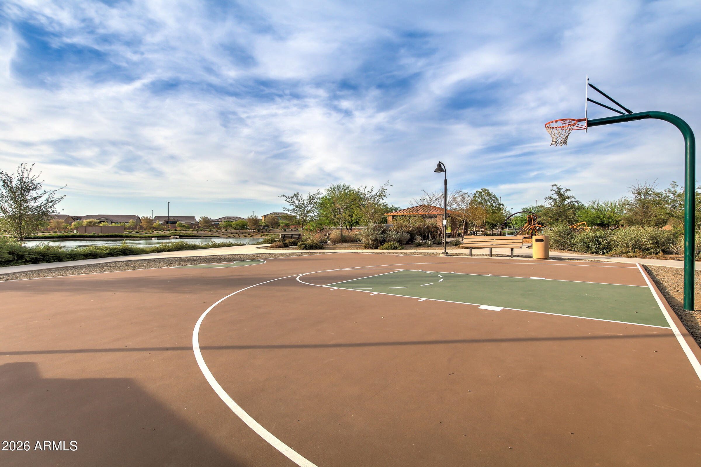
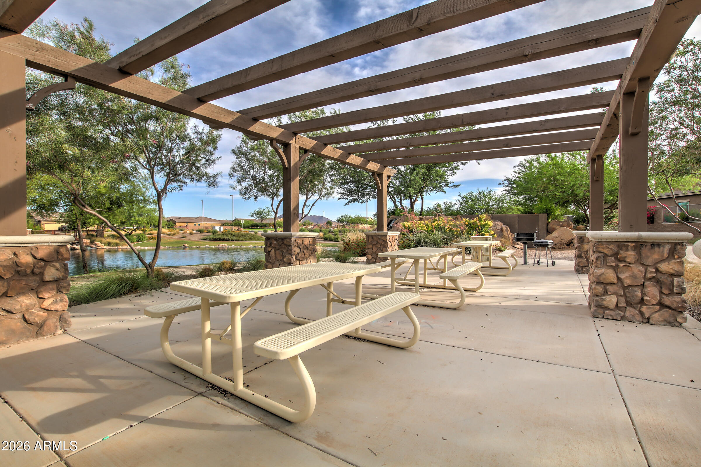
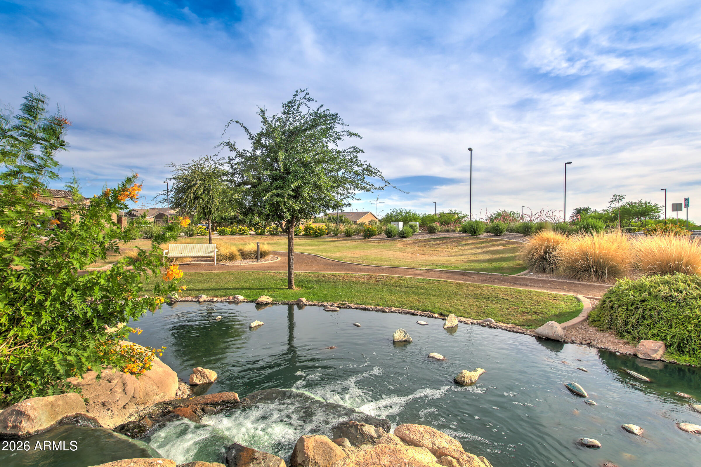
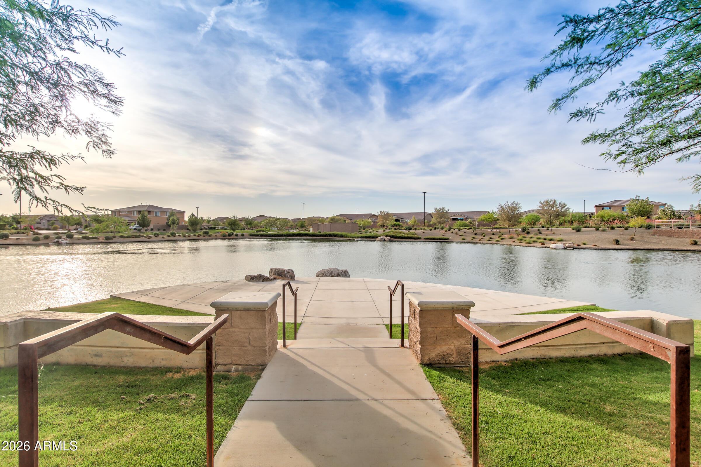
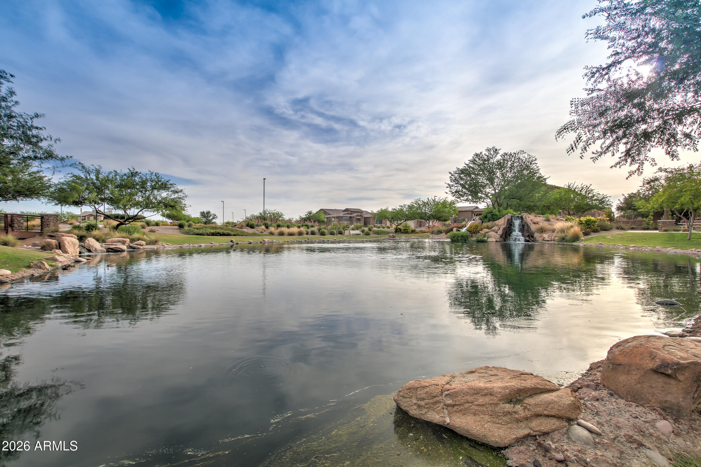
Located within the highly desirable Bridges at Gilbert, residents enjoy a lifestyle that feels more like a private resort than a traditional neighborhood. Community amenities include scenic catch-and-release lakes, cascading waterfalls, expansive greenbelts, playgrounds, splash pads, sport courts, and miles of walking and biking paths designed to encourage an active and connected lifestyle. The community sits just moments from Gilbert Regional Park and is located within the highly regarded Higley Unified School District, known for its A-rated schools.

Combining luxury finishes, a thoughtfully designed floorplan, and an exceptional location, this remarkable home offers an outstanding opportunity to experience the very best of upscale living in one of Gilbert's most sought-after communities.
Share Property

Location

3691 E ALFALFA Drive, Gilbert, AZ 85298

Status

Sold

Date Sold

June 29, 2026
Katy White

Katy White

TITLE

Real Estate Agent

Property Amenities

Interior
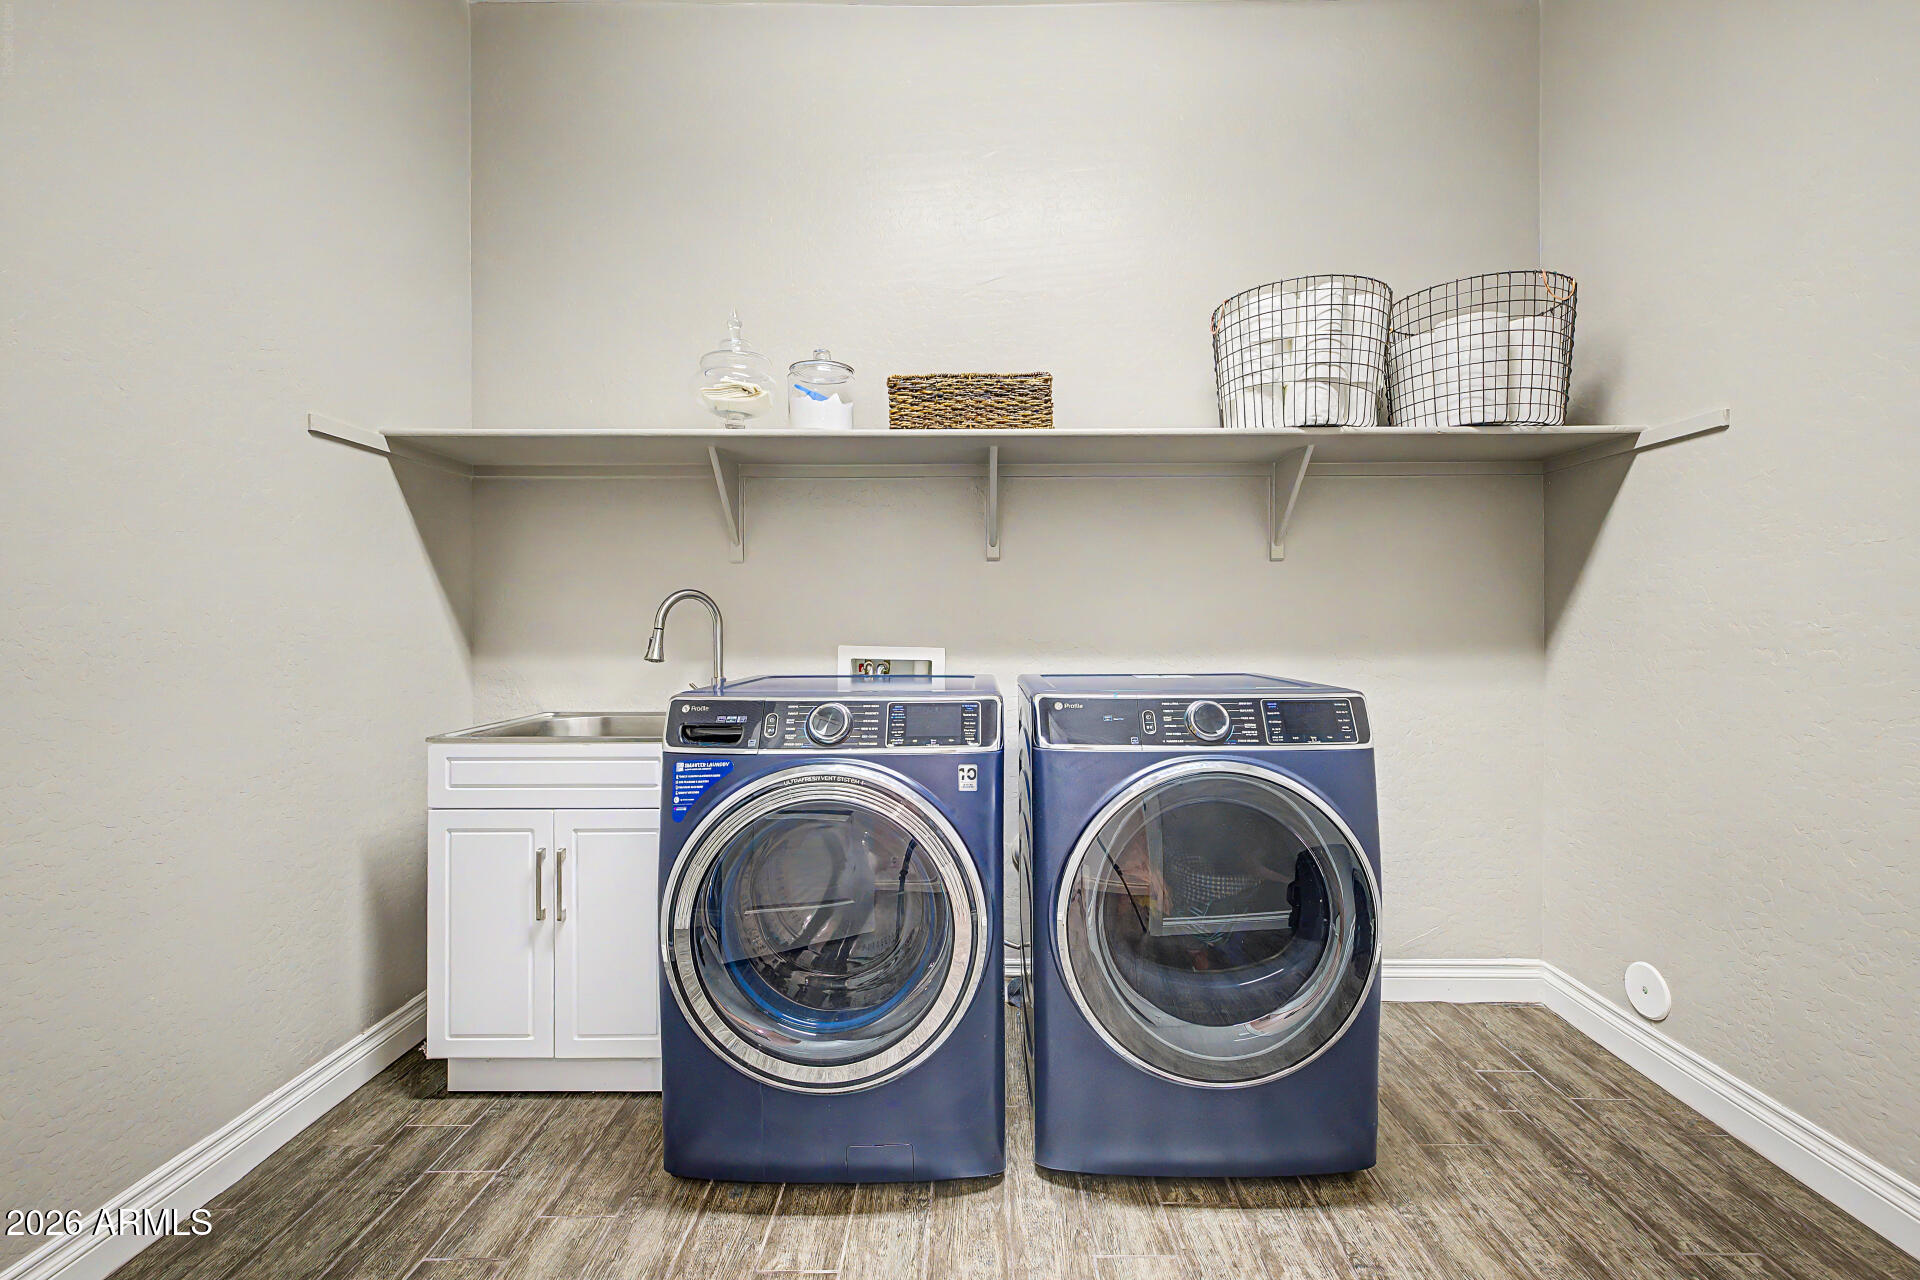
Laundry room Inside
Fireplace Living Room
Appliances Dryer, Washer, Water Softener Owned, Reverse Osmosis, Refrigerator, Built-in Microwave, Dishwasher, Disposal, Gas Cooktop, Built-In Electric Oven
Flooring Carpet, Tile
Total Bedrooms: 4
Full Bathrooms: 3
Other Interior Features Walk-in Pantry, Non-laminate Counter, High Speed Internet, Granite Counters, Double Vanity, Eat-in Kitchen, Breakfast Bar, 9 Flat Ceilings, Furnished(See Rmrks), No Interior Steps, Kitchen Island, Full Bth Master Bdrm, Separate Shwr Tub
Area & Lot
Lot Area 0.27 Acres
Living area 3,465 Sq.Ft.
MLS® ID 7010923
Year Built 2016
School District Higley Unified School District
High School Higley High School
Middle School Sossaman Middle School
Elementary School Bridges Elementary School
Type Residential
Status Sold
Exterior
Stories 1
Pool Variable Speed Pump, Outdoor, Play Pool, Heated
Air conditioning Central Air, Ceiling Fan(s), Programmable Thmstat
Heat type Electric
Water Source City Water
Garage Space 3.0
Sewer Public Sewer
Other Exterior Features Private Yard
Parking RV Gate, Garage Door Opener, Direct Access, Electric Vehicle Charging Station(s)
Lot Features North/South Exposure, Sprinklers In Rear, Sprinklers In Front, Gravel/Stone Front, Gravel/Stone Back, Synthetic Grass Back, Auto Timer H 2 O Front, Auto Timer H 2 O Back
Roof Tile, Concrete
Finance
Sales Price $1,200,000
HOA Fees $405 quarterly
Real Estate Tax $3,239 yearly

360 Virtual Tour

Take a tour of this property

Experience the Difference

Experience matters — but experience with heart matters more. From personalized strategy to precision negotiations, every detail is handled with care.