Search

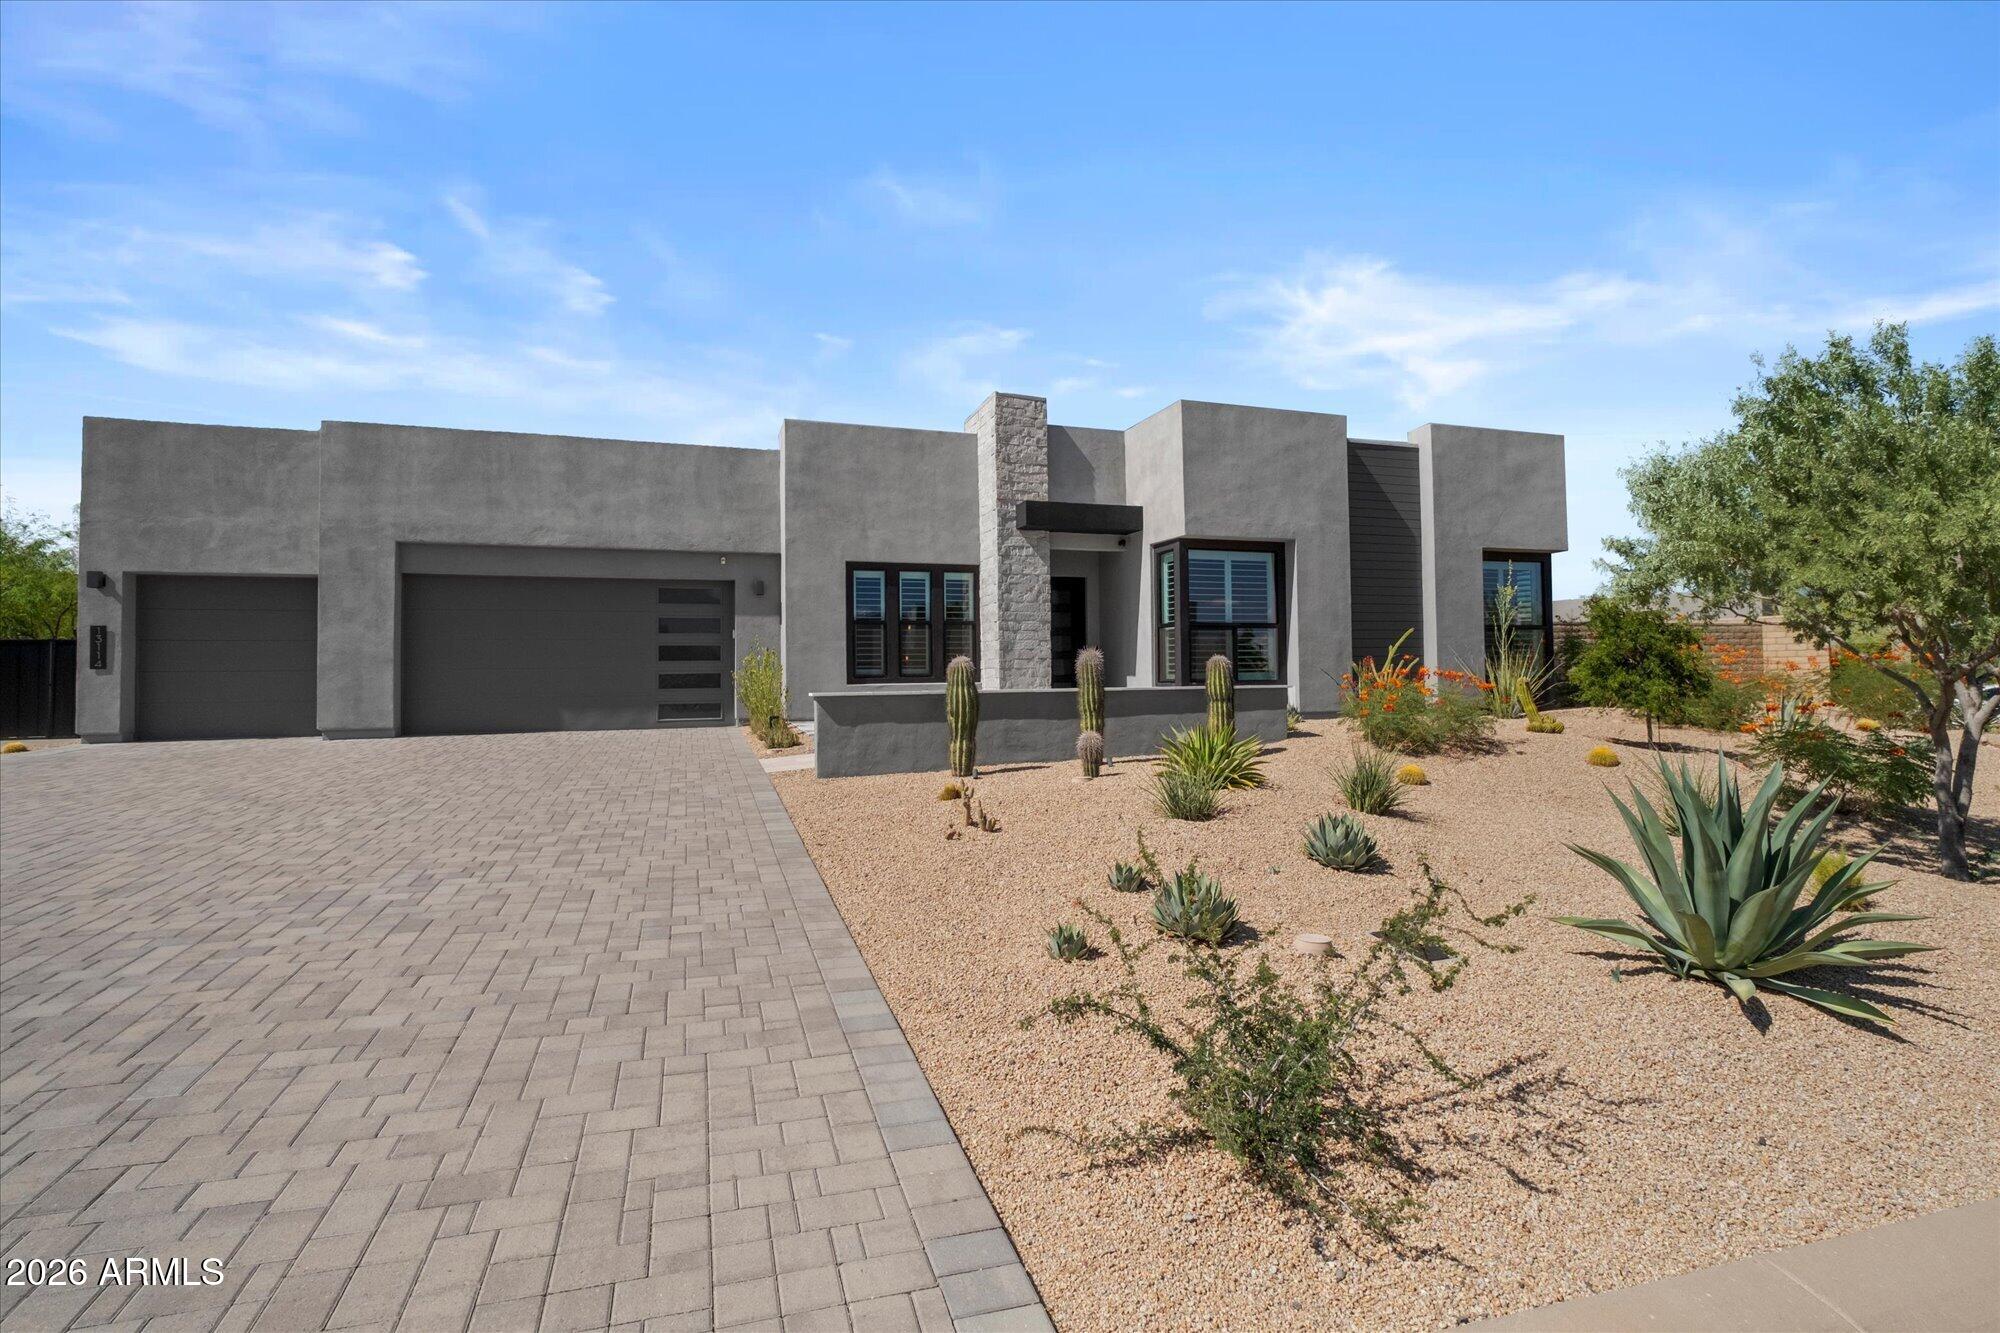
Modern gray home with two garage doors, a paver driveway, and desert landscaping.
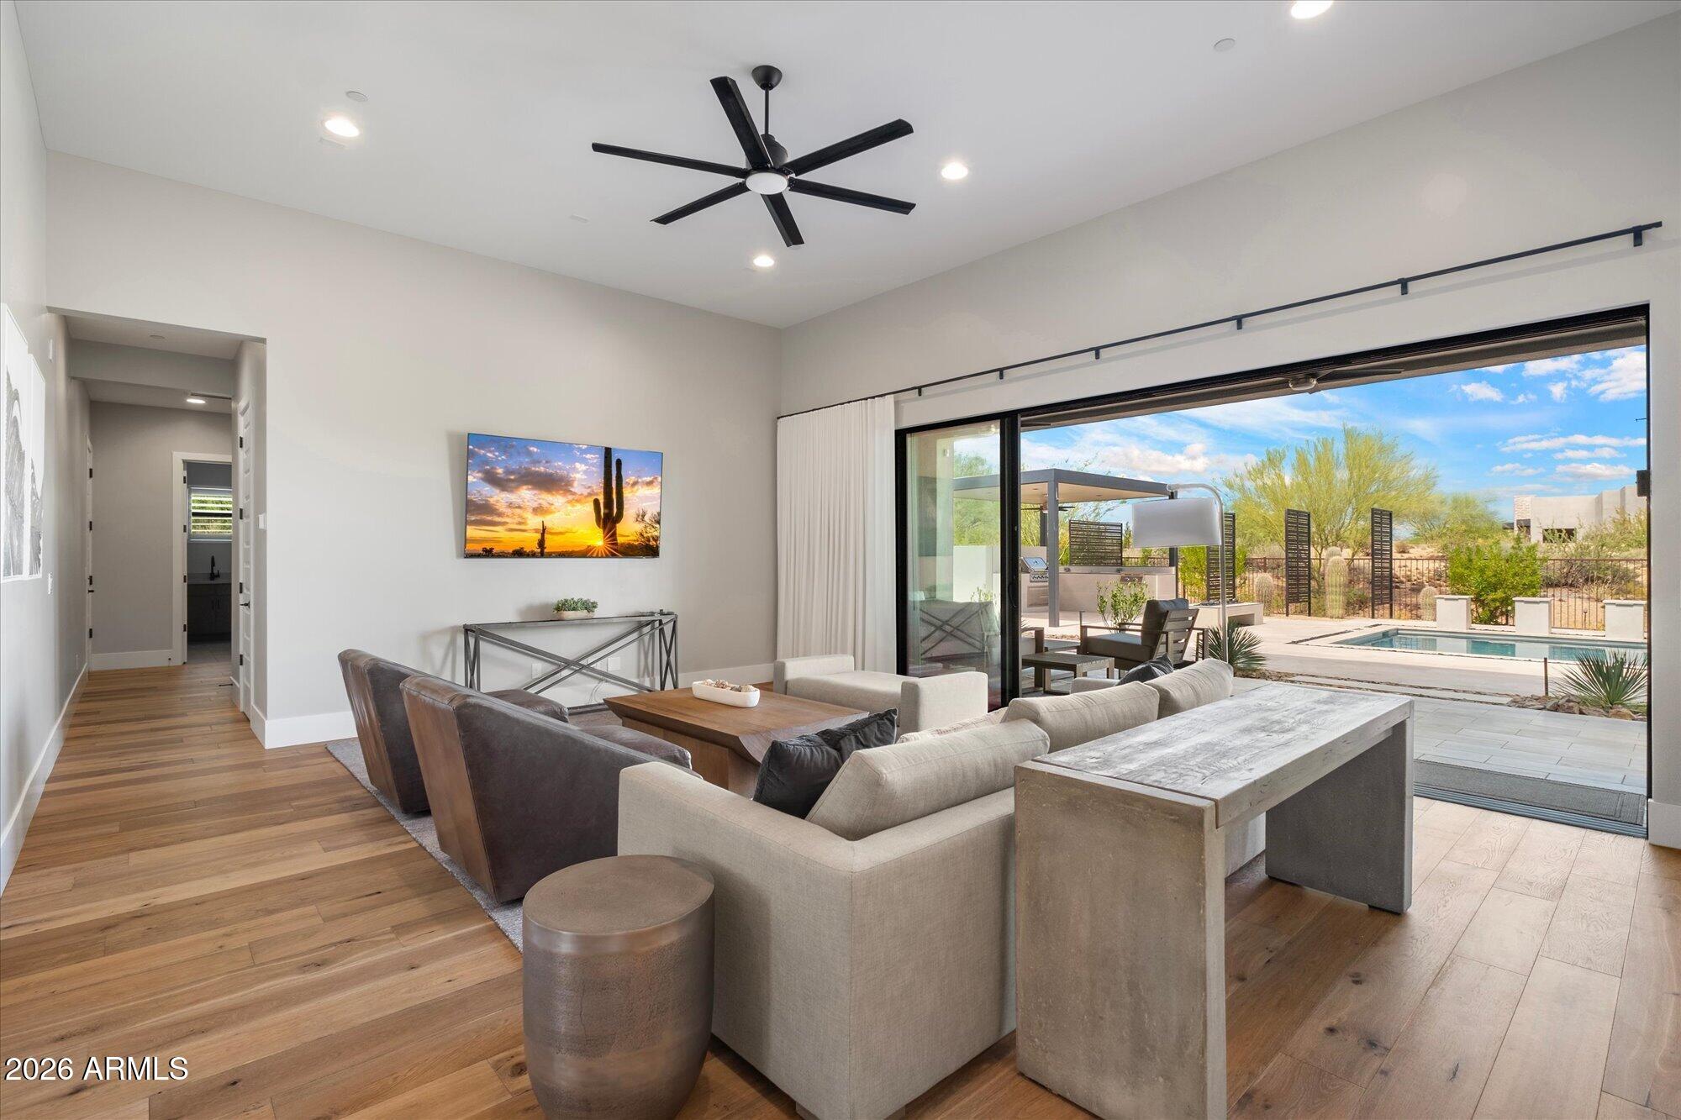
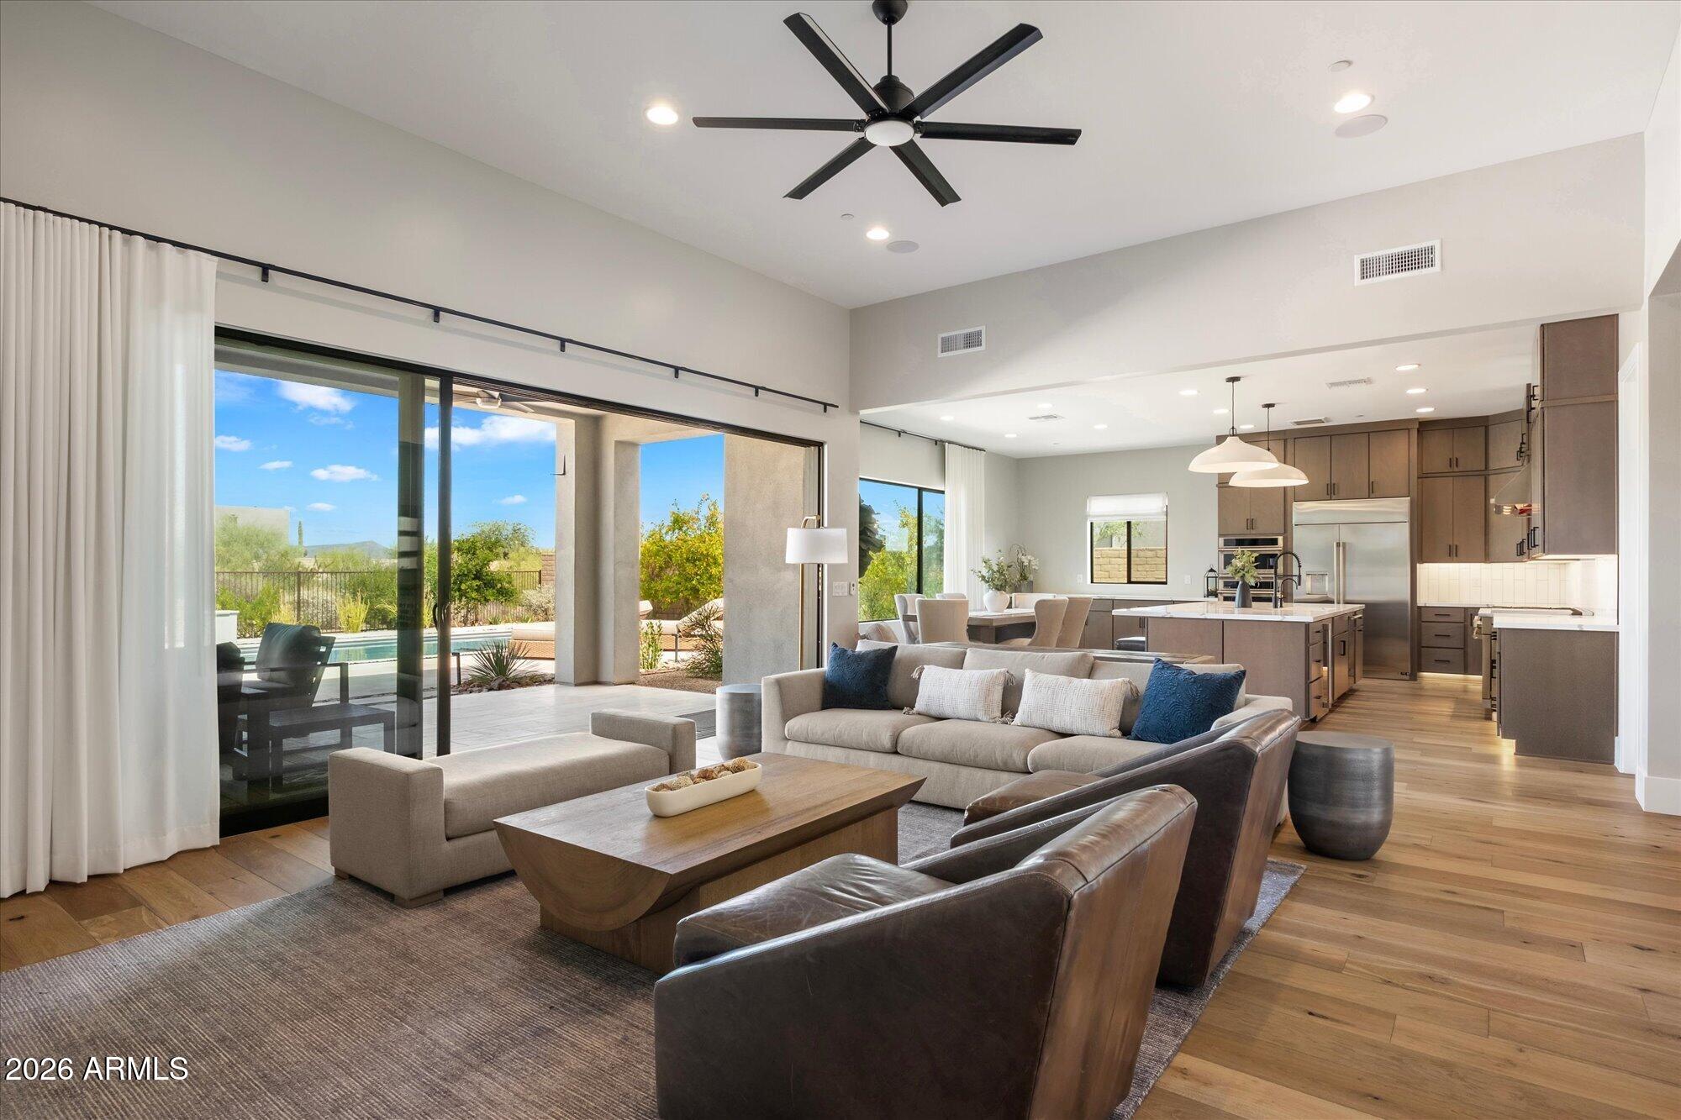
Living room with wood floors and sliding glass doors opening to a pool patio.
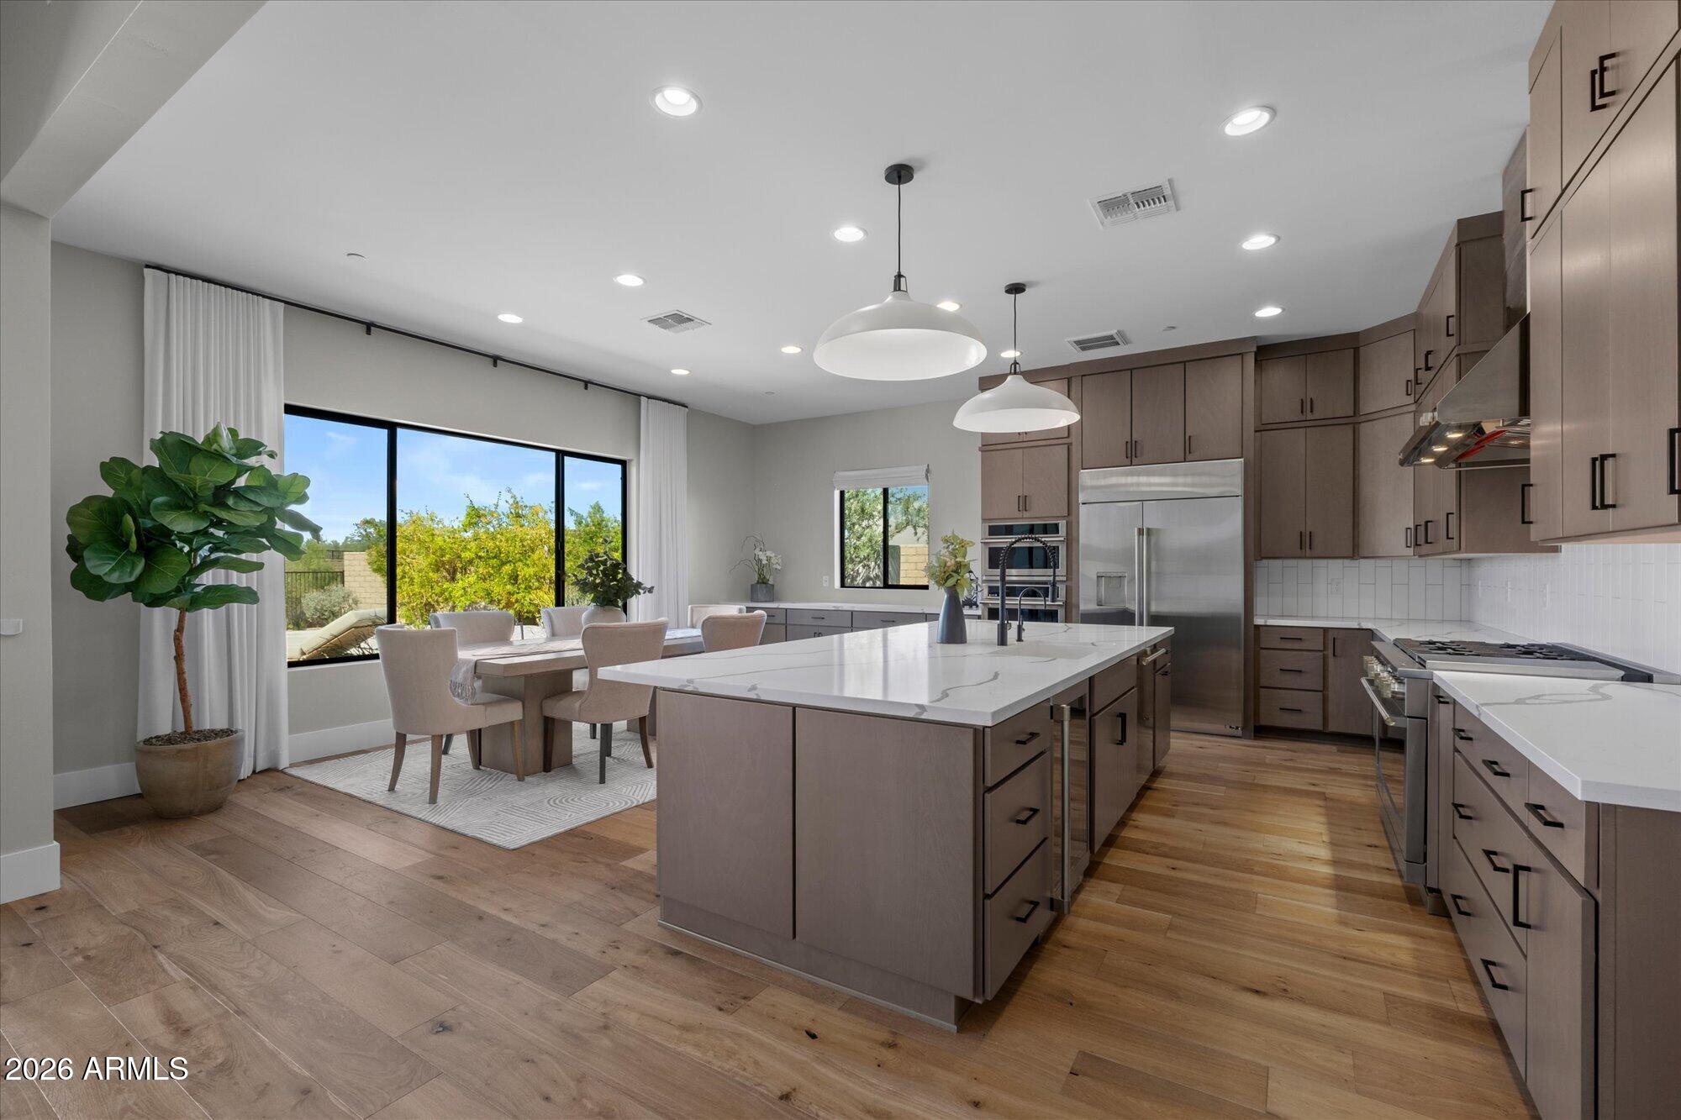
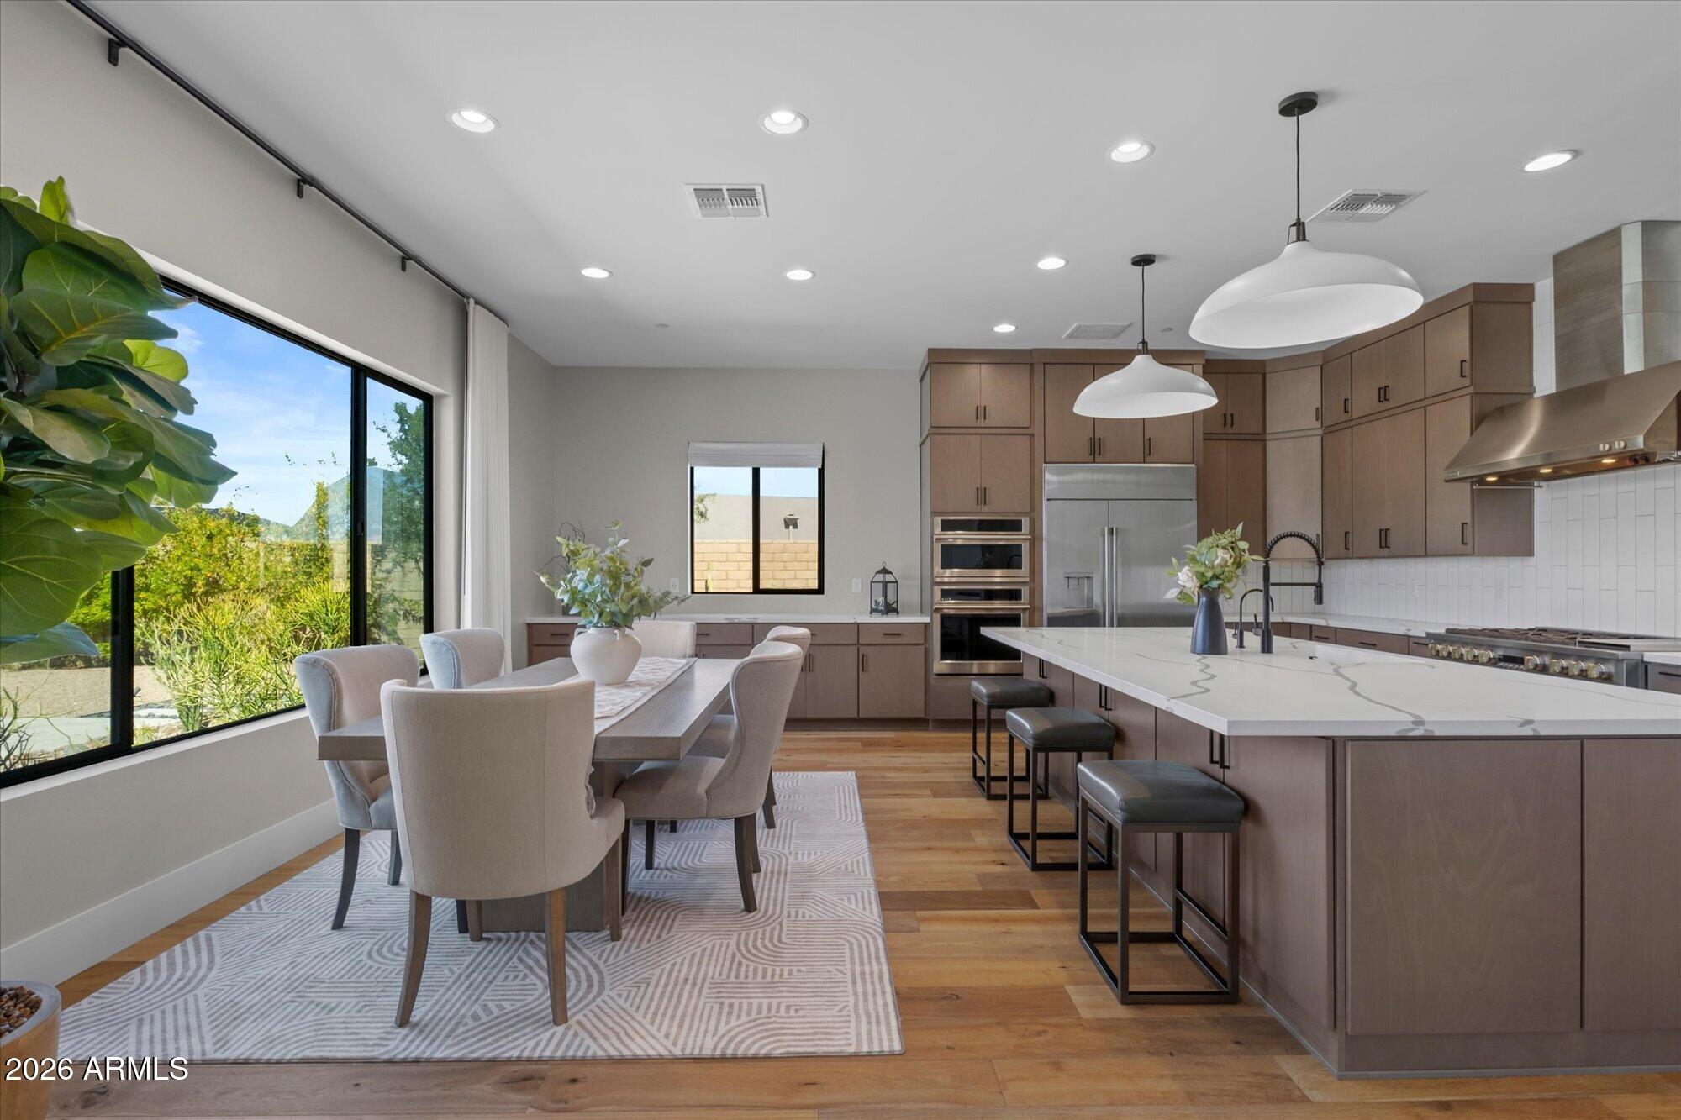
Staged kitchen with a large island, taupe cabinetry, stainless steel appliances, and adjoining dining area.
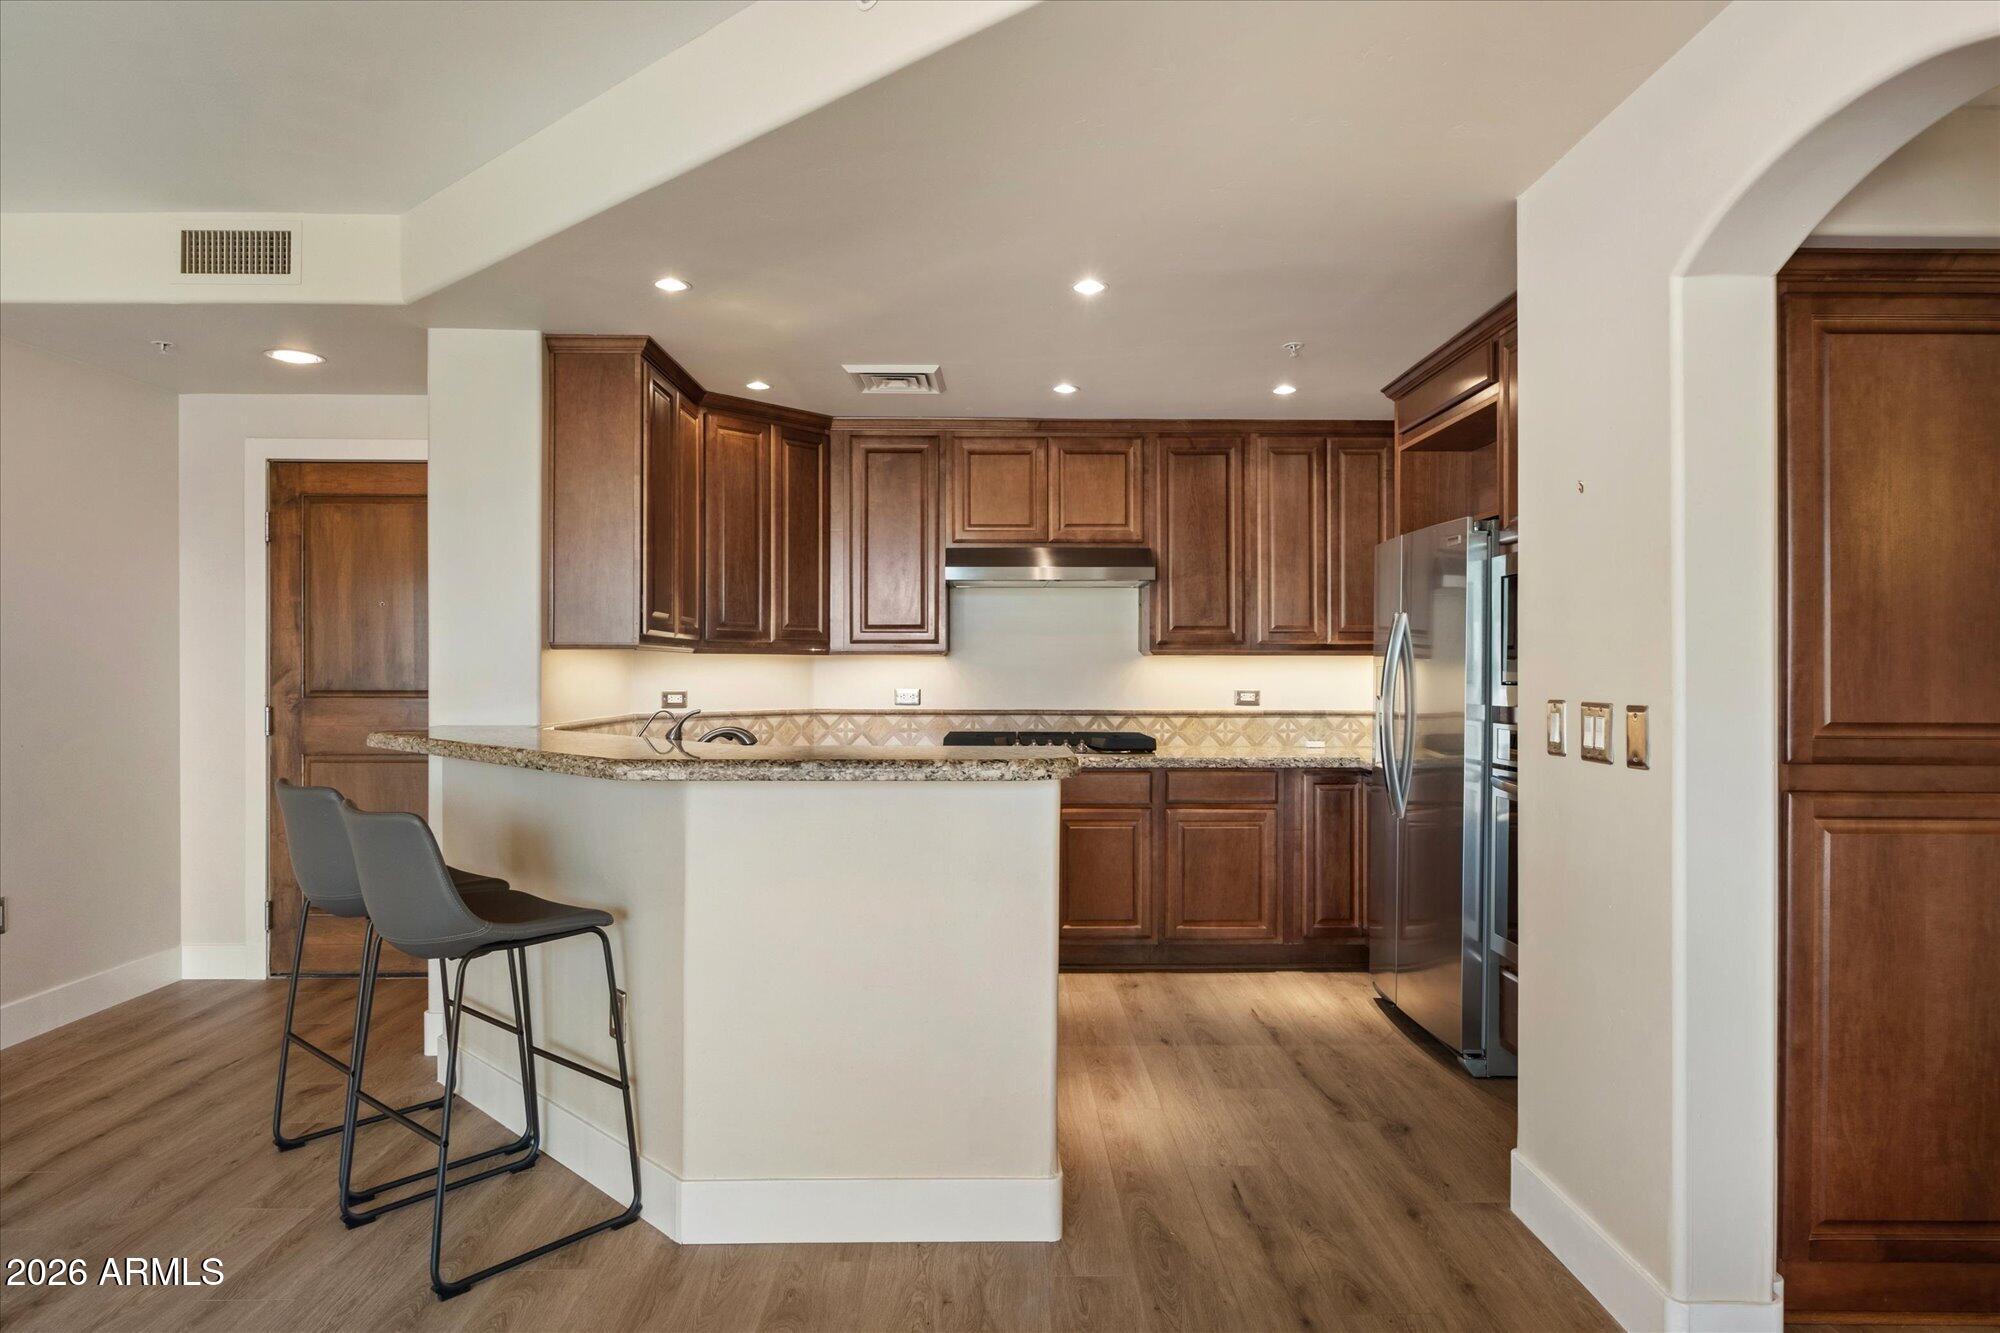
Open kitchen and dining area with a long island, wood cabinetry, and large windows.
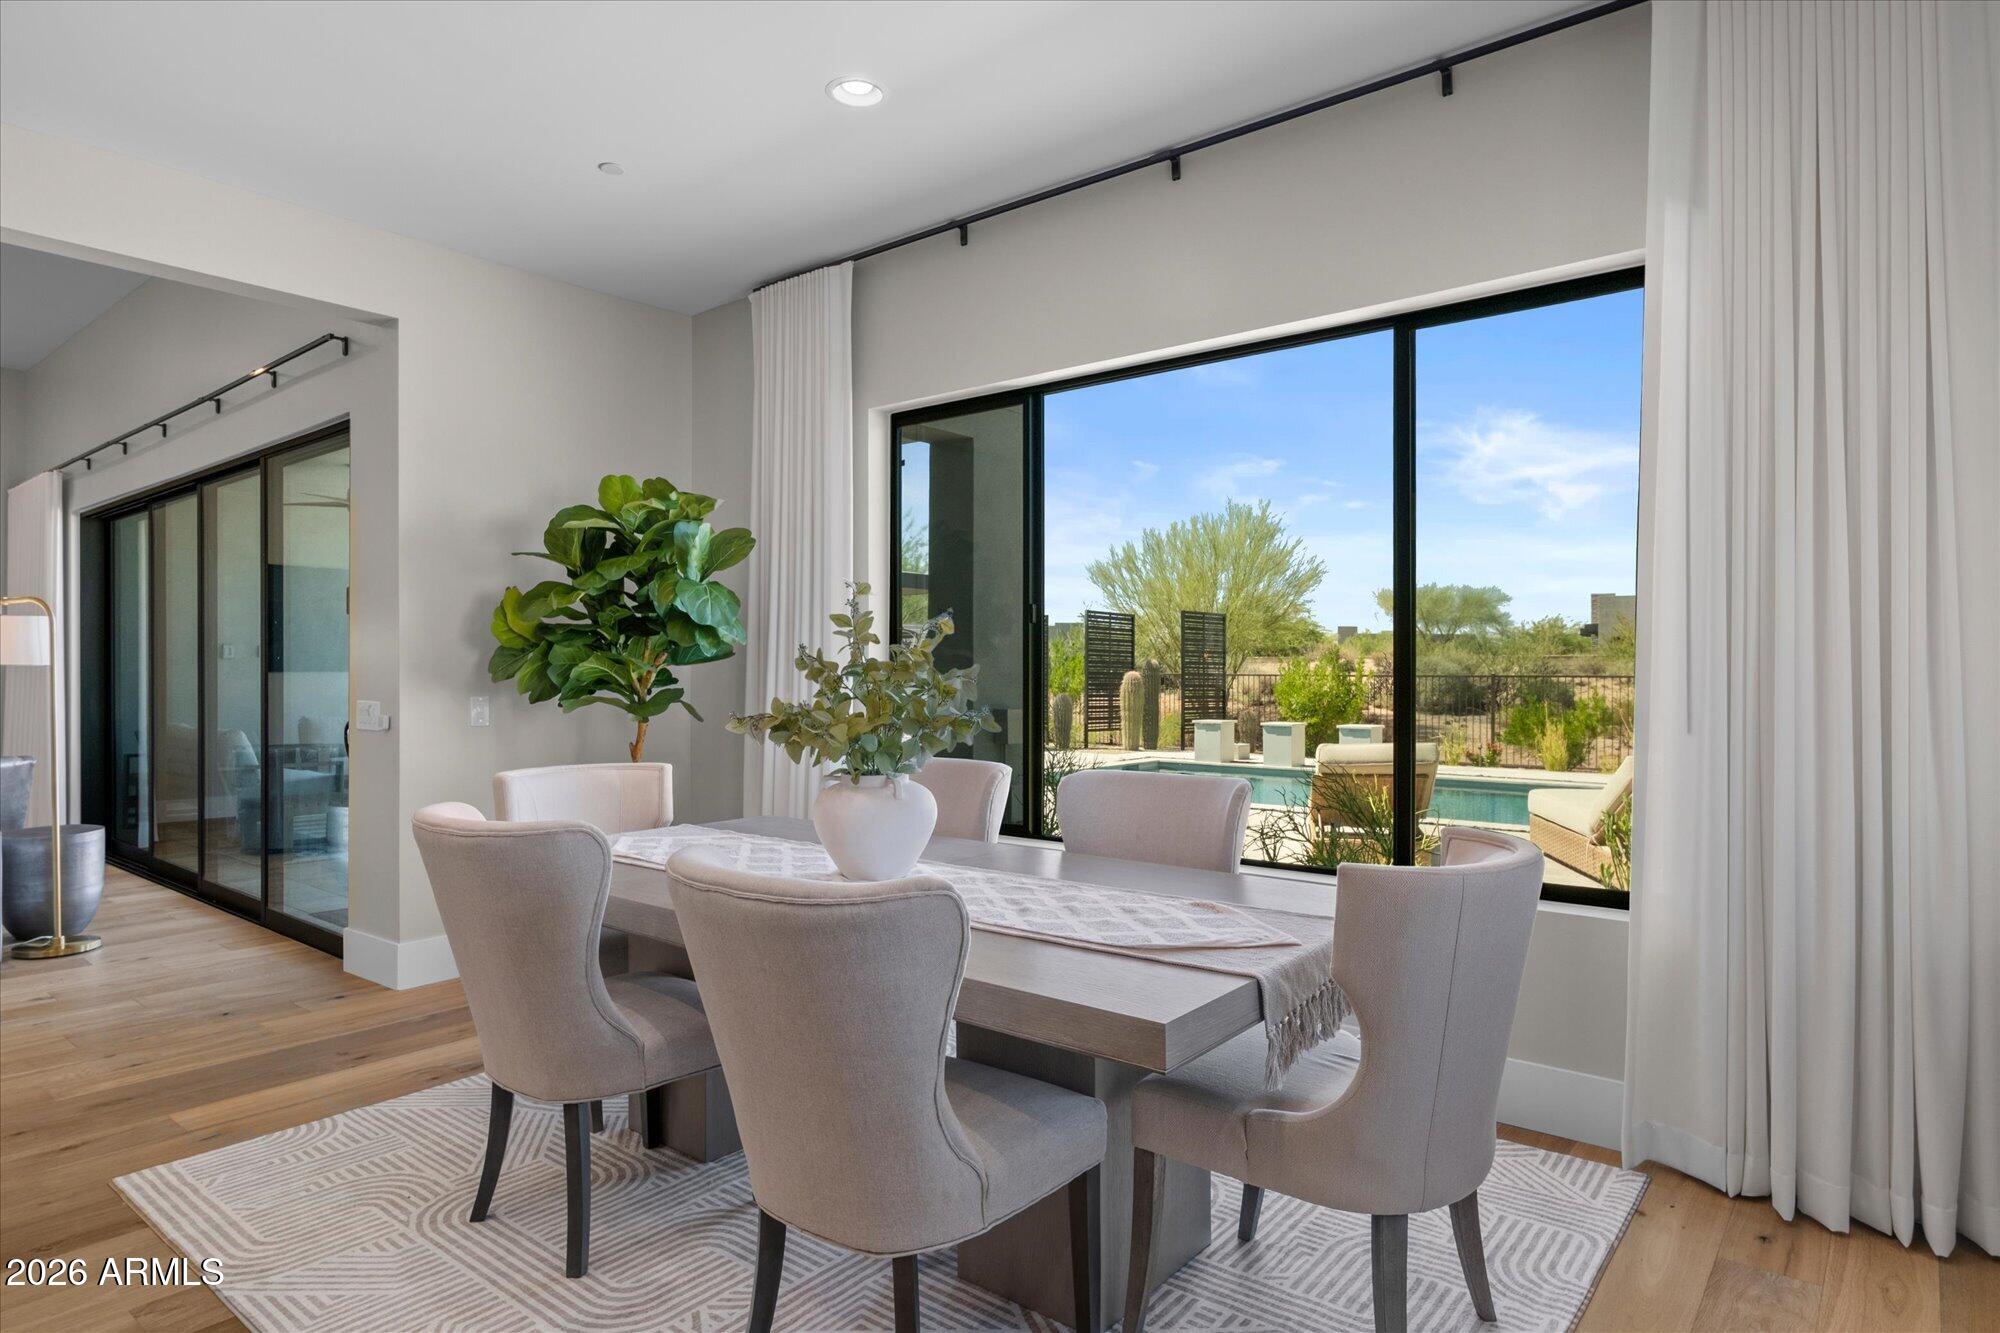
Dining room with a long table and upholstered chairs overlooking a pool and desert landscaping.
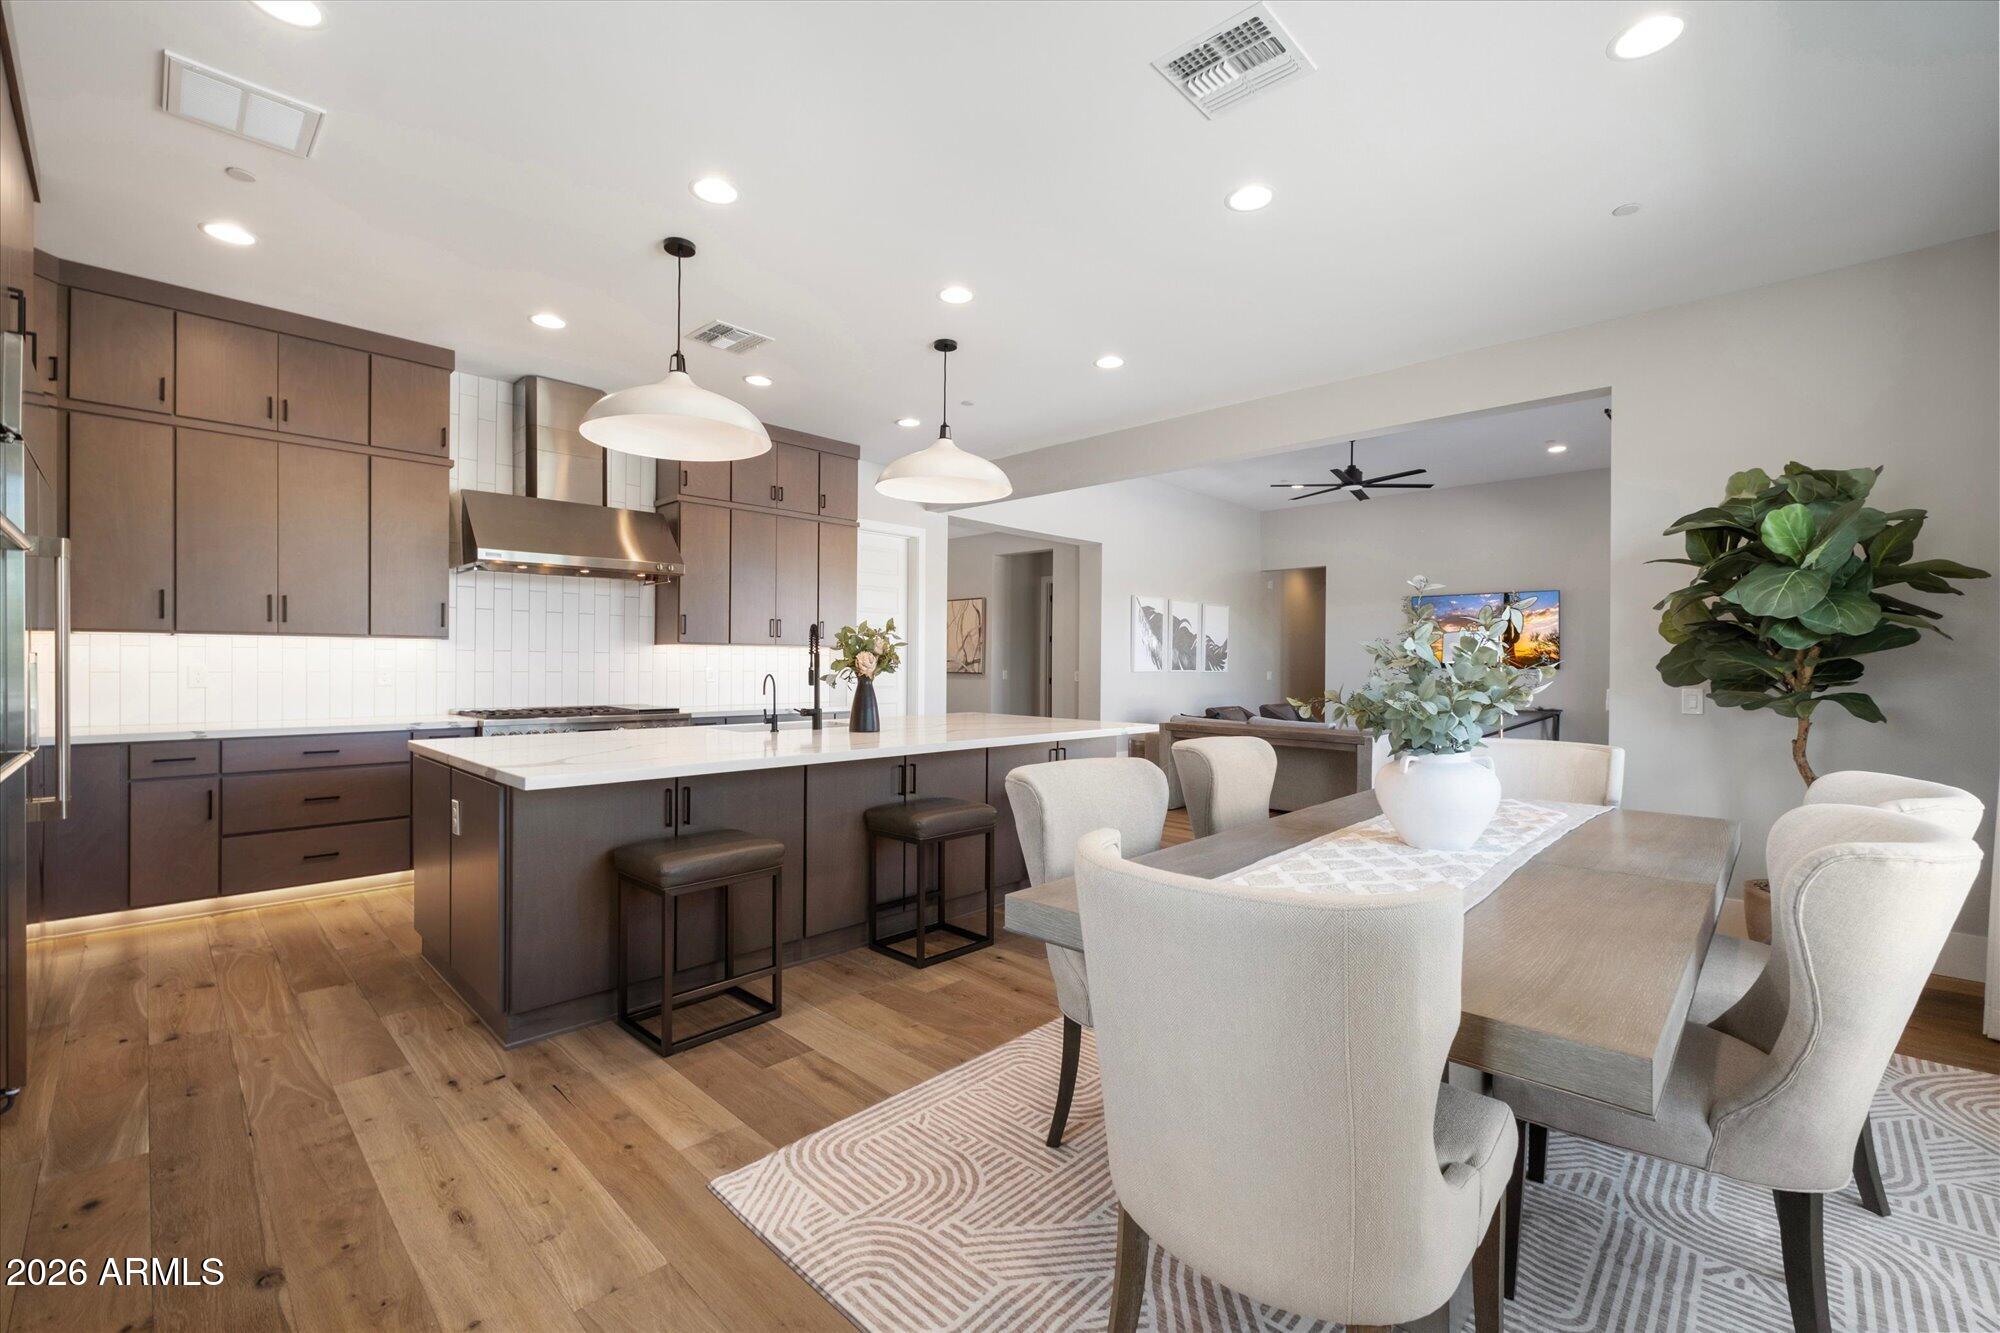
Open-plan kitchen and dining area with a large island, dark cabinetry, and warm wood floors.
Open-plan kitchen and dining area with a large island, warm wood cabinetry, and staged seating.
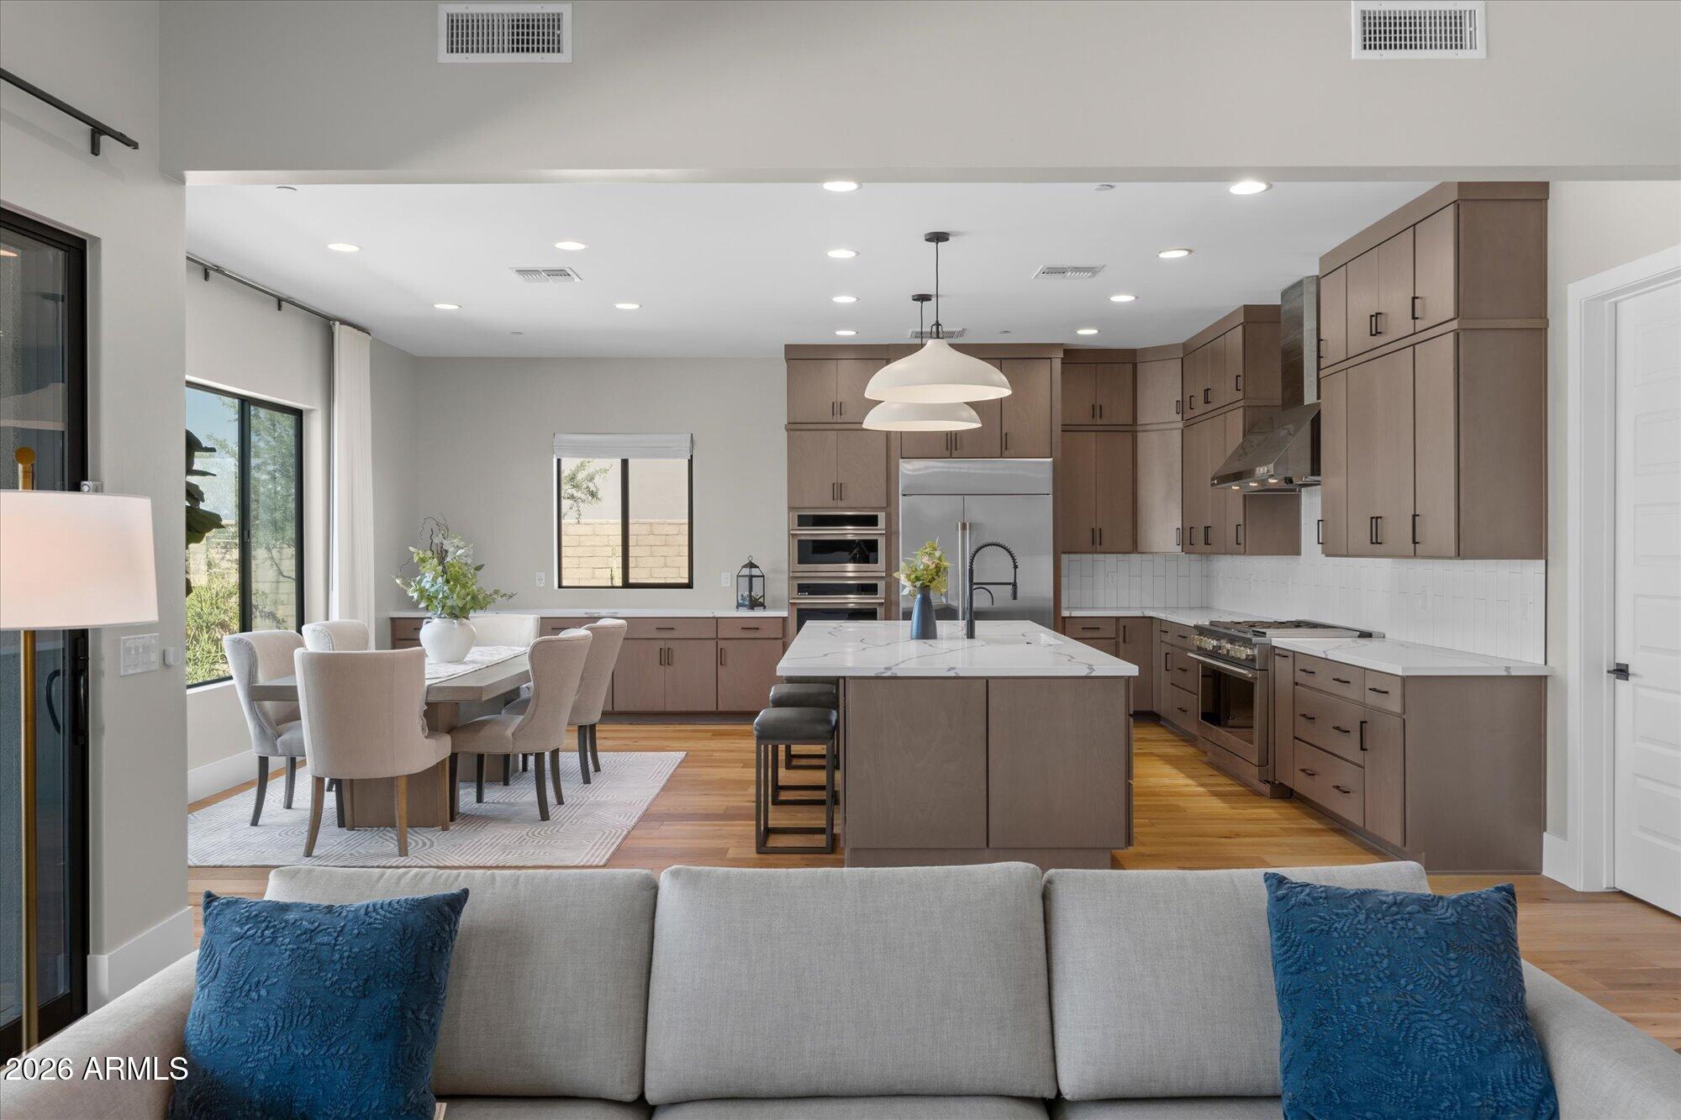
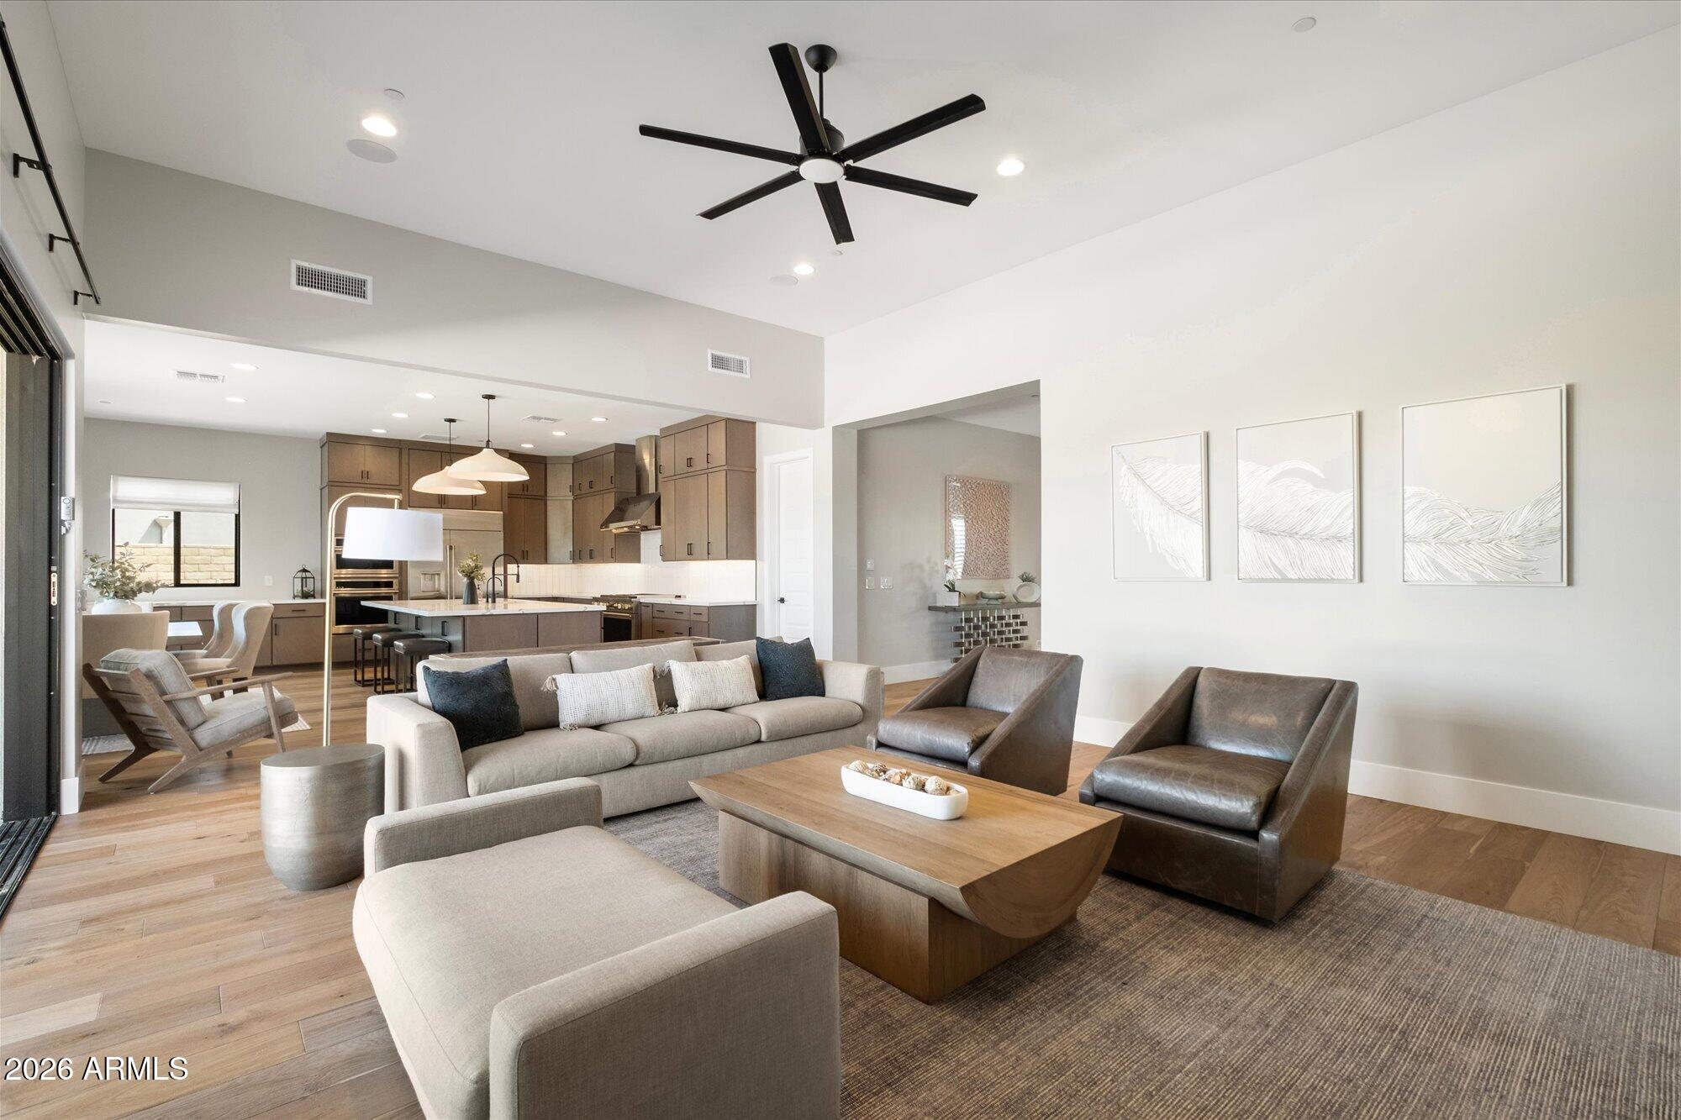
Open-plan living room with a sectional sofa, kitchen, and sliding doors overlooking a pool.
Staged living room with a neutral sofa, leather armchairs, and an open kitchen with a central island.
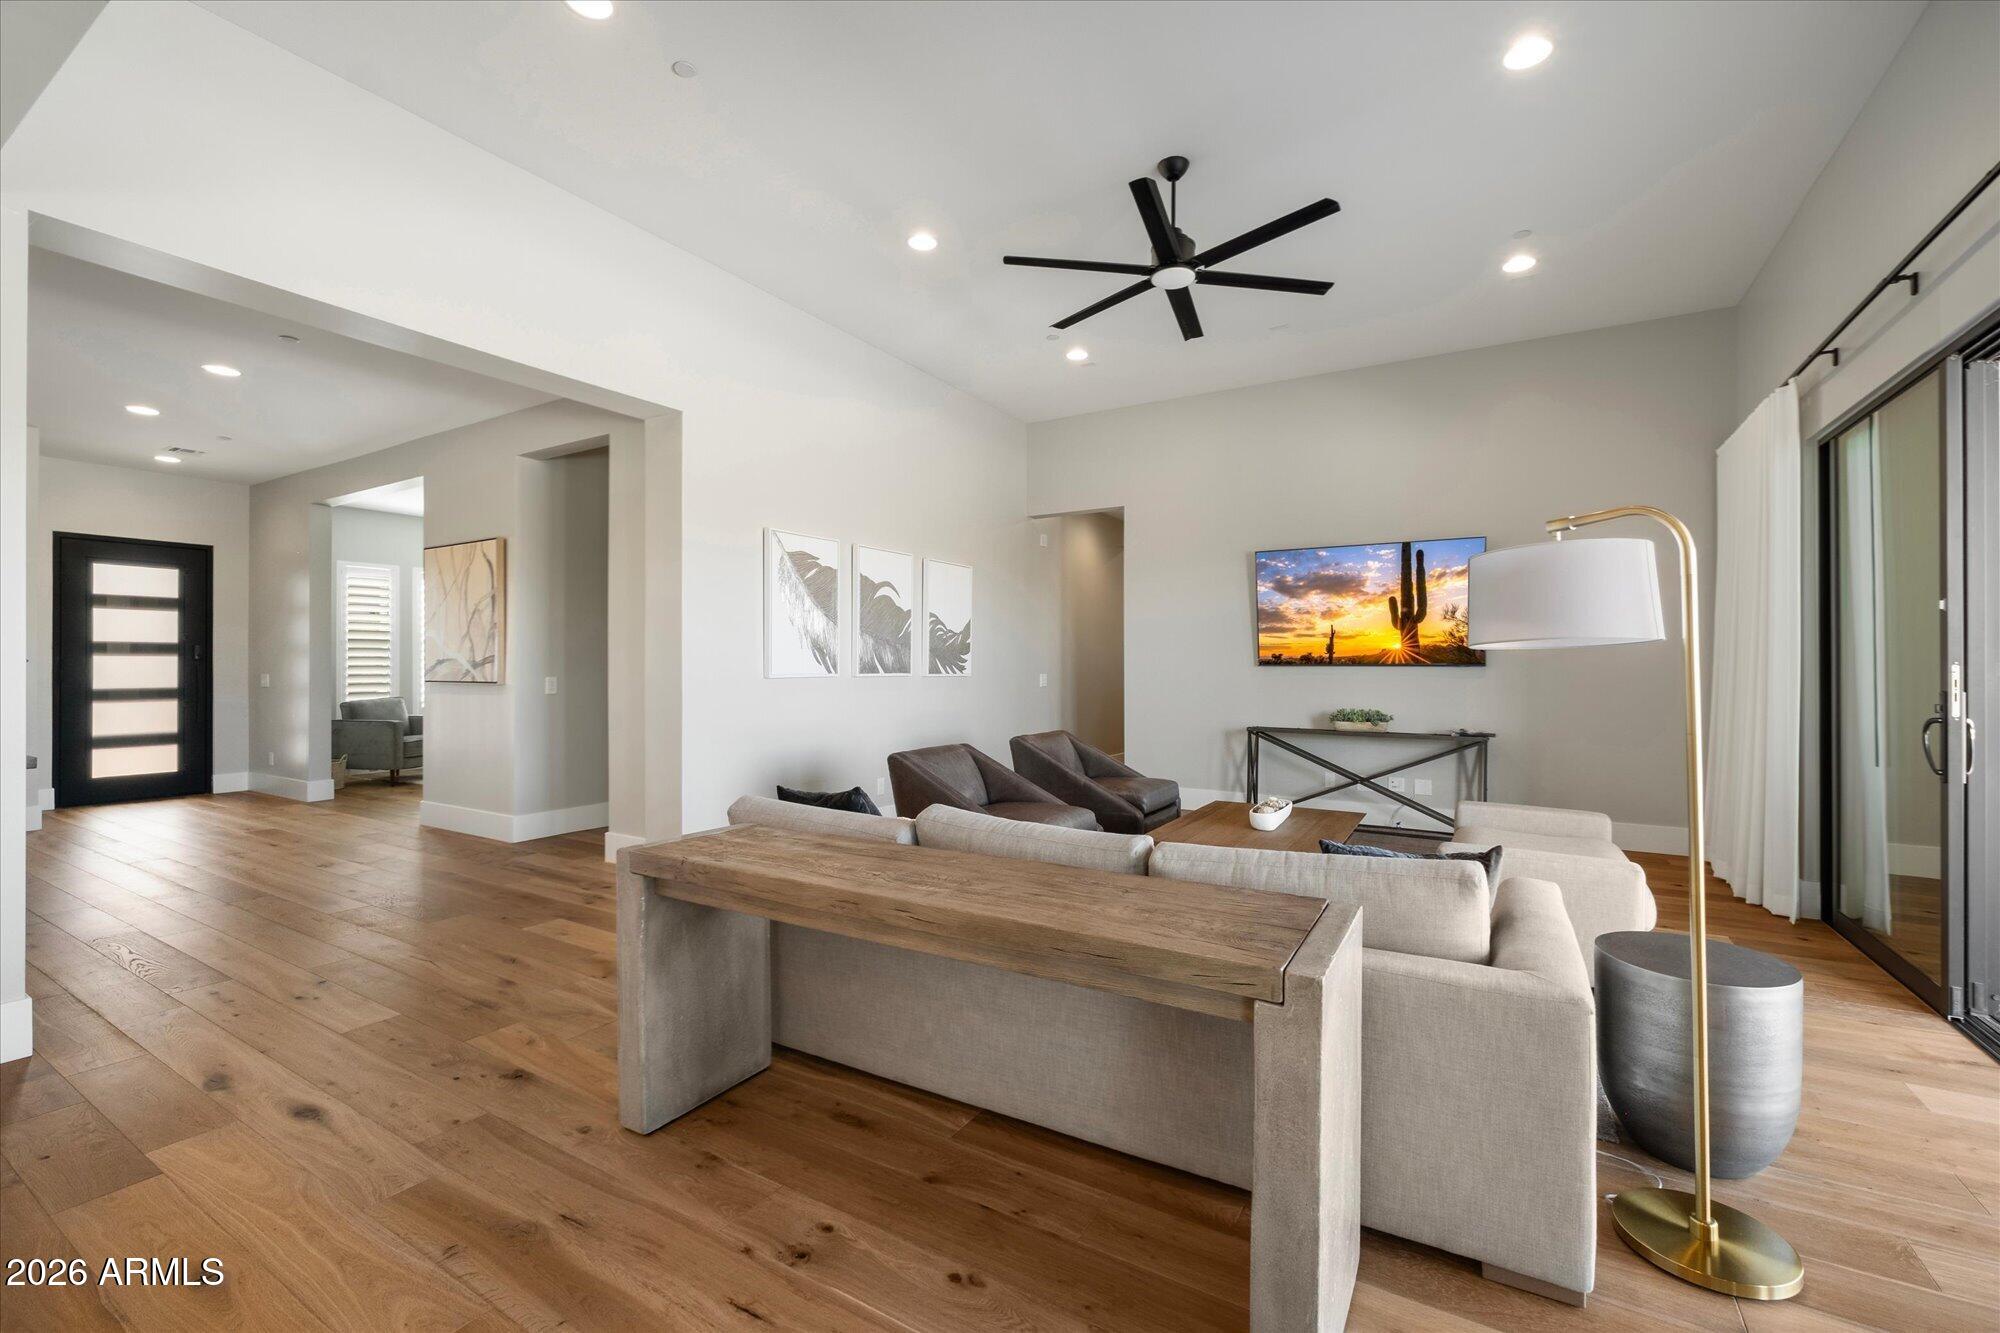
Staged living room with a light sectional, wood floors, and sliding glass doors.
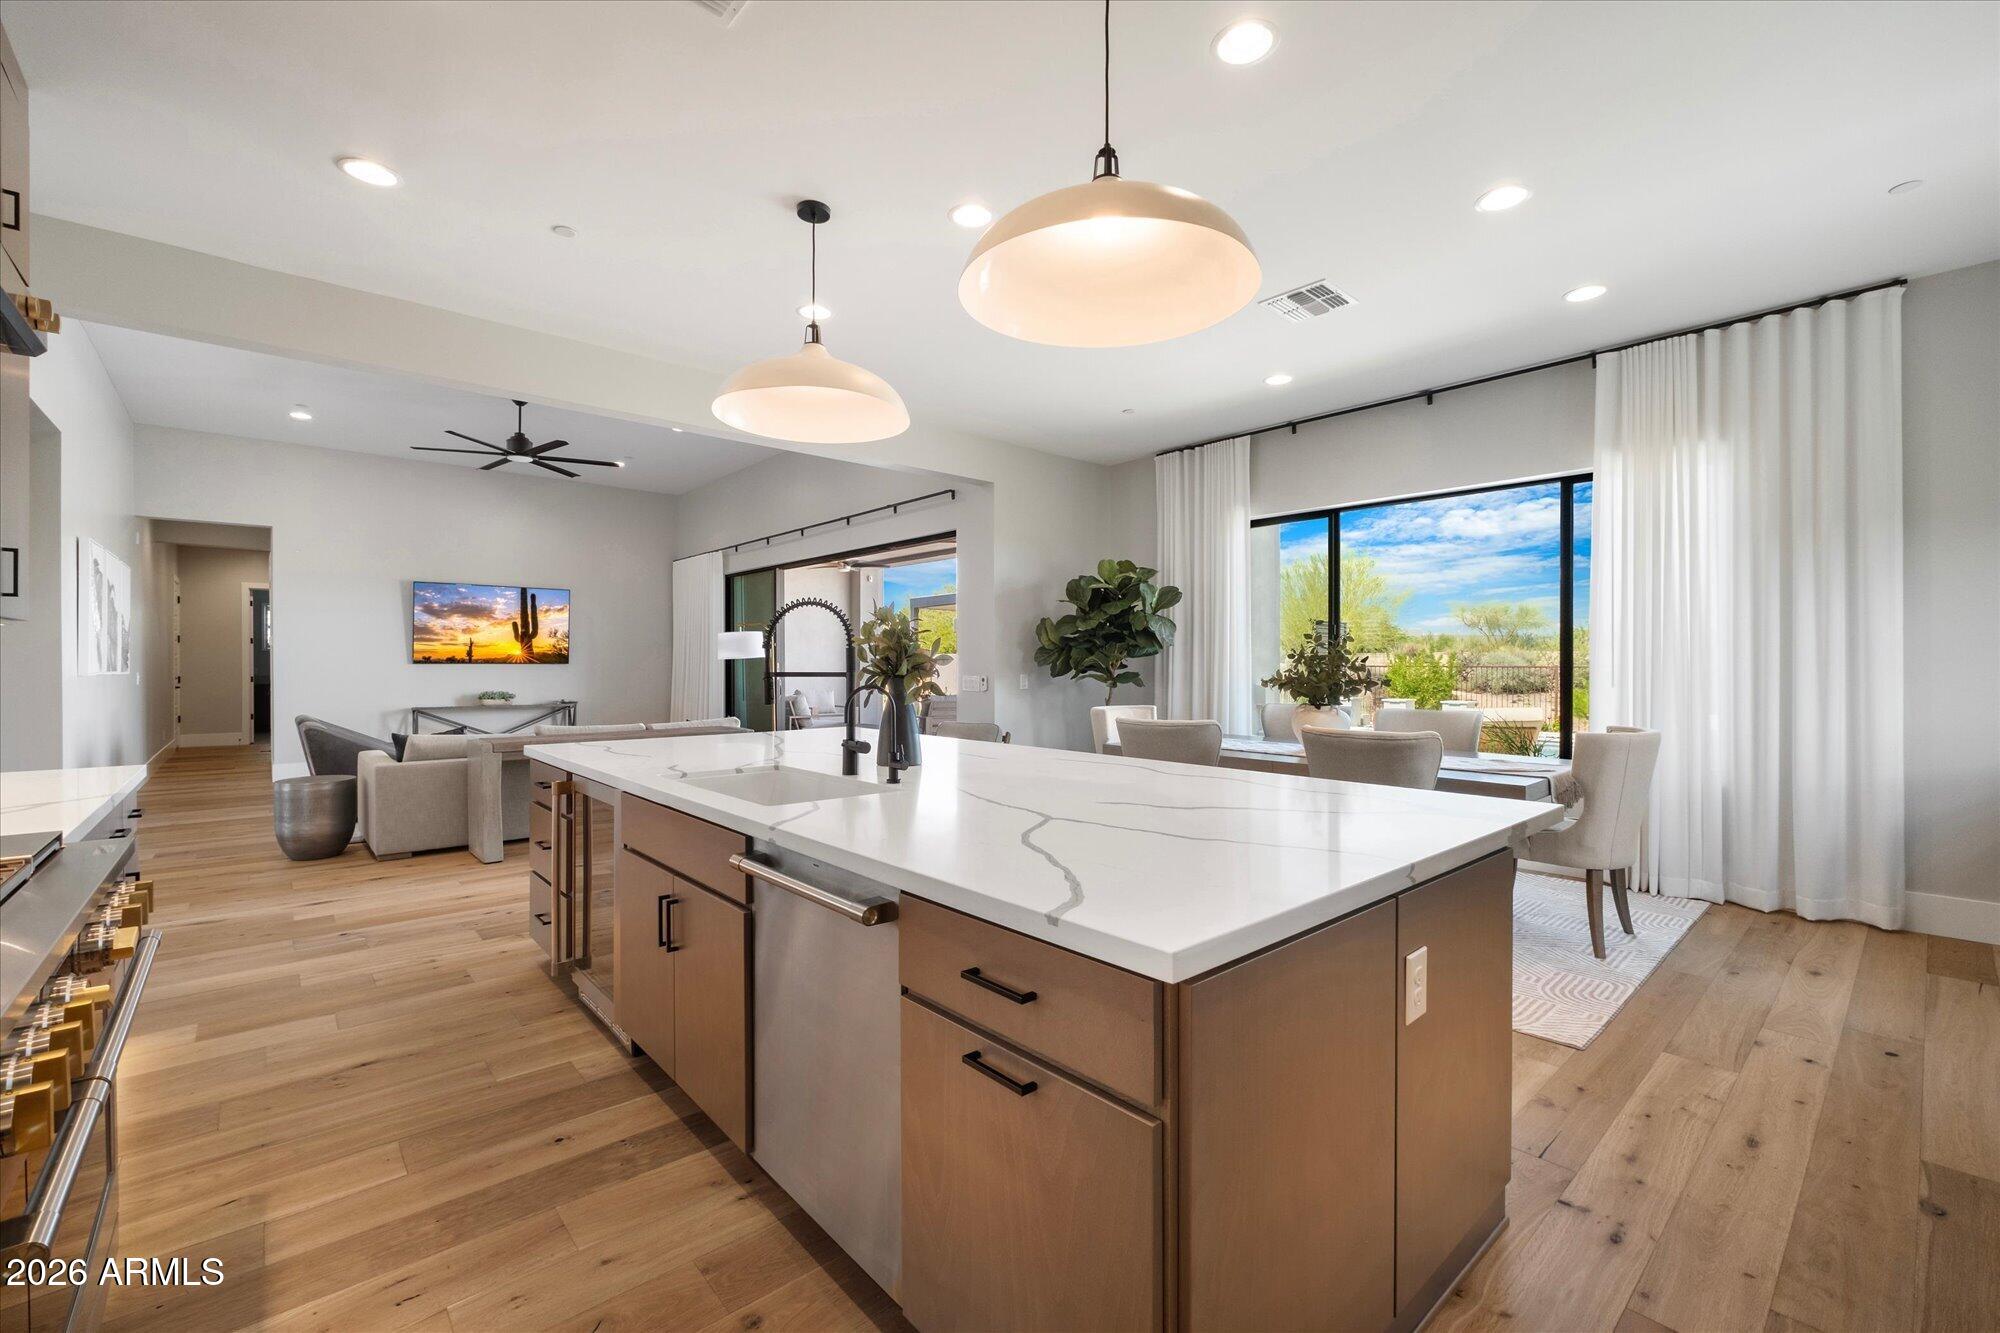
Open-plan kitchen with a large veined island, adjoining dining and living areas, and windows overlooking desert landscaping.
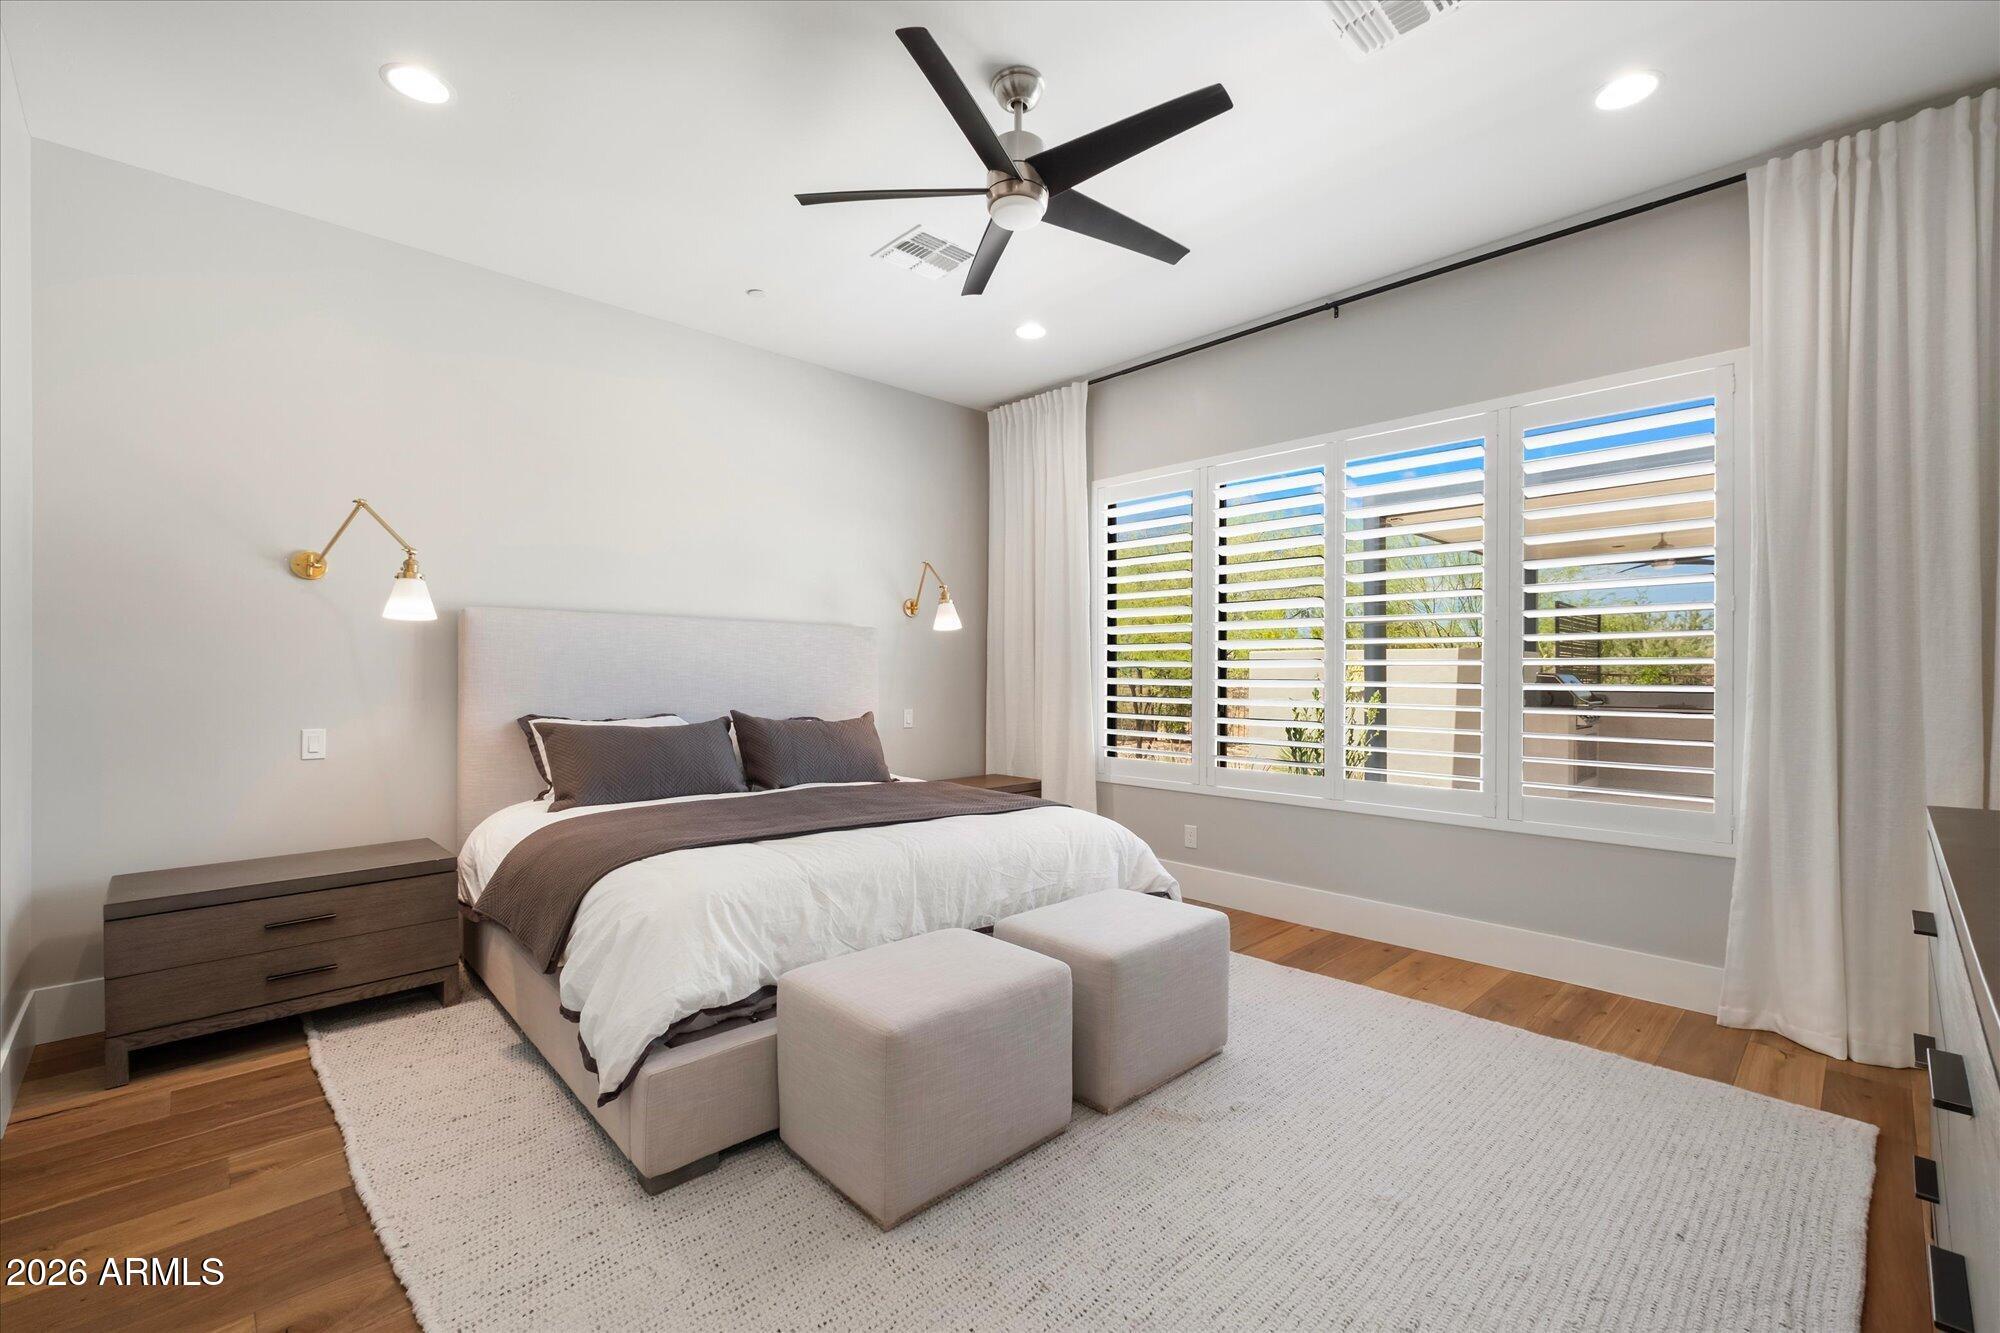
Staged bedroom with a white bed, two benches, and plantation shutters overlooking greenery.
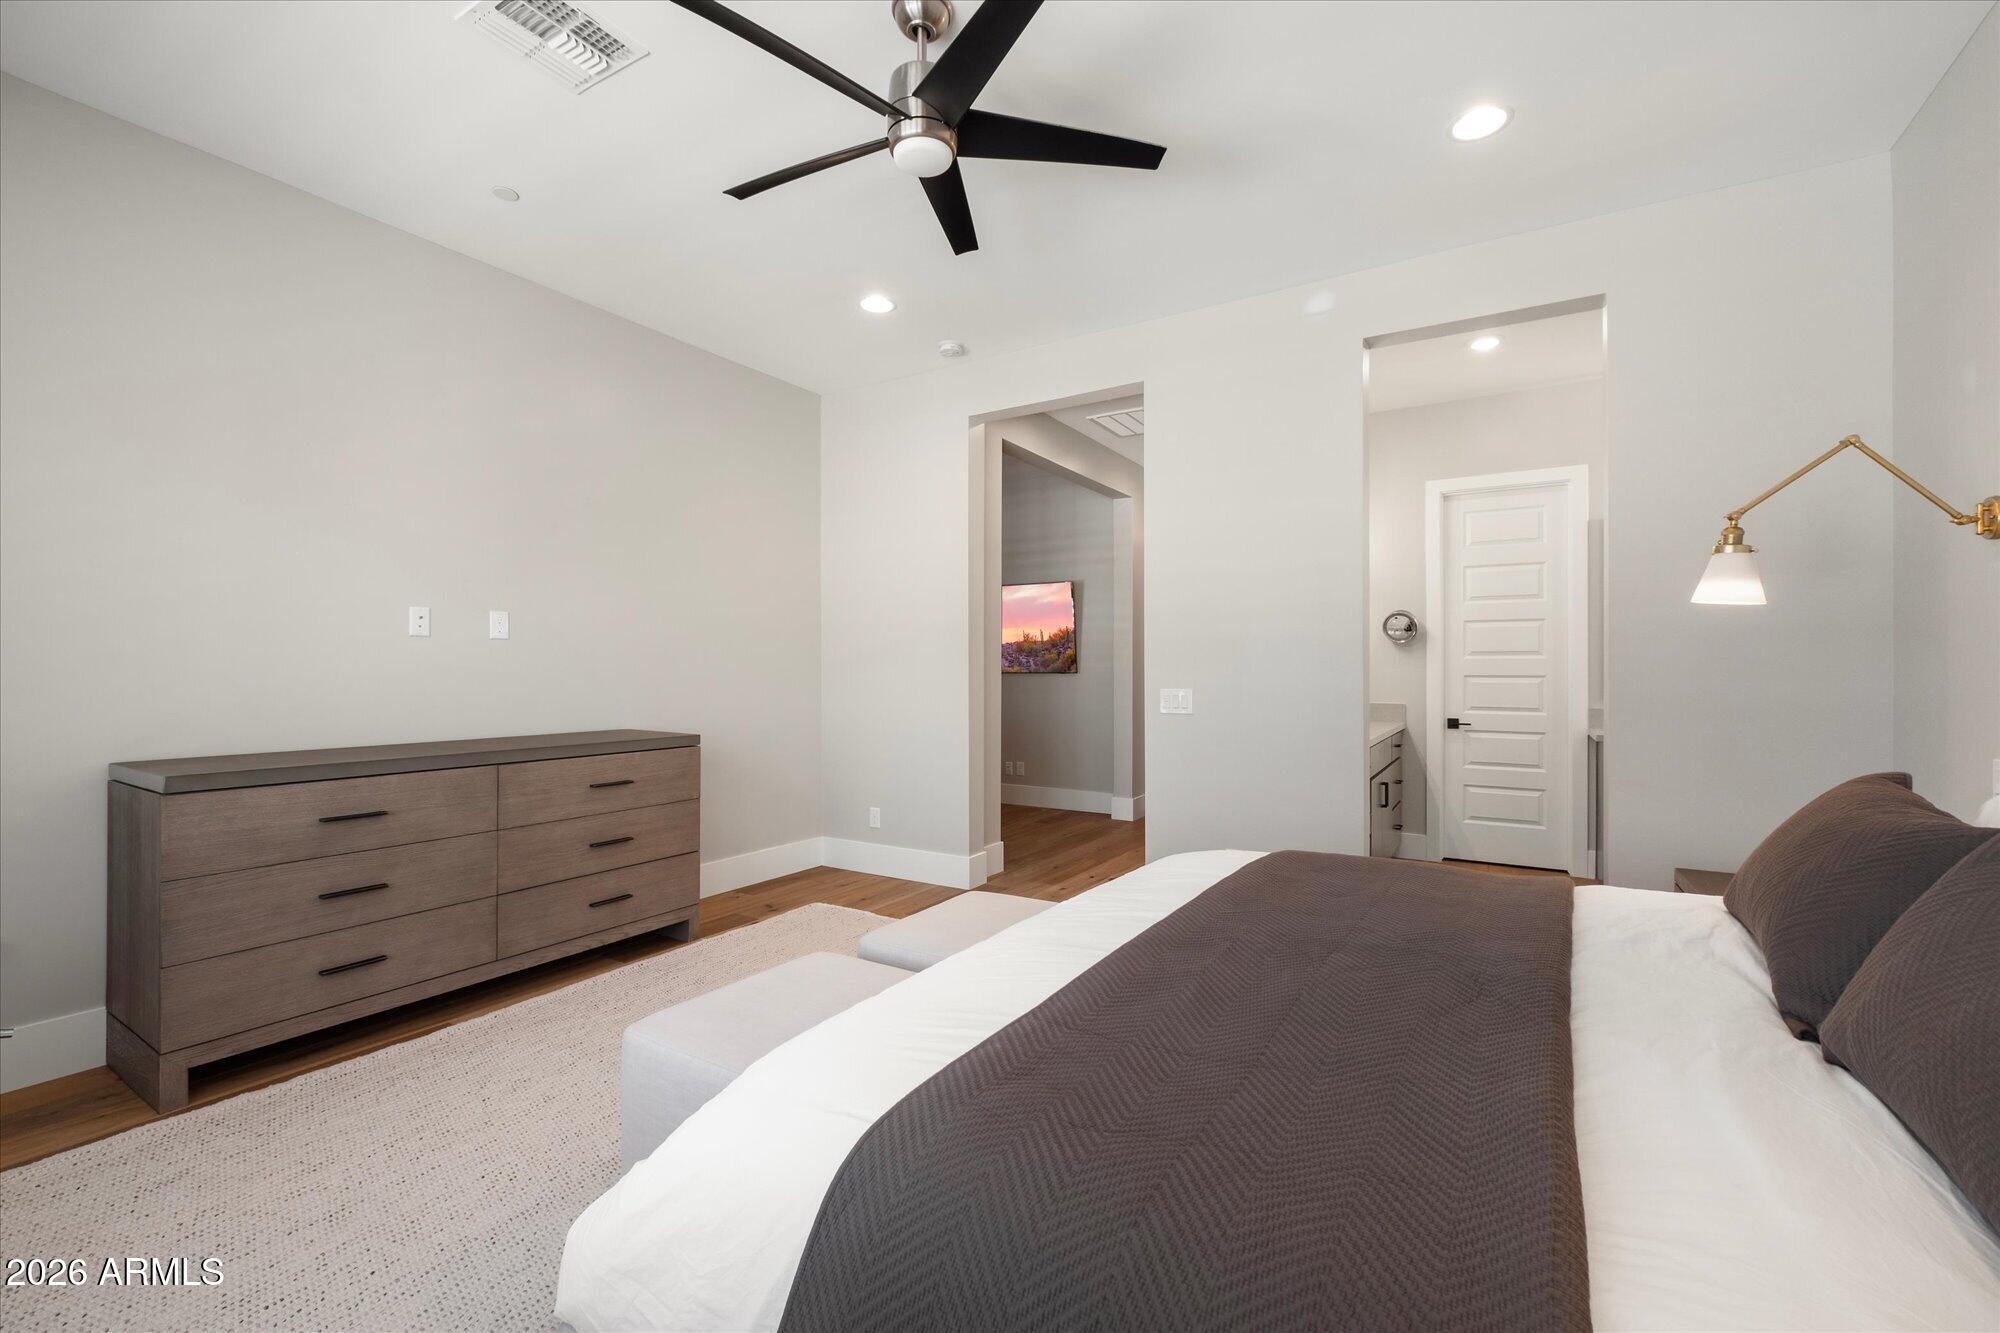
Furnished bedroom with a large bed, wood dresser, ceiling fan, and adjoining bathroom doorway.
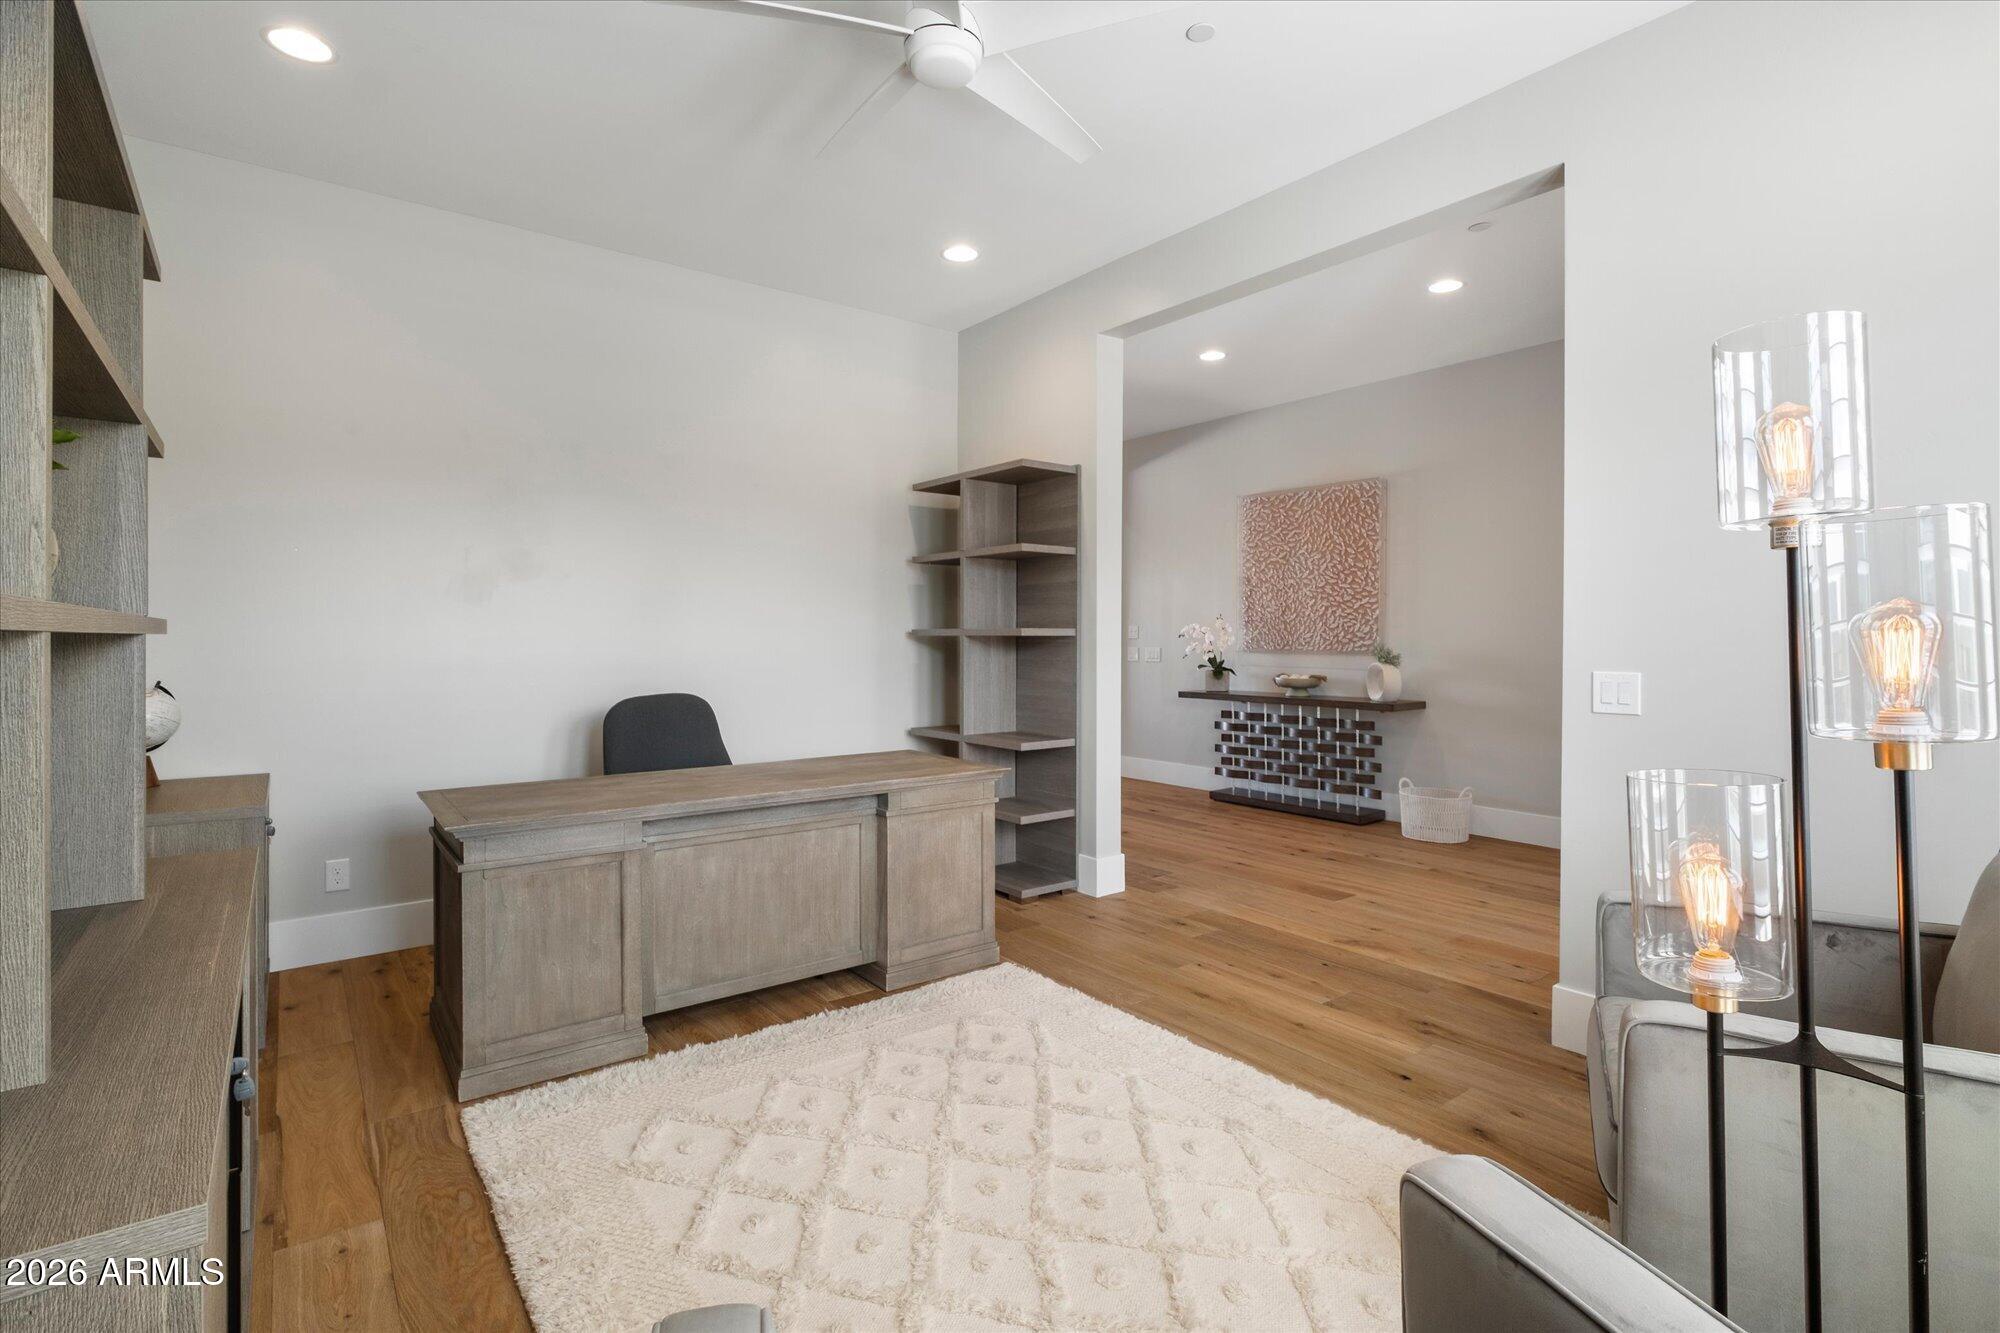
Furnished home office with a large wood desk, built-in shelves, and warm wood flooring.
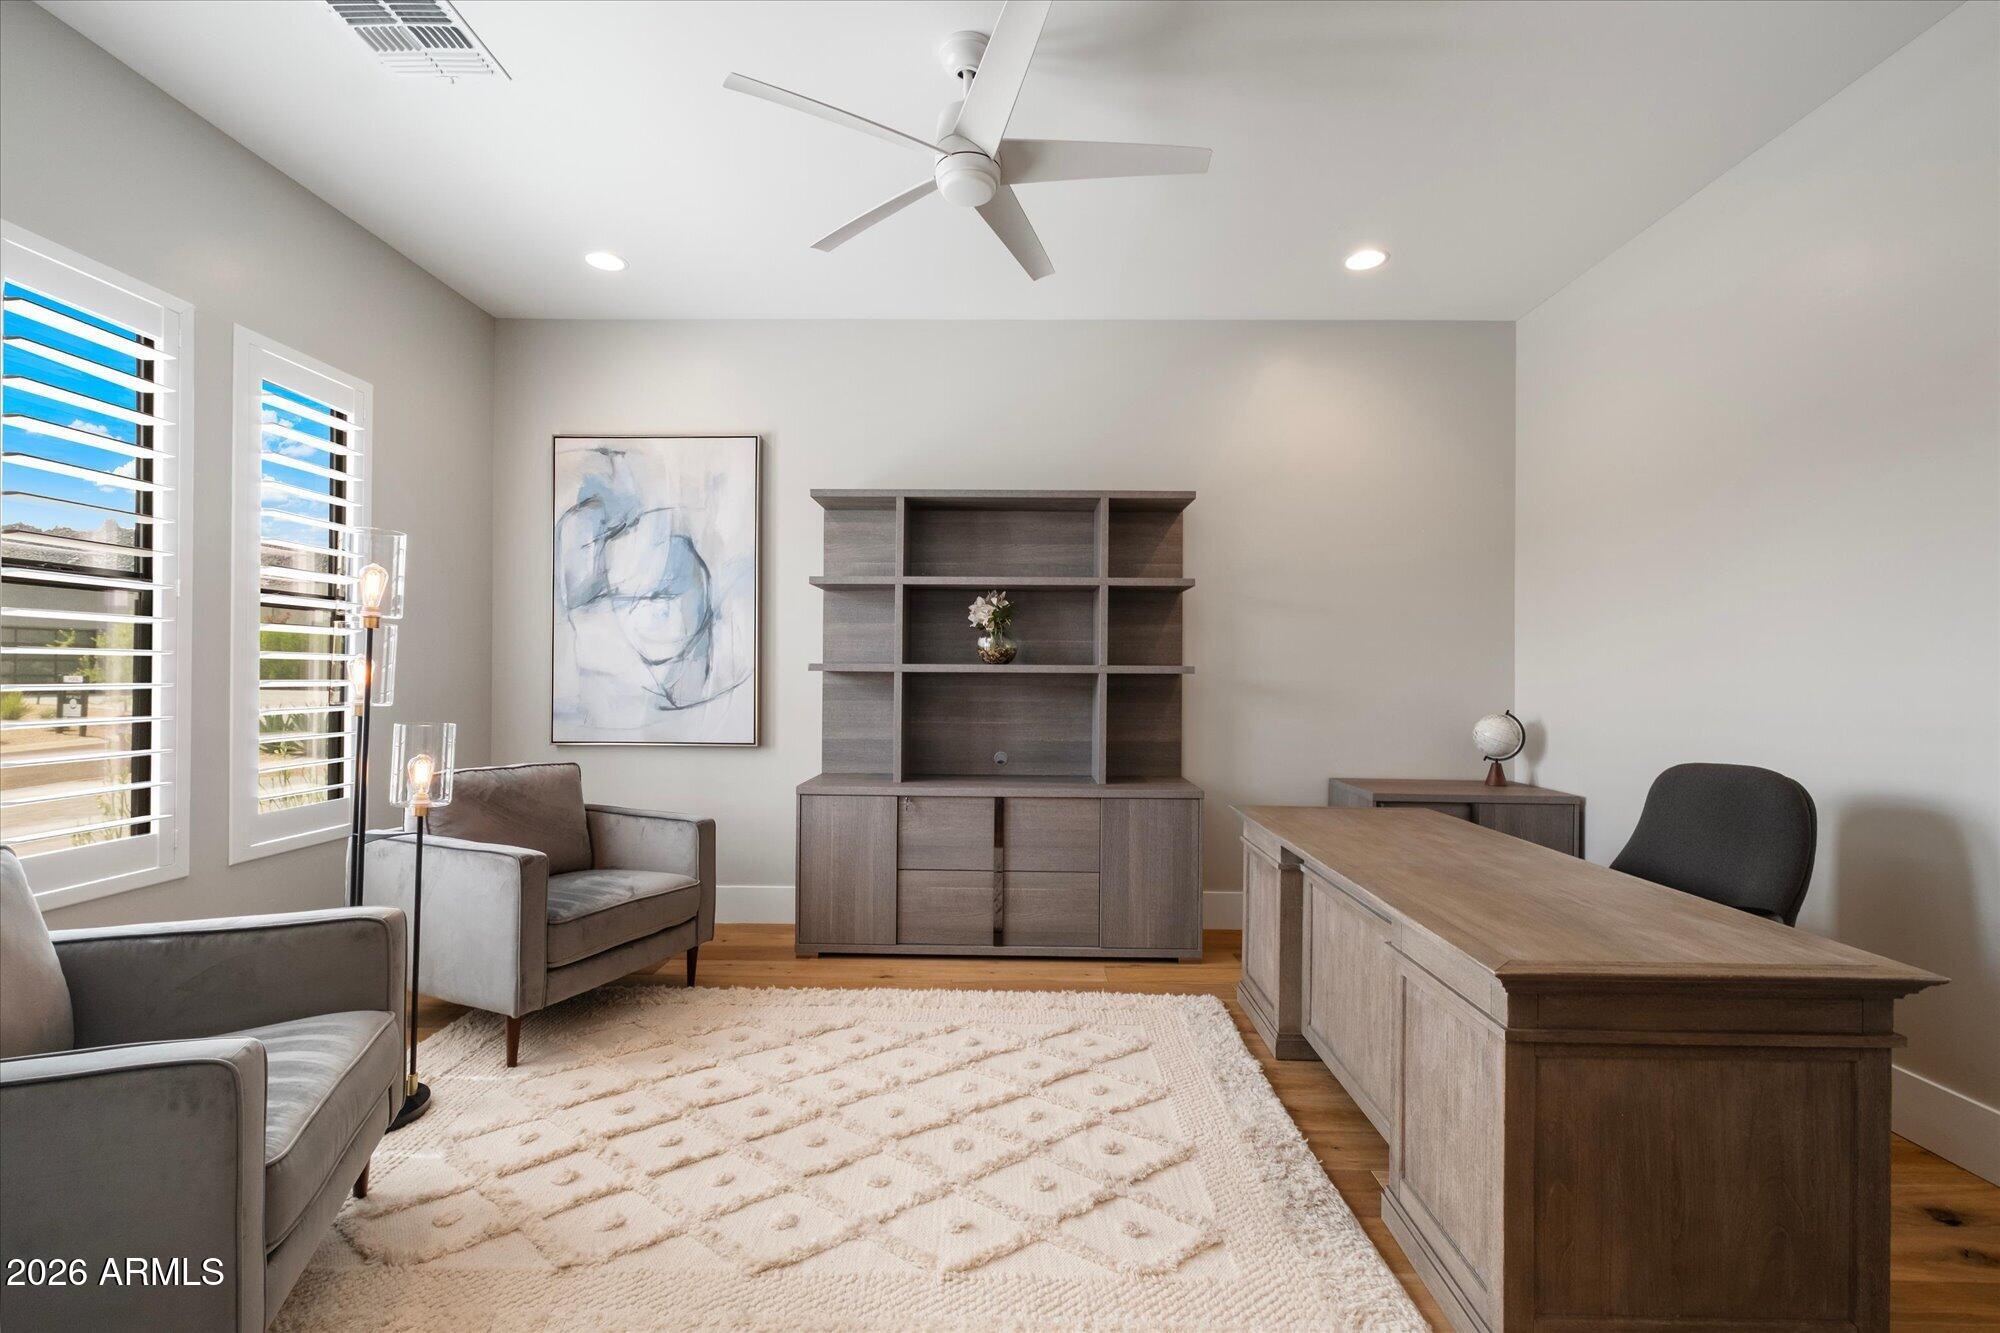
Furnished home office with a large wooden desk, built-in shelving, gray armchairs, and plantation-shuttered windows.
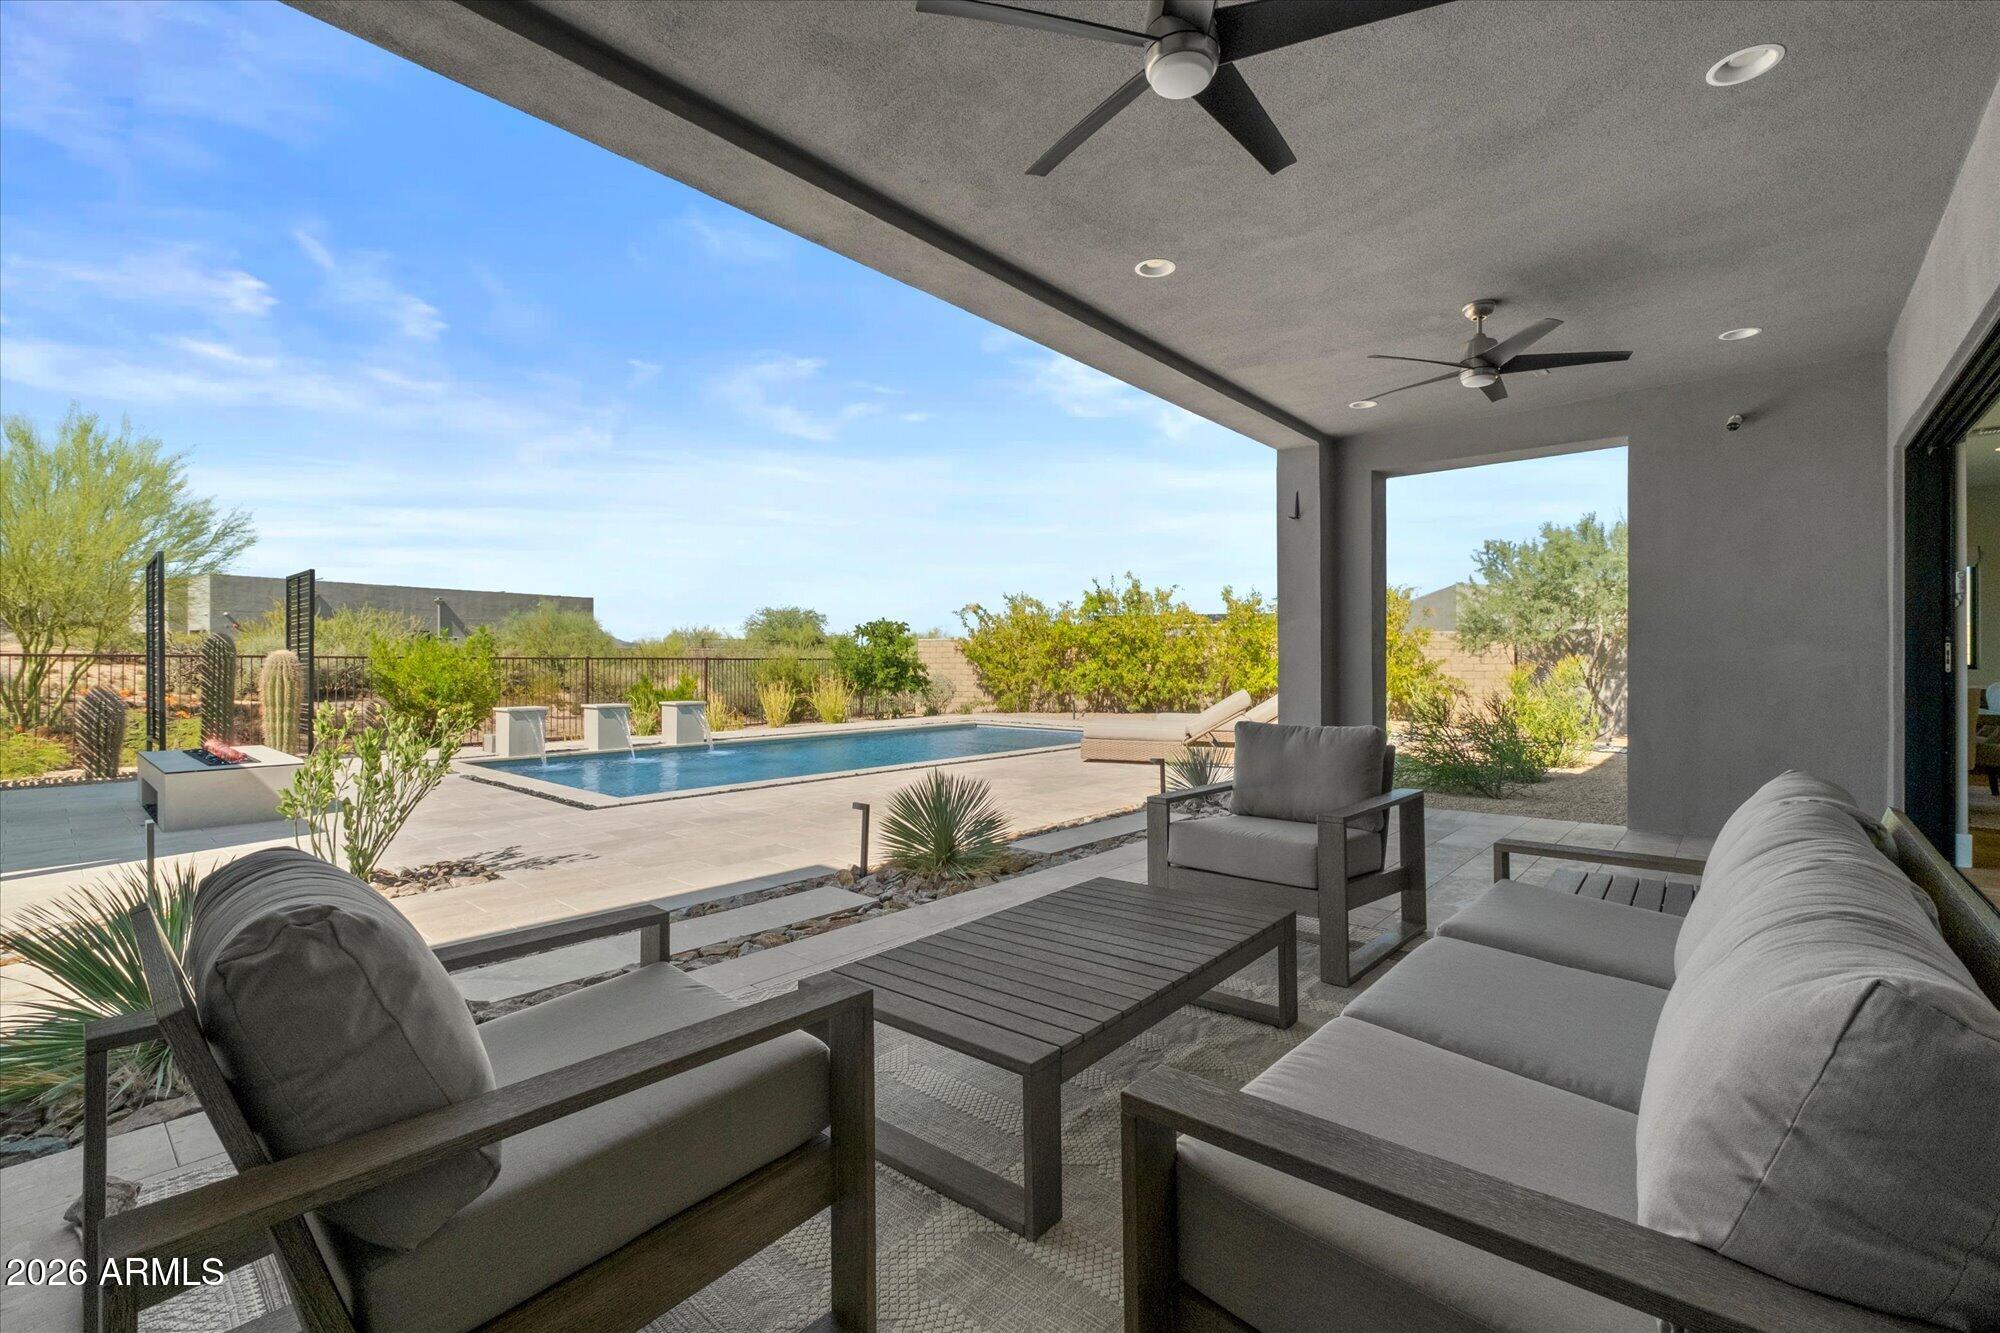
Covered patio with gray seating overlooking a pool and desert landscaping.
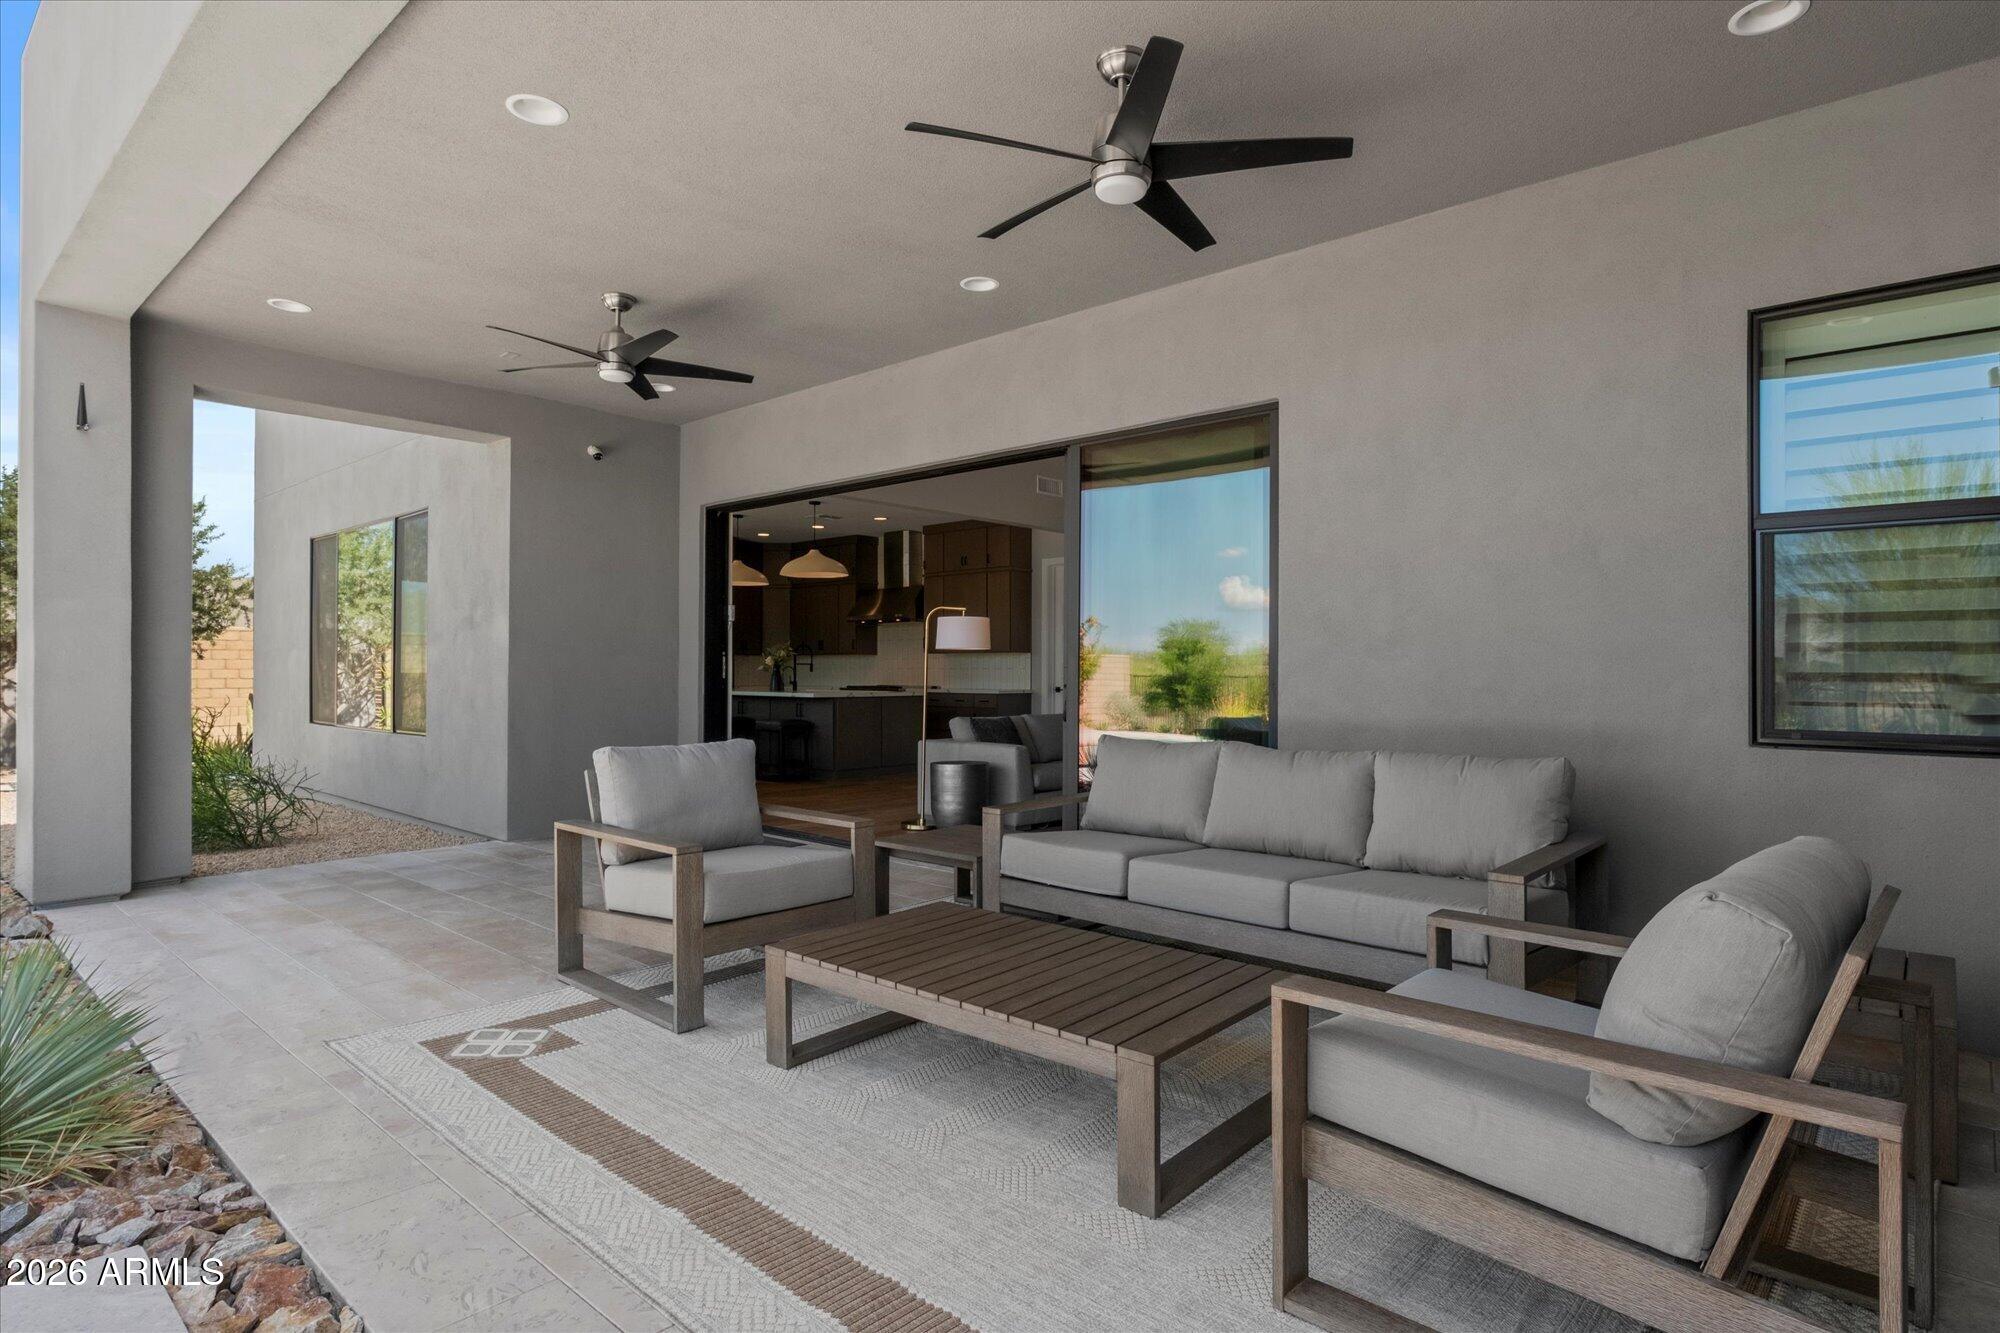
Covered patio with modern lounge seating, ceiling fans, and sliding doors to the kitchen.
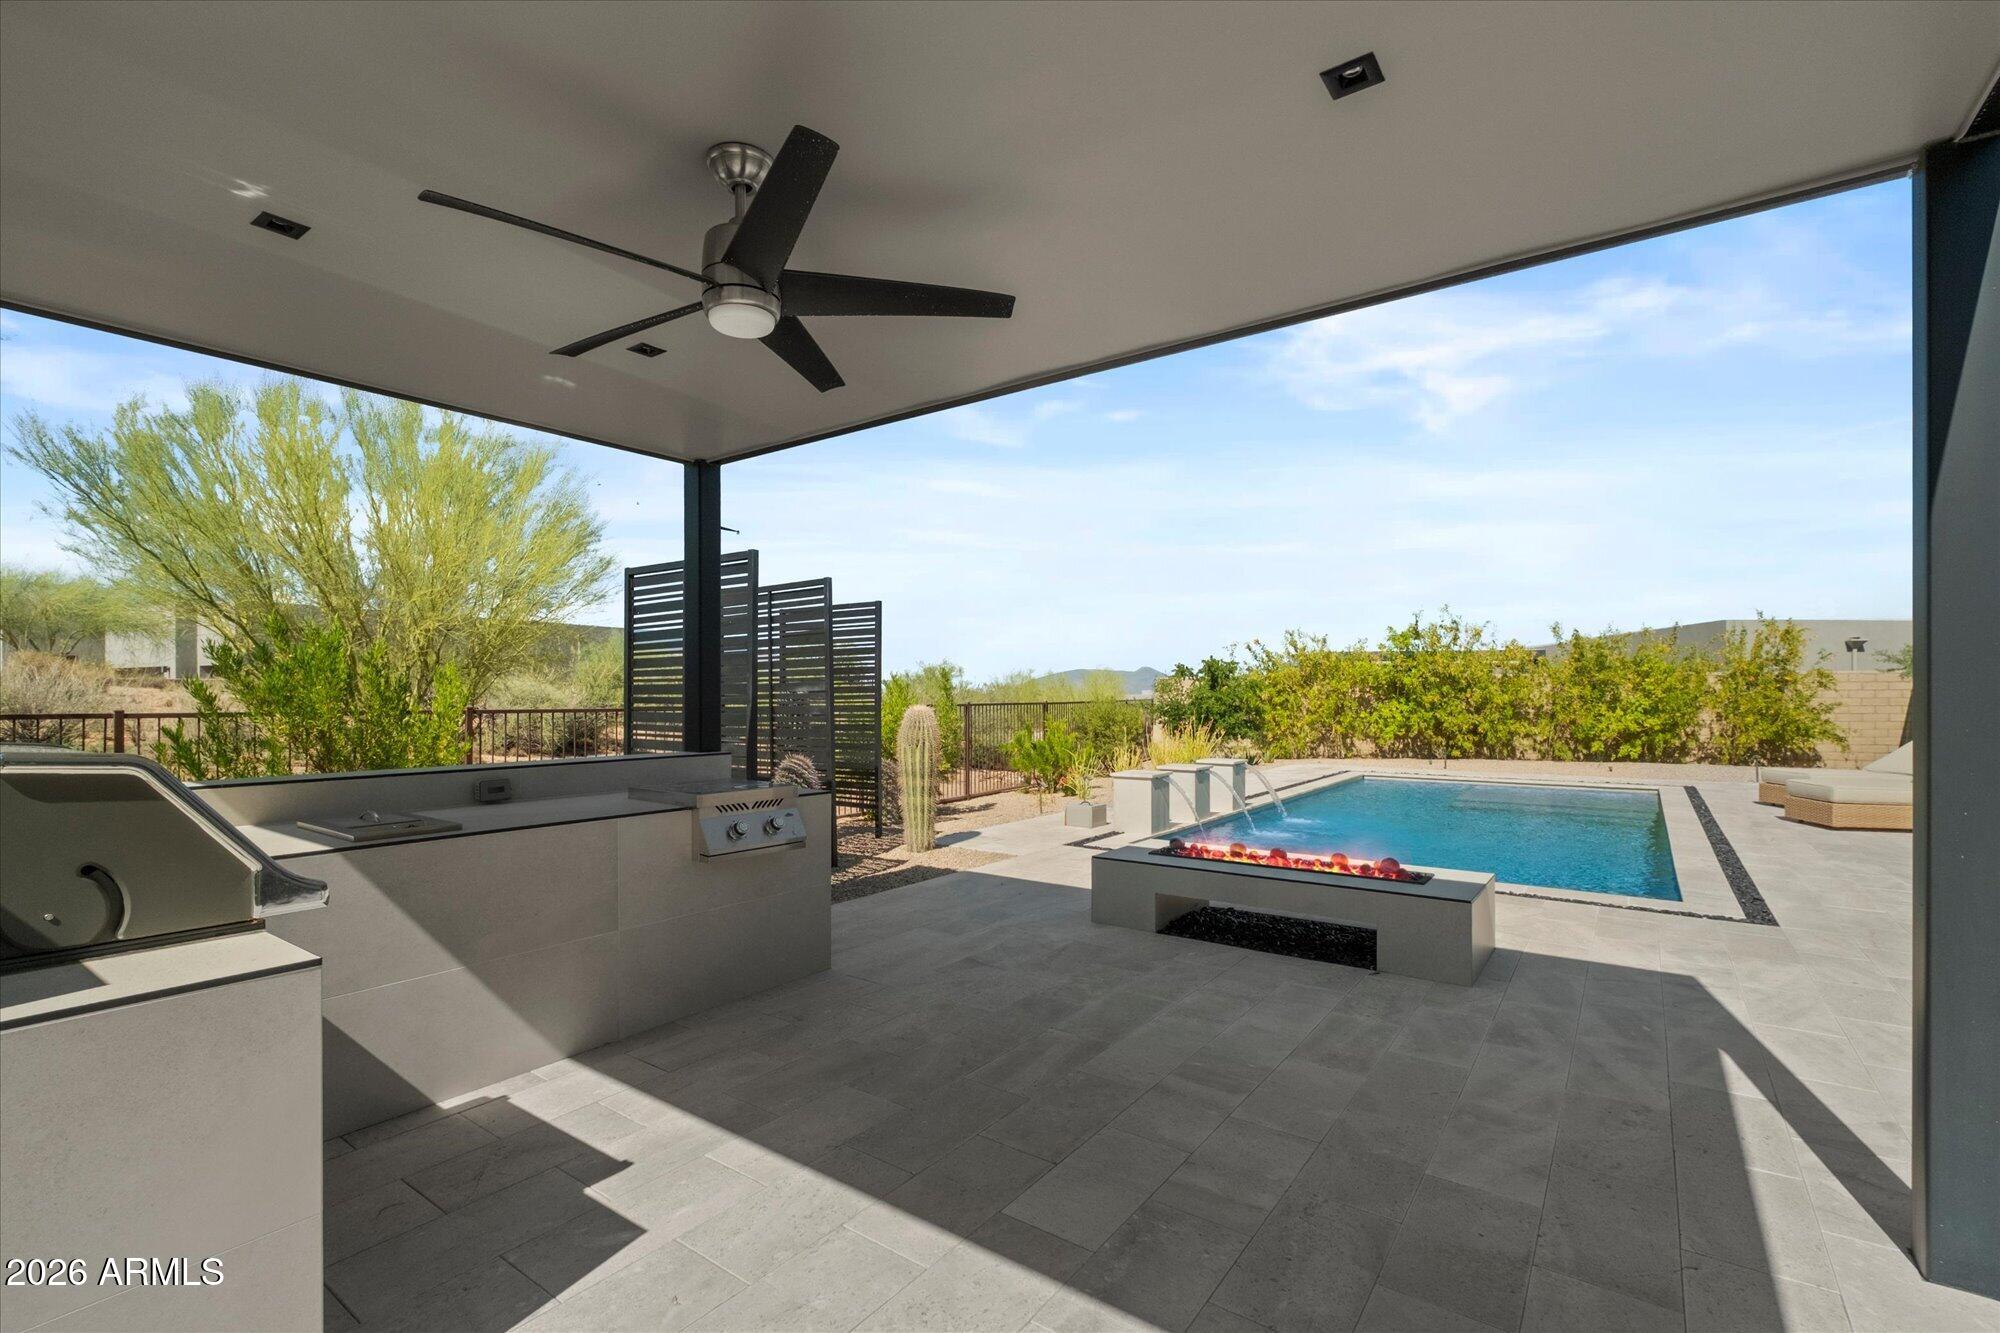
Covered patio with built-in grill and fire feature beside a swimming pool.
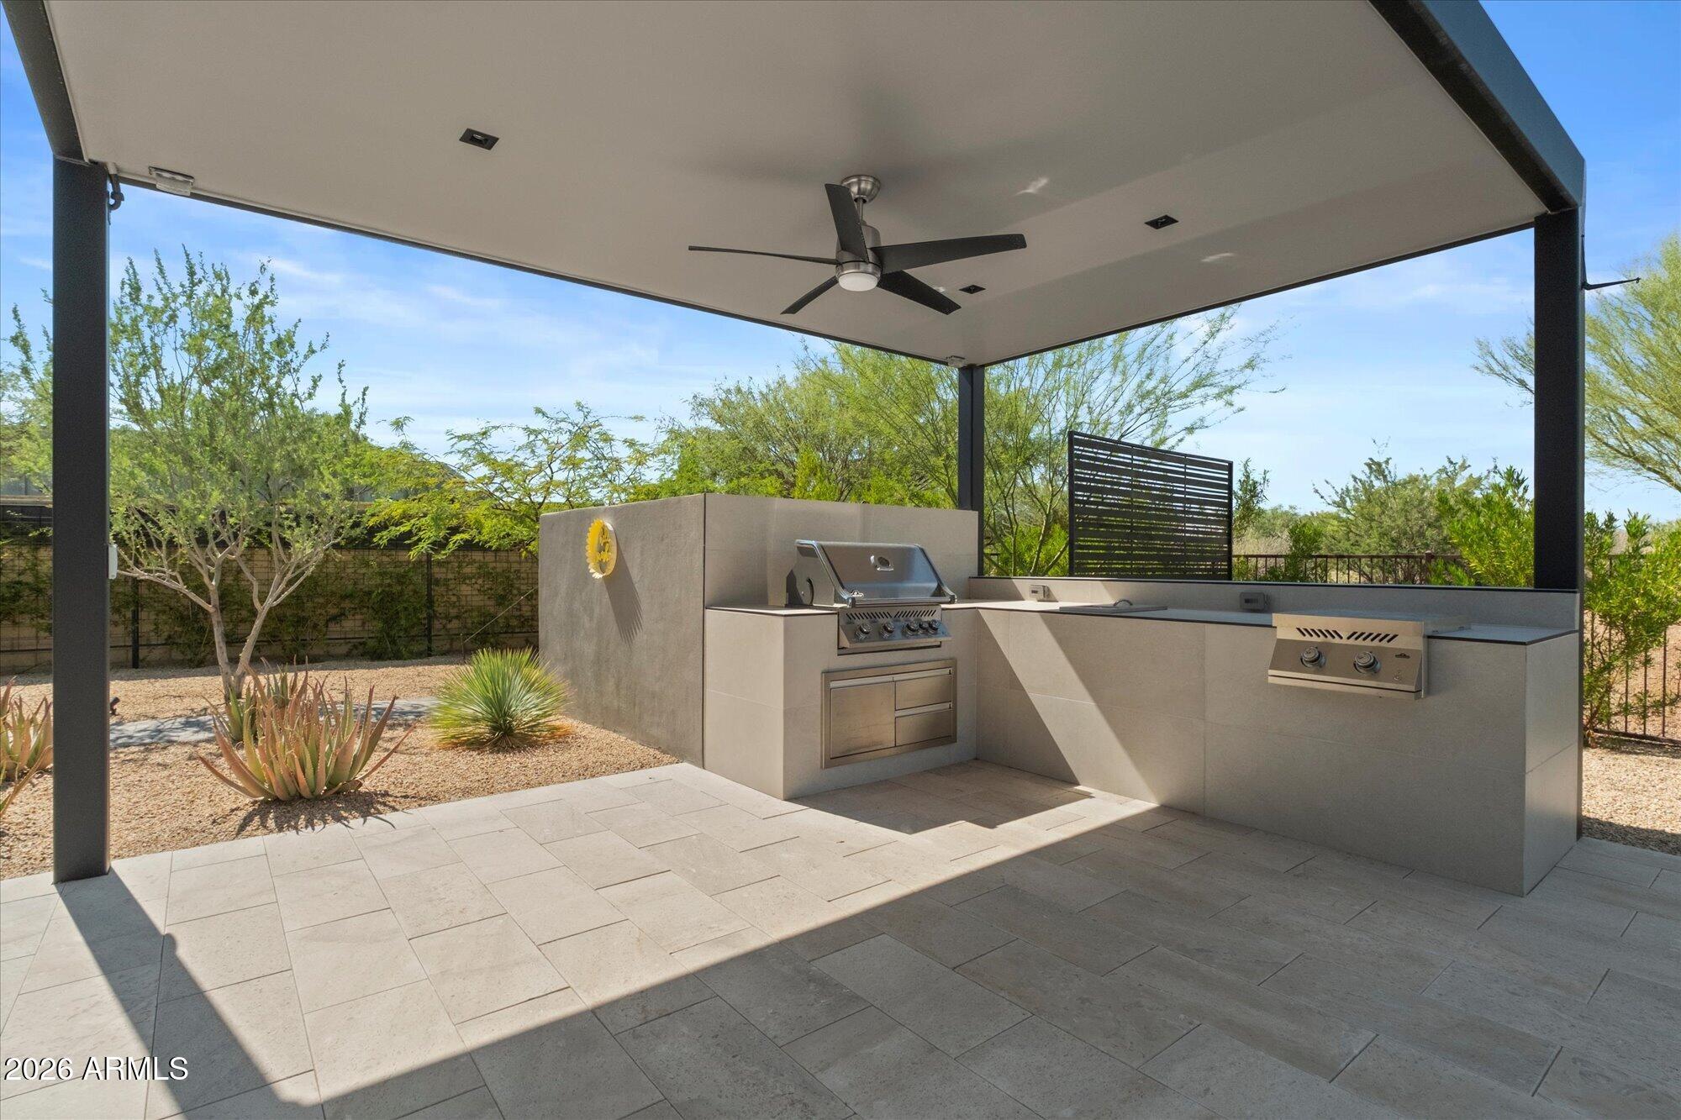
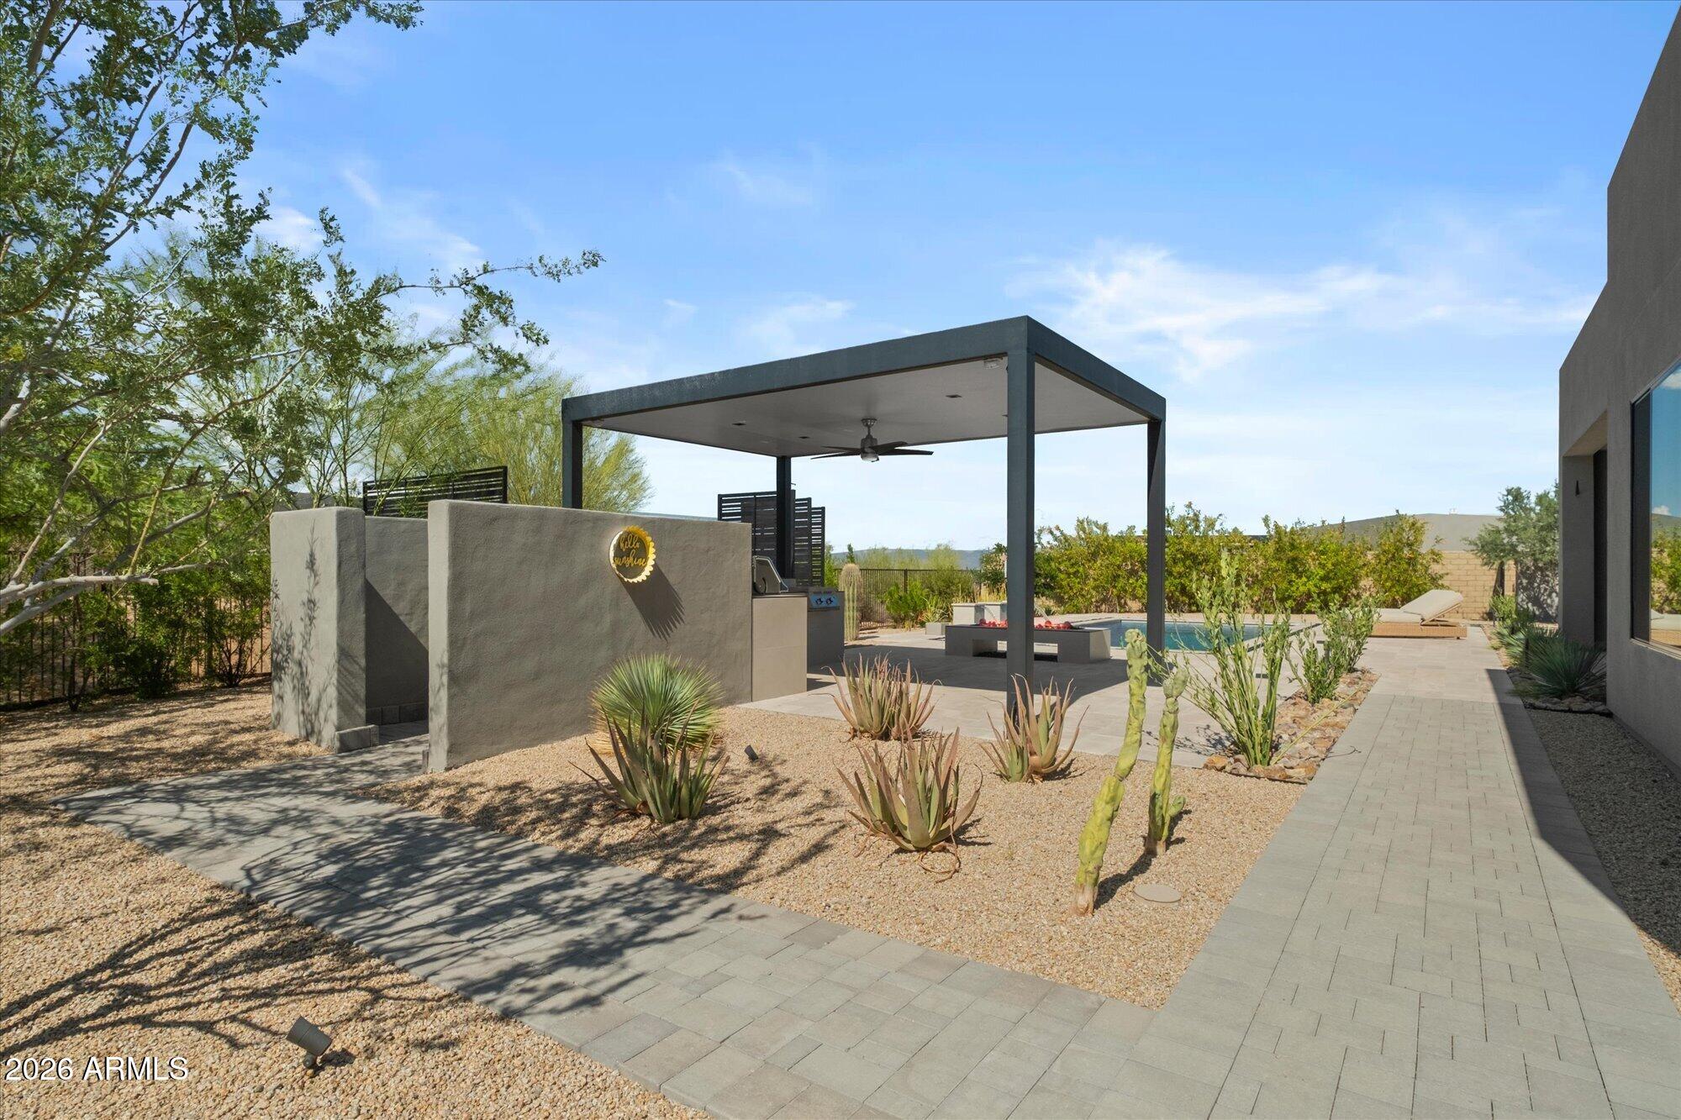
Covered outdoor kitchen with built-in stainless steel grill and side burner beside desert landscaping.
Desert-landscaped patio with a covered outdoor kitchen beside the swimming pool.
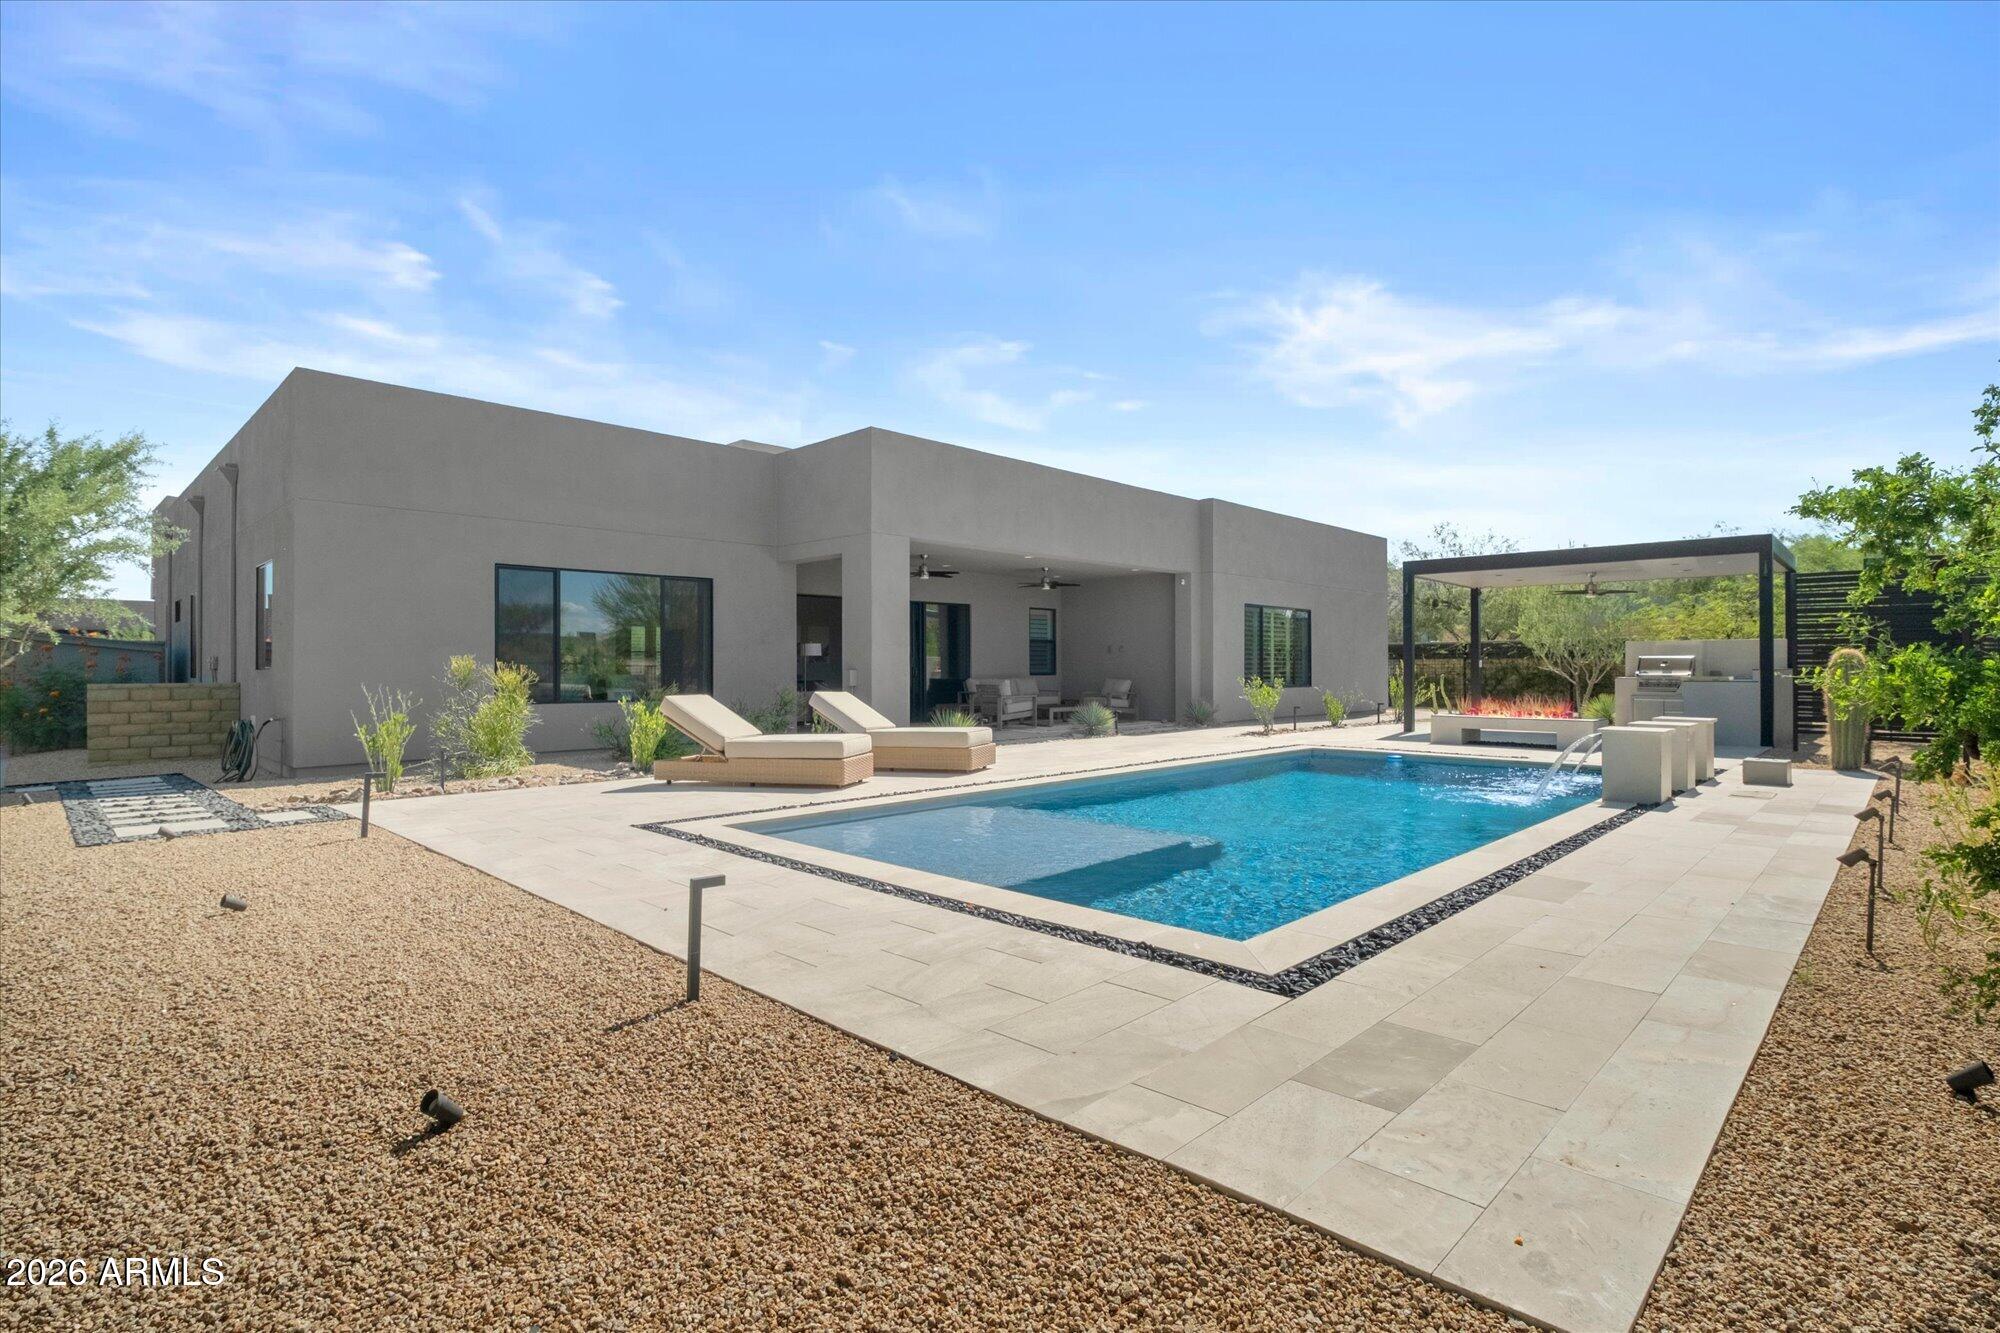
Modern home with a rectangular pool, covered patio, and outdoor kitchen beneath a pergola.
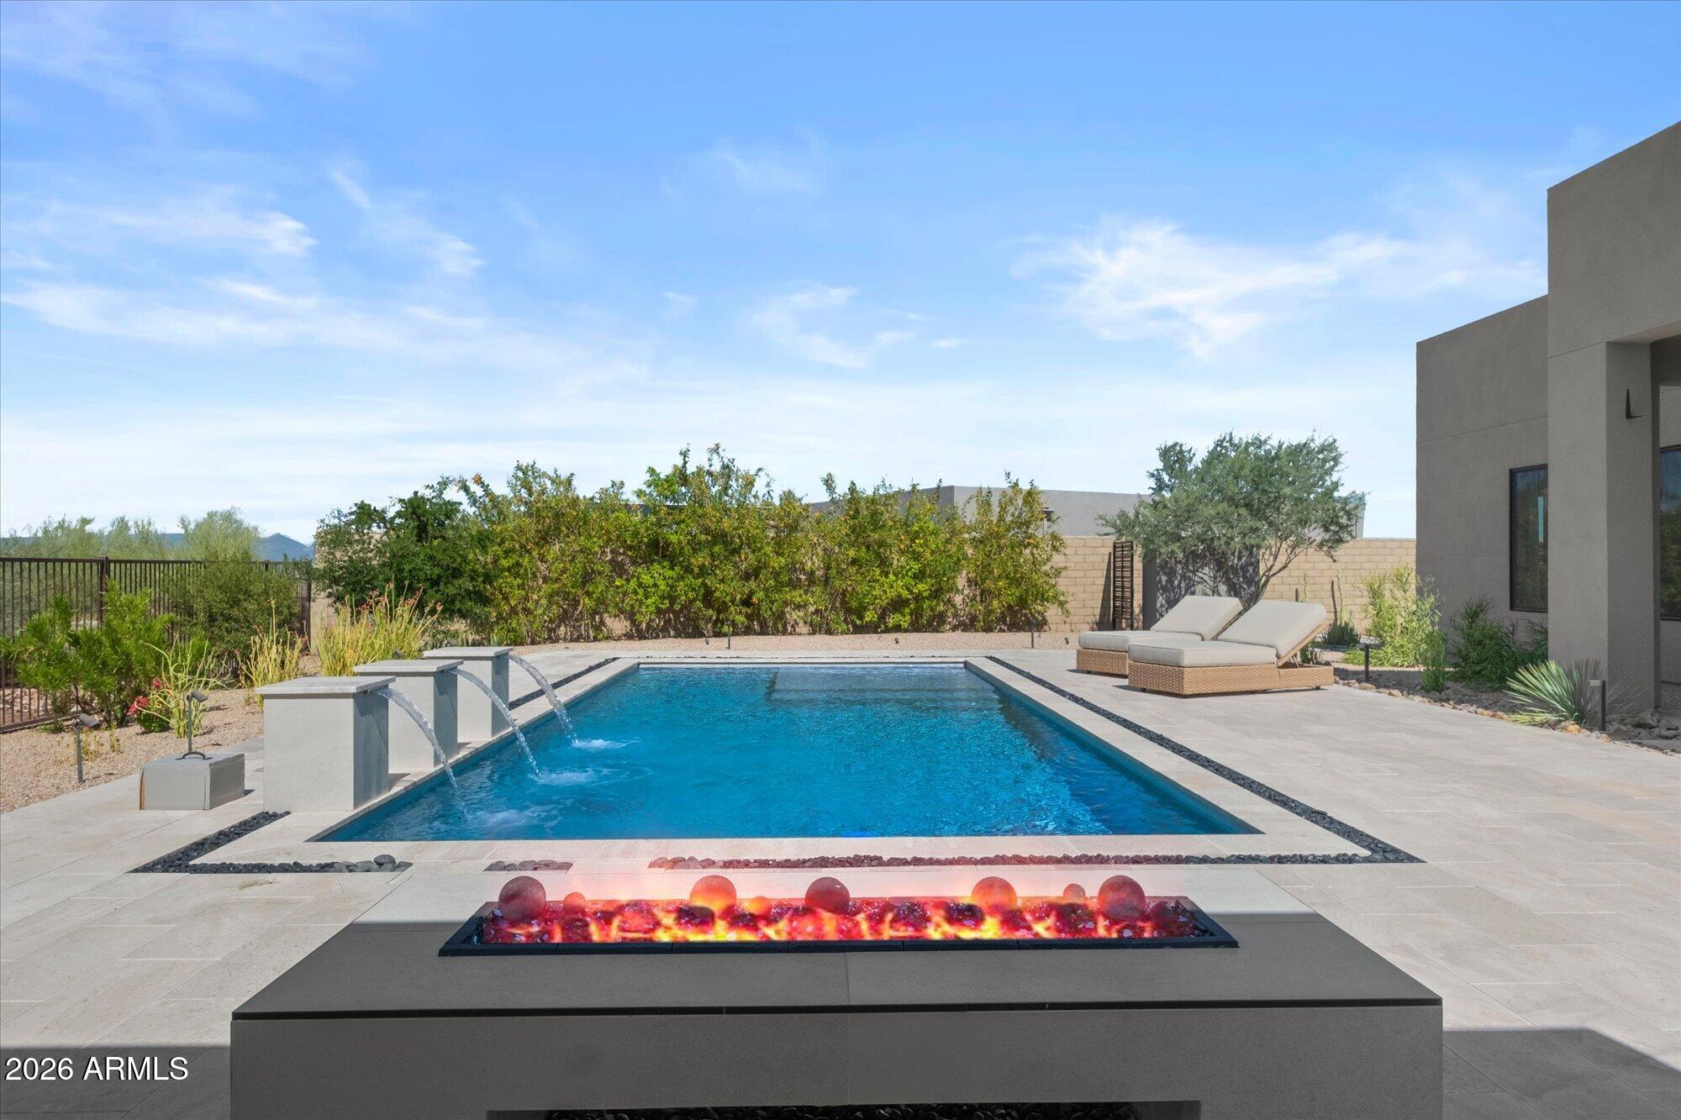
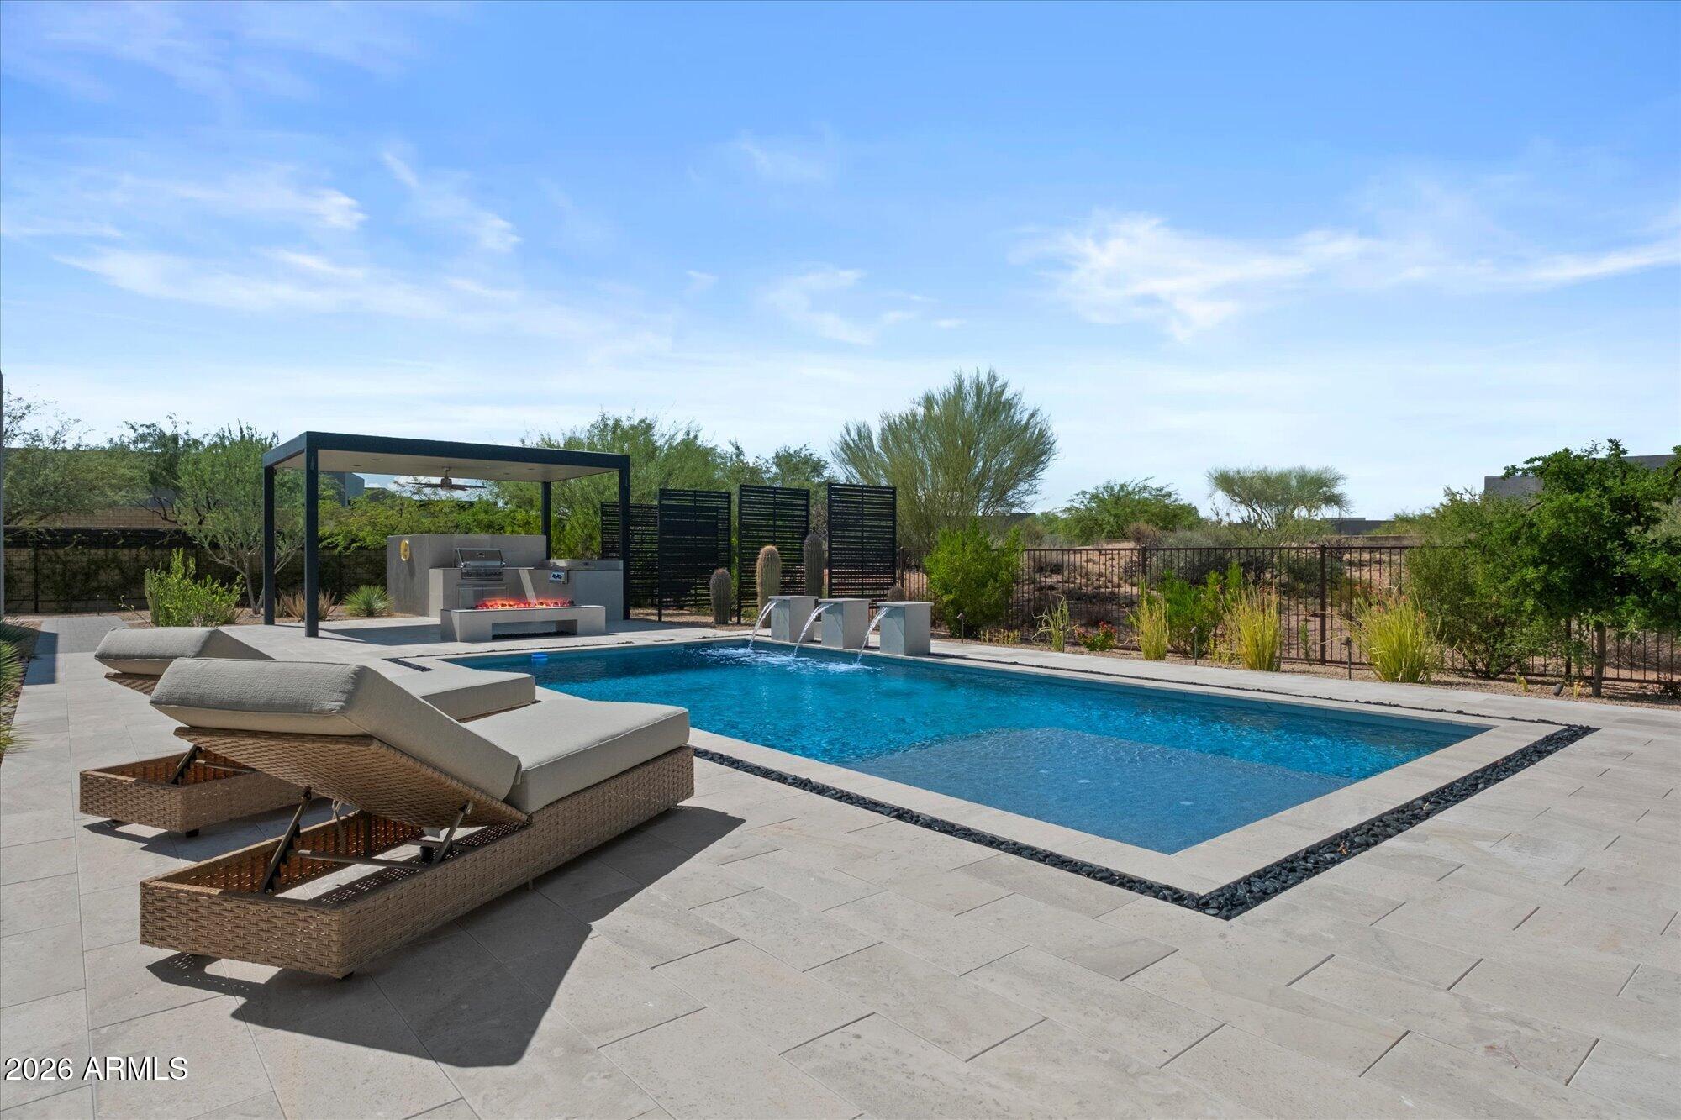
Backyard pool with three water spouts, a foreground fire feature, and lounge chairs beside a modern home.
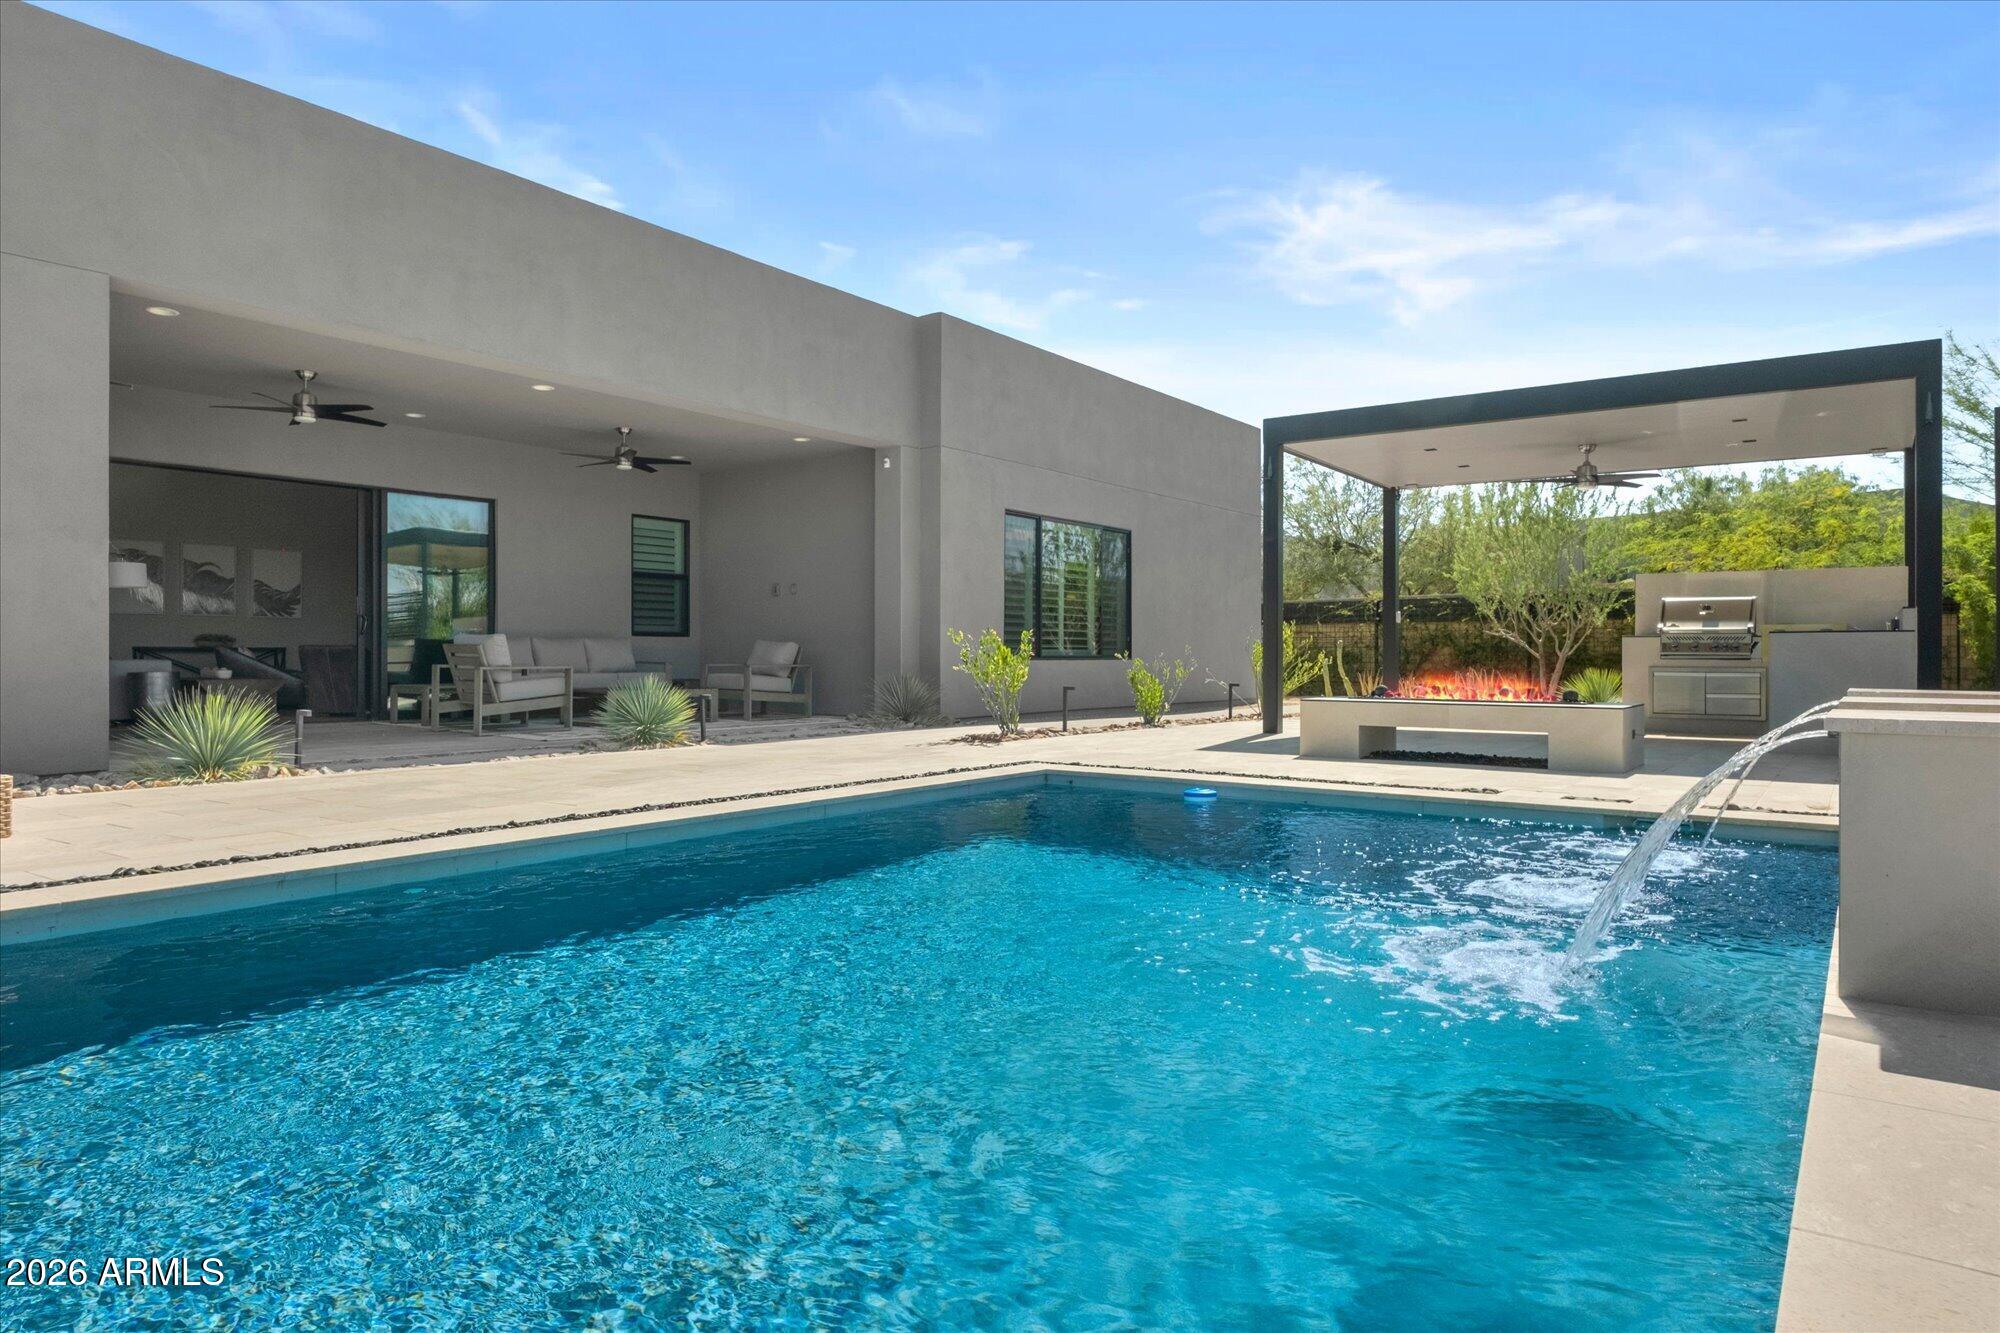
Modern home’s pool with a water feature, covered patio lounge, and outdoor kitchen.
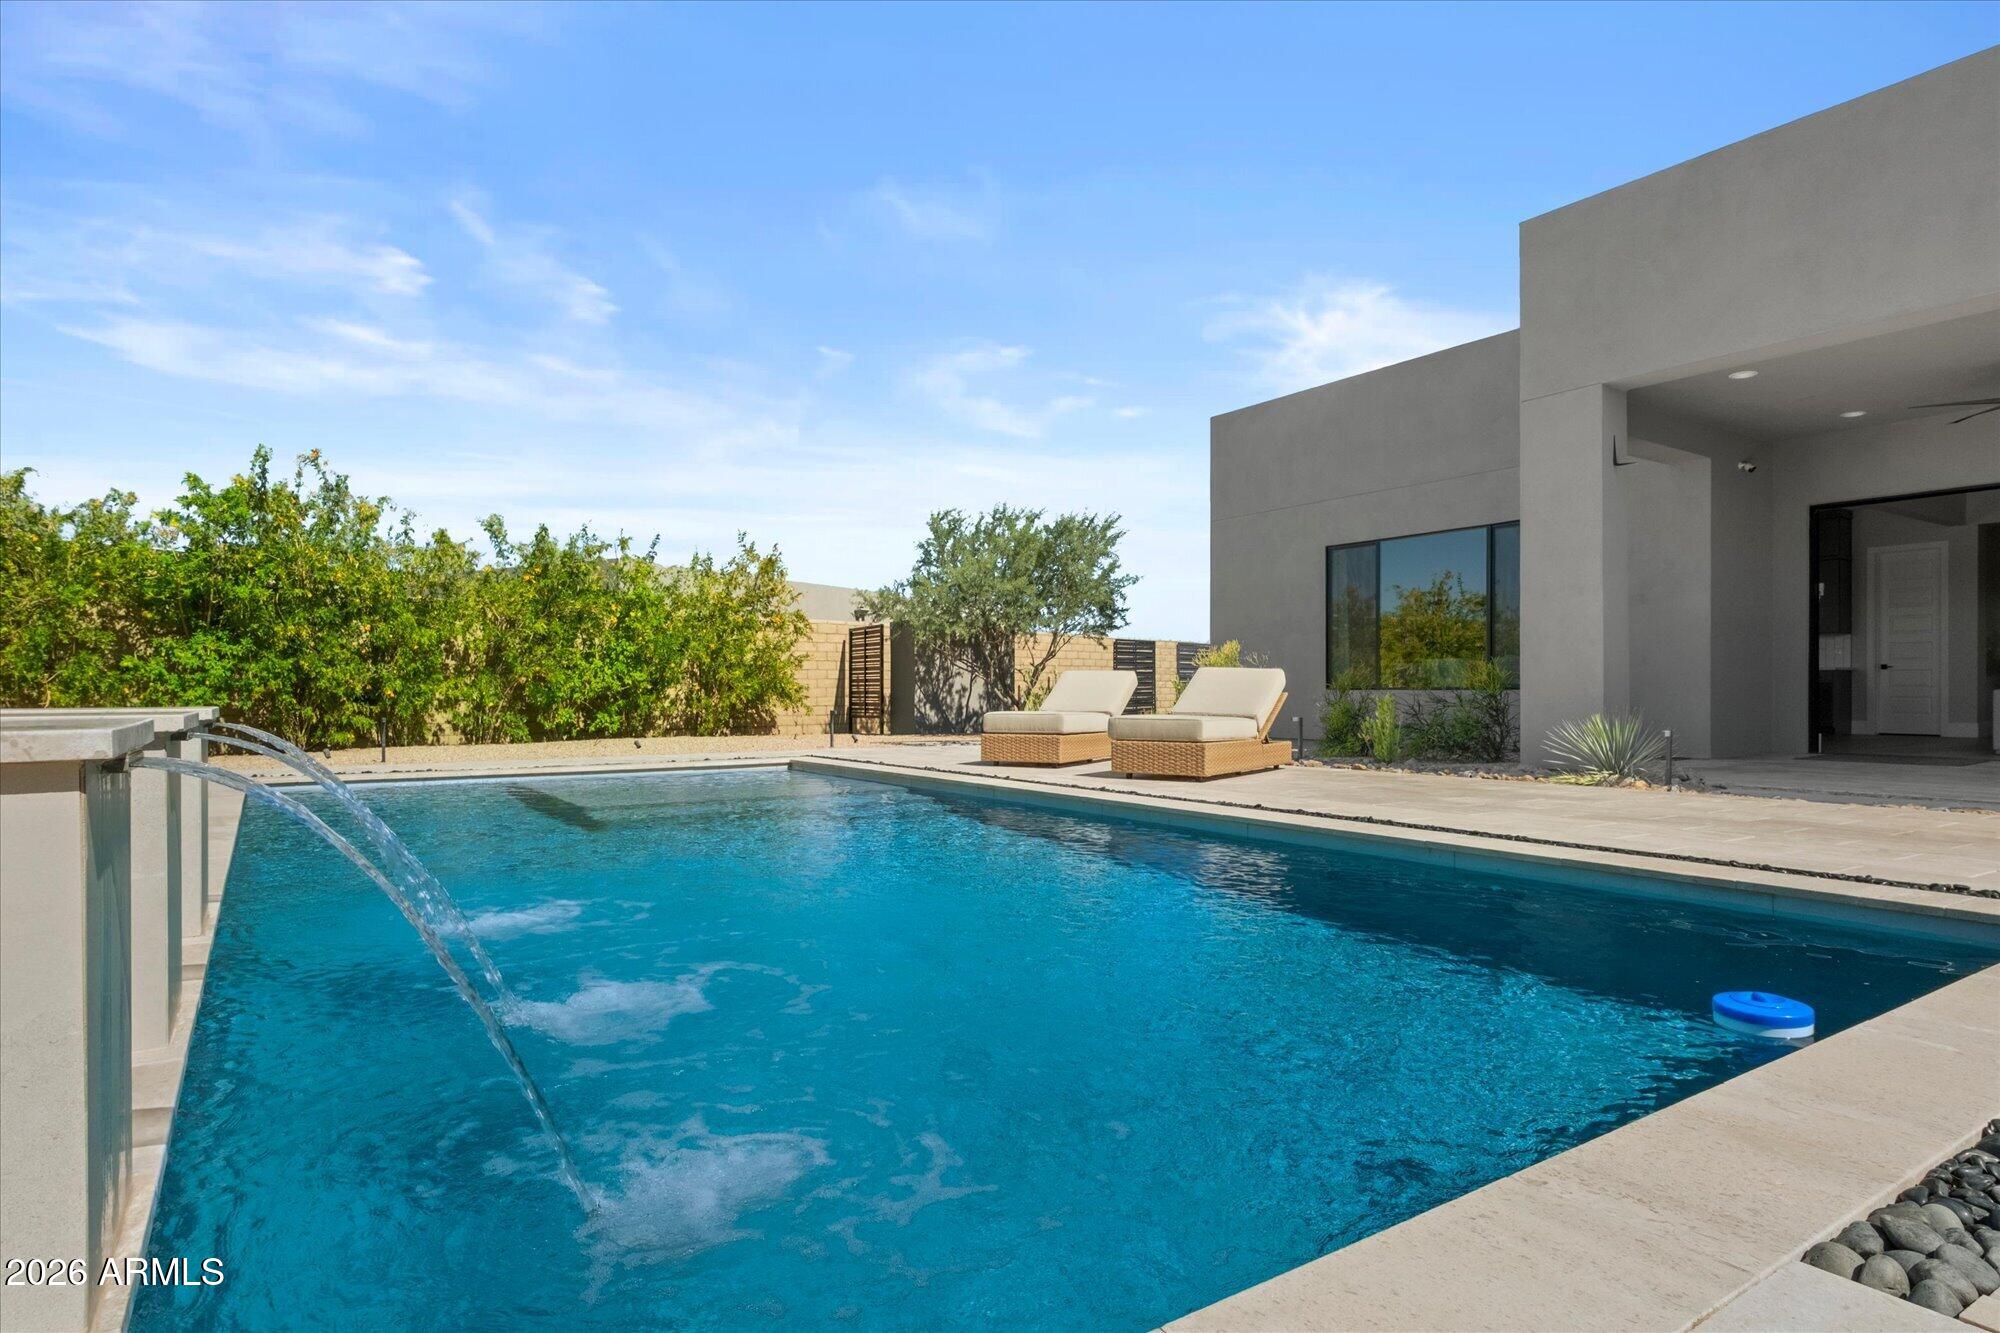
Backyard swimming pool with an arcing water spout and two loungers beside a modern home.
Backyard pool with three water spouts, wicker loungers, and a covered outdoor kitchen.
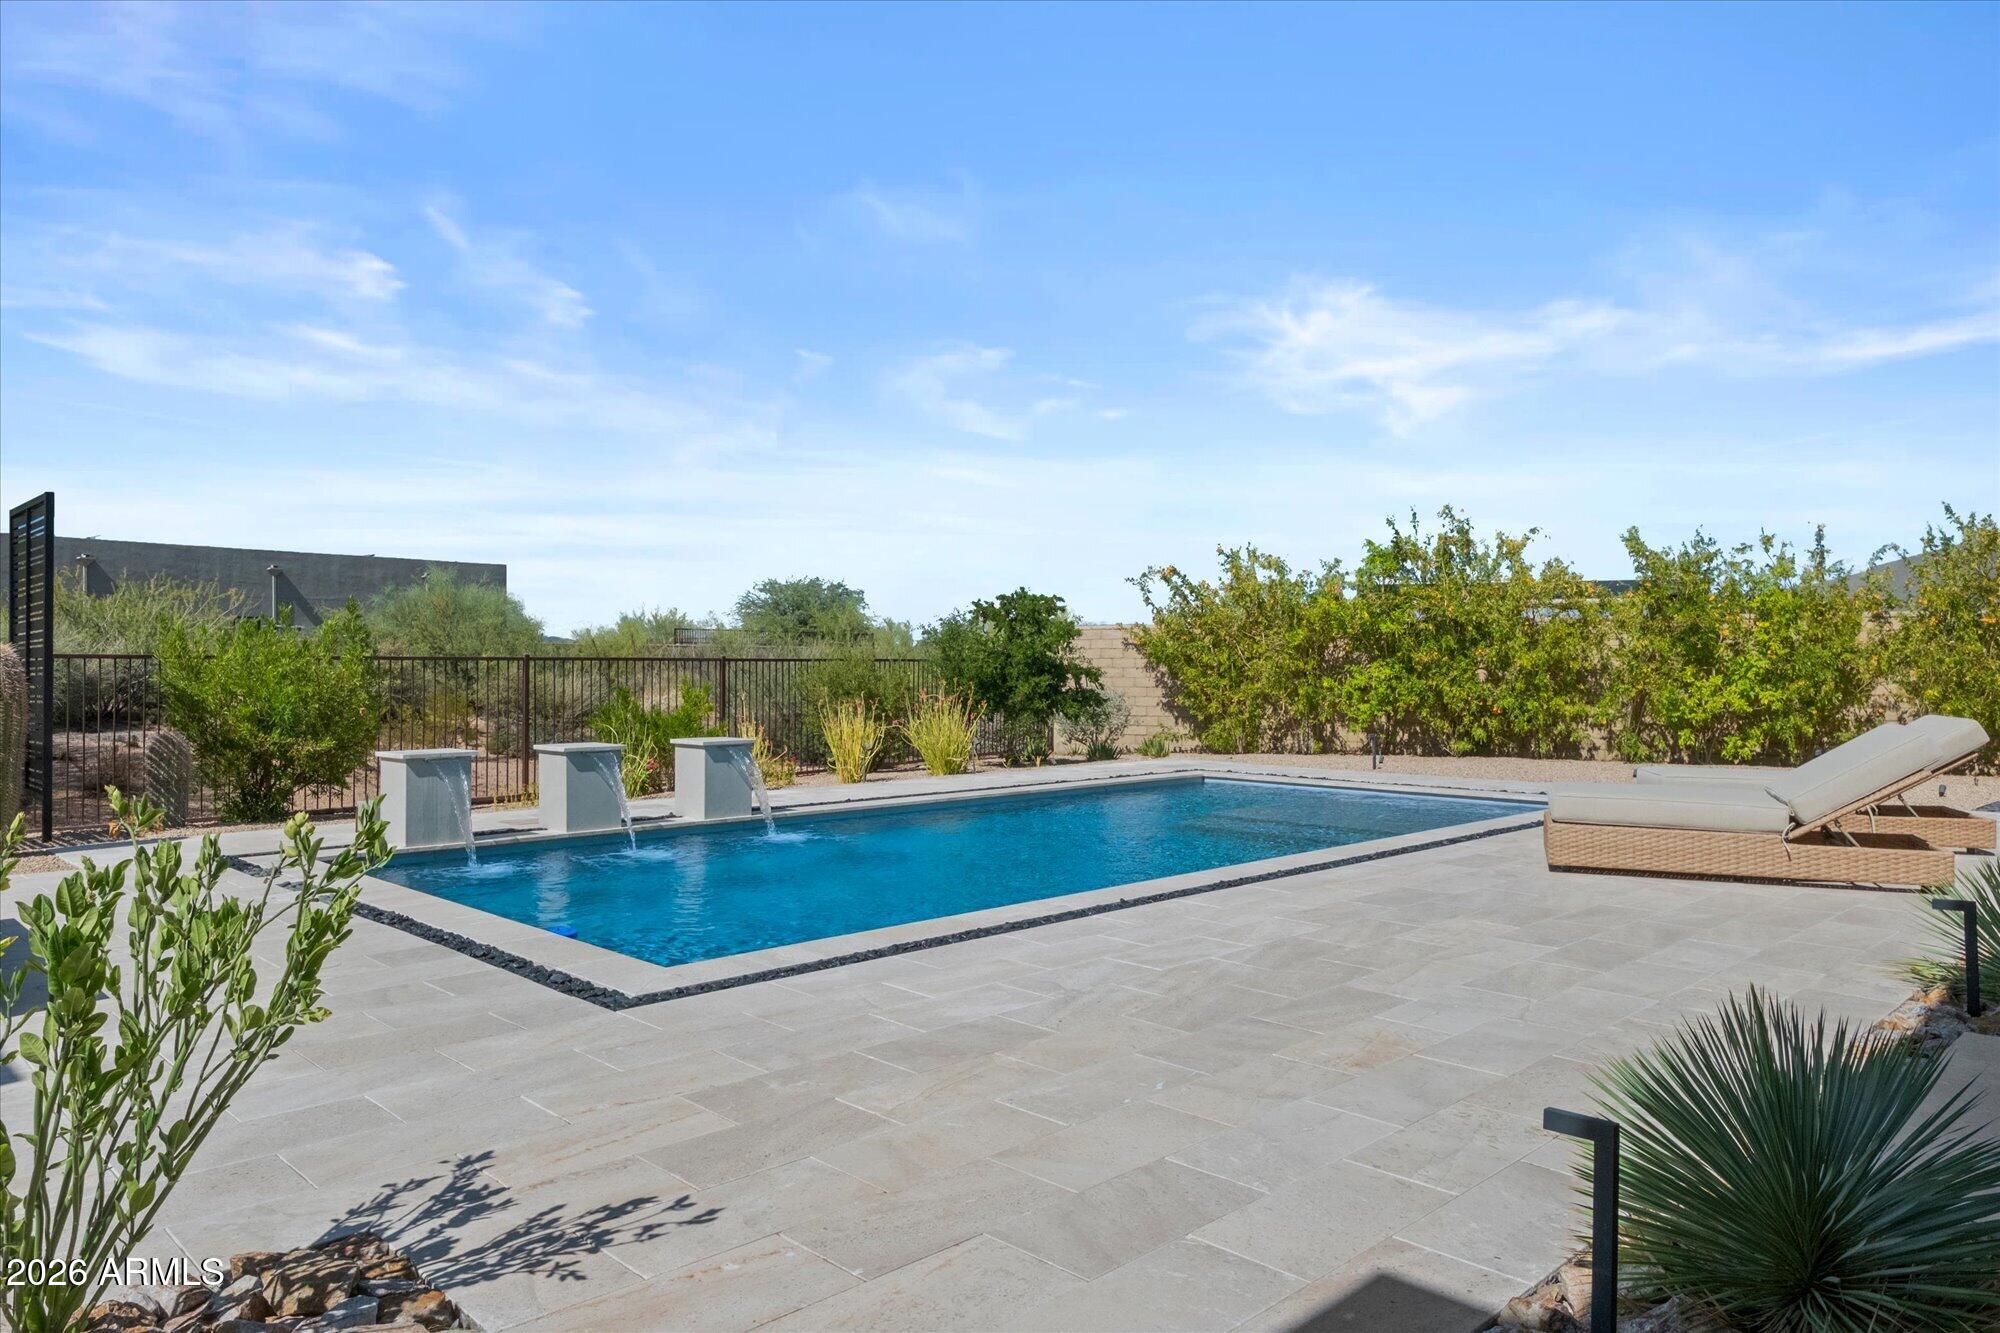
Backyard swimming pool with three scuppers, pale stone patio, and chaise lounge.
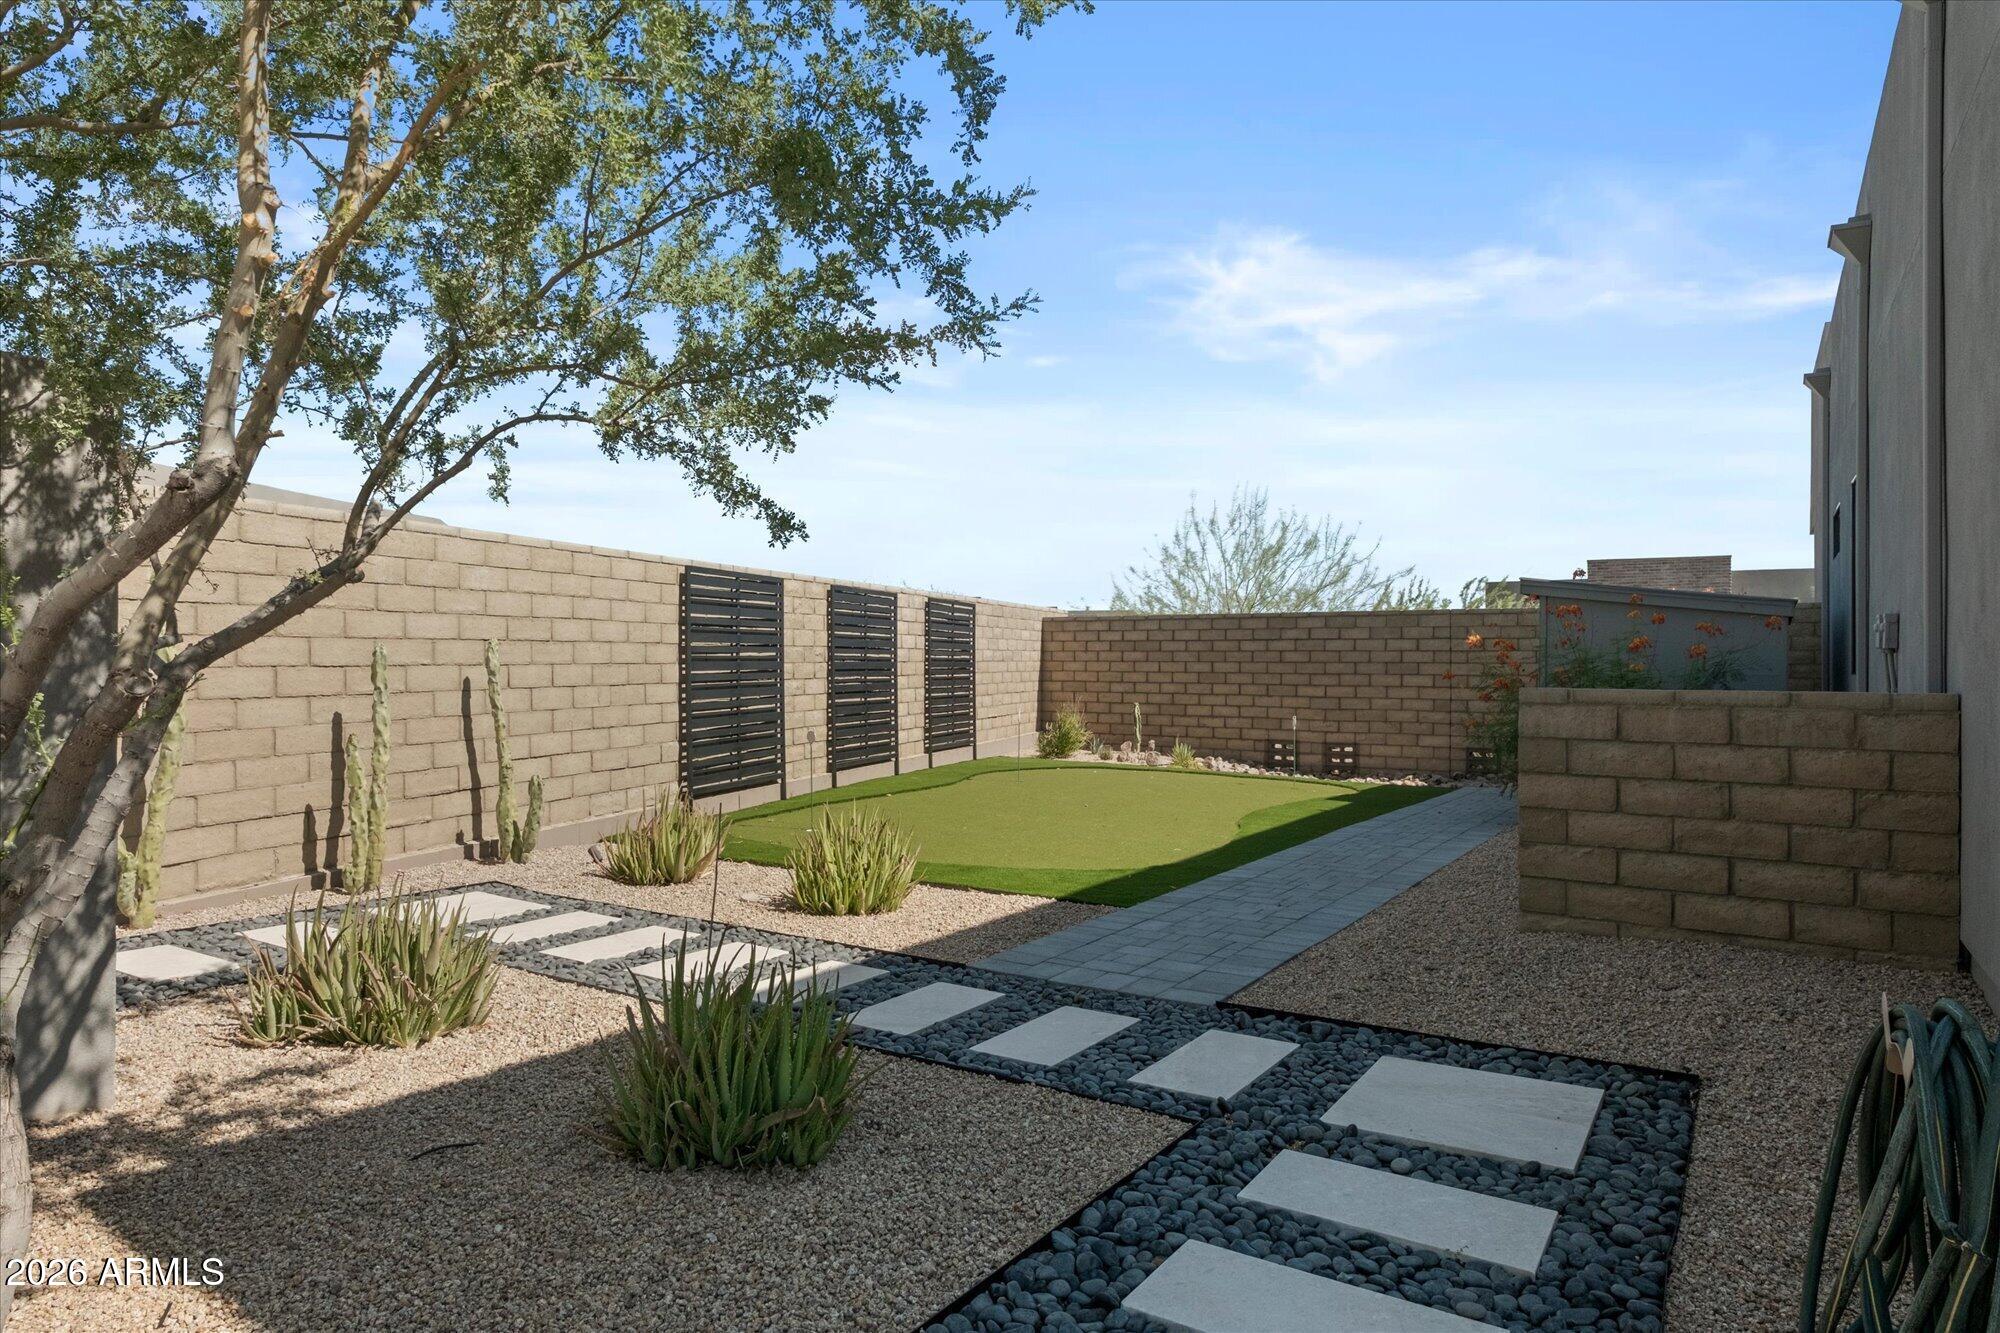
Backyard with artificial turf, desert landscaping, and a stepping-stone path.
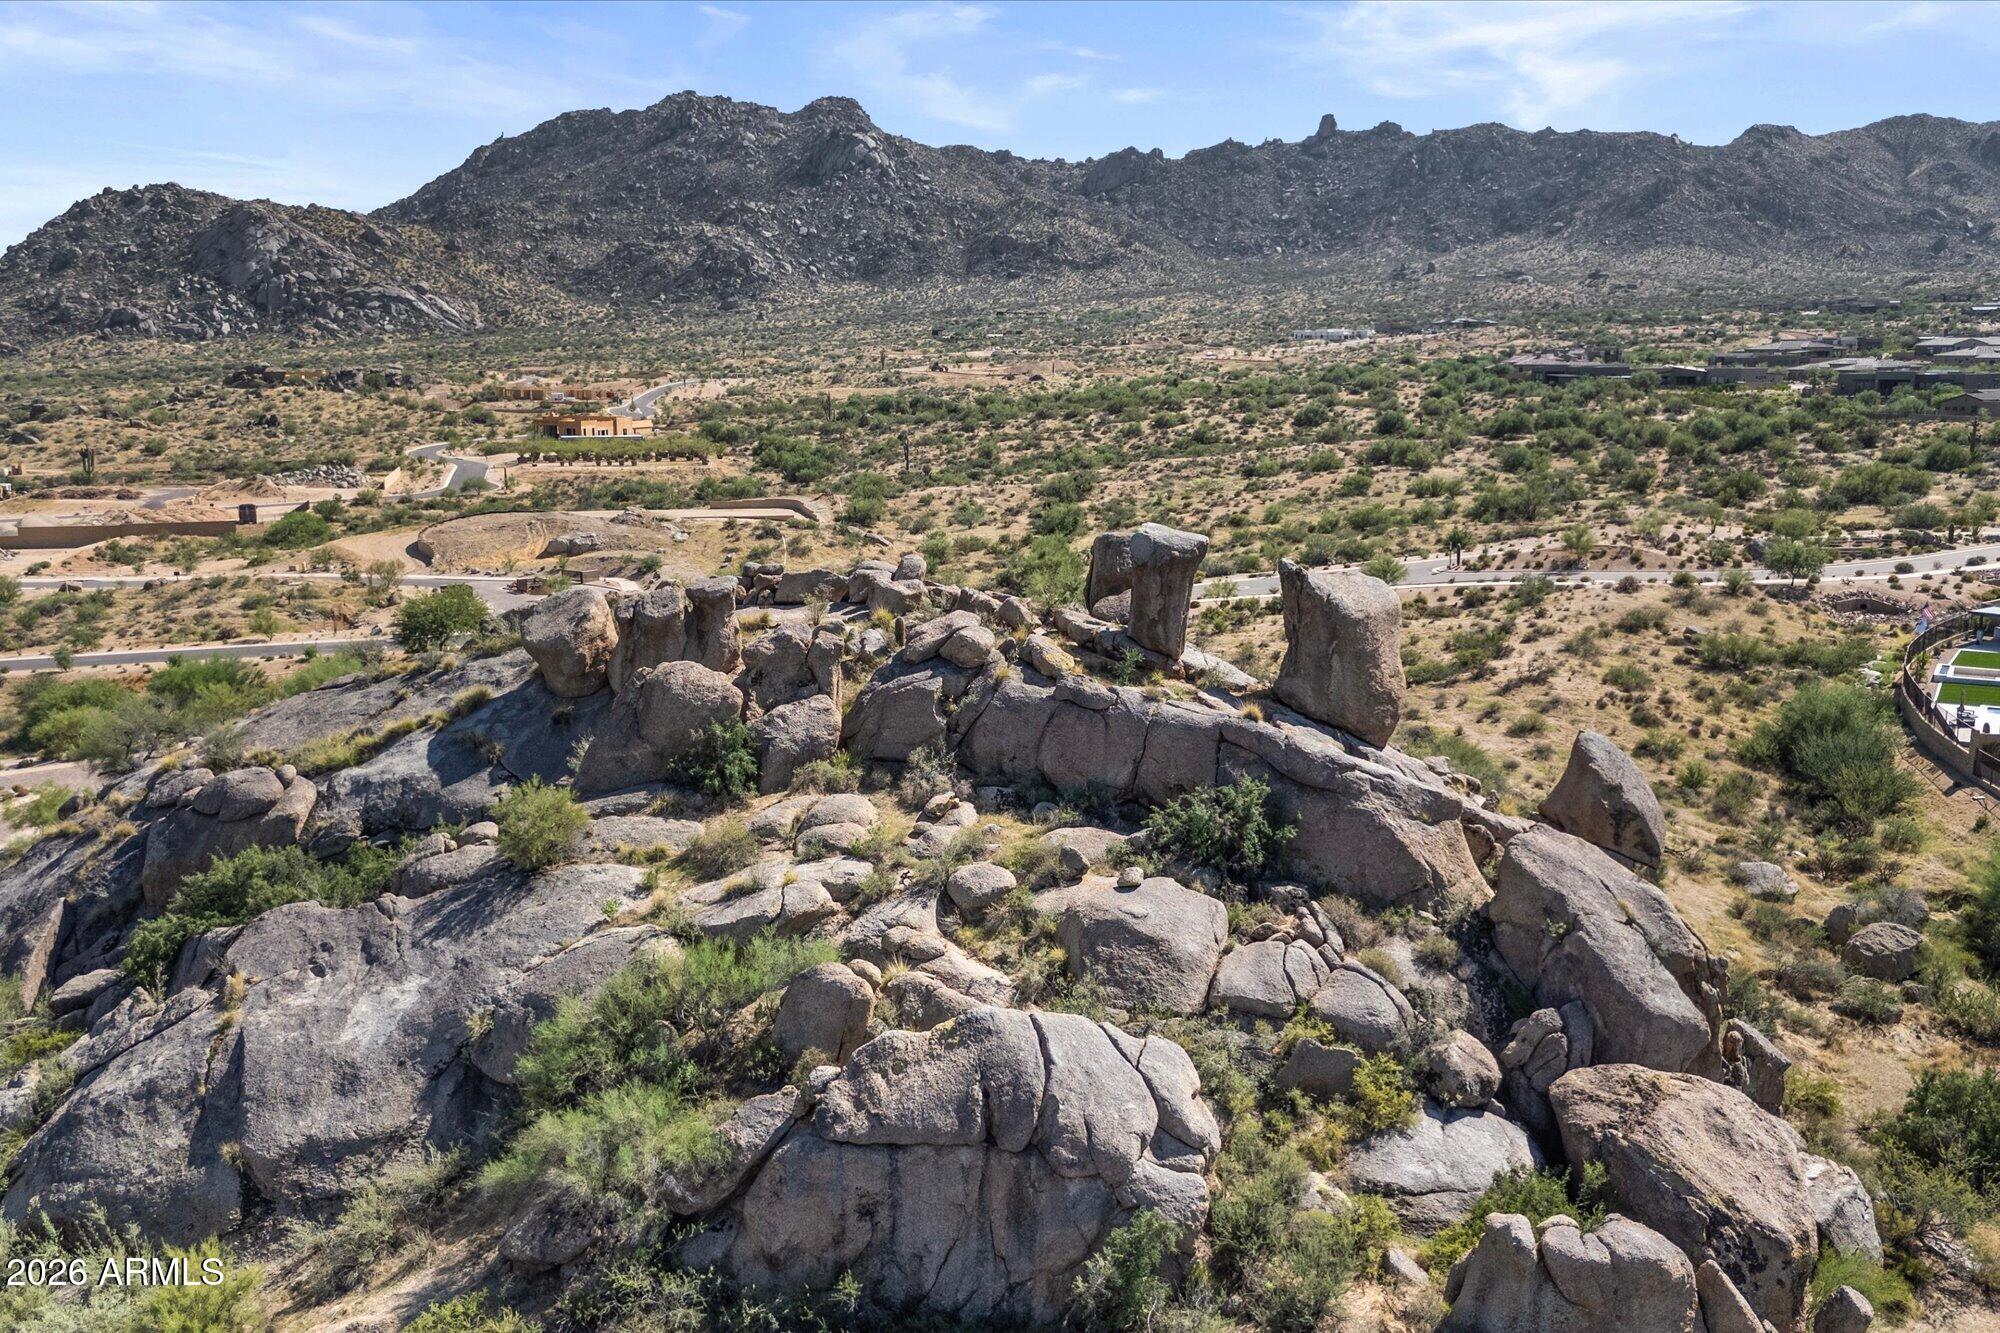
Aerial view of rocky desert terrain and granite boulders, with homes and mountains beyond.
VIEW PHOTOS
Courtesy of RE/MAX Fine Properties, Katy White Listing Contact: 623-980-8452 
$11,000/mo

13114 E JUAN TABO Road

4 Beds 4 Baths 3,095 Sq.Ft. 0.37 Acres

Description

12 Month Lease - Exceptional luxury lease opportunity in the gated community of Storyrock. This beautifully upgraded & Furnished 4-bedroom + den residence offers stunning views of Four Peaks, Tom's Thumb and the surrounding Sonoran Desert preserve. Designed for effortless indoor-outdoor living, expansive sliding glass doors open to a private resort-style backyard featuring a custom saltwater pool, outdoor kitchen with built-in Napoleon grill, suspended linear fire pit, putting green and outdoor shower.
Inside, enjoy beautiful hardwood flooring, custom window coverings, whole-home reverse osmosis and soft water systems, built-in Sonos surround sound, sanctuary insulation and fresh interior and exterior paint. Meticulously maintained with a peaceful, modern desert aesthetic, this home offers an exceptional opportunity to enjoy the Scottsdale lifestyle in one of Storyrock's most desirable settings.

Share Property

Location

13114 E JUAN TABO Road, Scottsdale, AZ 85255

Status

Leased

Date Leased

November 1, 2026
Katy White

Katy White

TITLE

Real Estate Agent

Property Amenities

Interior
Laundry room Inside
Fireplace Fire Pit, Exterior Fireplace
Appliances Washer, Dryer, Reverse Osmosis, Refrigerator, Microwave, Built In Recycling, Disposal, Dishwasher, Built-In Gas Oven, Built-In Electric Oven, Gas Cooktop, Water Softener
Flooring Stone, Tile, Wood
Total Bedrooms: 4
Half Bathrooms: 1
Full Bathrooms: 3
Other Interior Features Quartz Countertops, Walk-in Pantry, High Speed Internet, Double Vanity, Eat-in Kitchen, Breakfast Bar, Kitchen Island, Pantry, Full Bth Master Bdrm, Separate Shwr Tub
Area & Lot
Total area 3,095 Sq.Ft.
Lot Area 0.37 Acres
Living area 3,095 Sq.Ft.
MLS® ID 7075638
Year Built 2022
School District Cave Creek Unified District
High School Cactus Shadows High School
Middle School Cactus Shadows High School
Elementary School Black Mountain Elementary School
View Description Desert,Panoramic,Mountain(s)
Type Residential
Status Leased
Date Leased November 1, 2026
Exterior
Stories 1
Pool Heated, Outdoor
Air conditioning Central Air, Ceiling Fan(s), Programmable Thmstat
Heat type Natural Gas
Disability Features Zero-Grade Entry
Water Source Public
Garage Space 3.0
Security Features Fire Sprinkler System
Sewer Public Sewer
Other Exterior Features Rain Gutters, Built-in BBQ, Private Yard, Storage, Built-in Barbecue
Parking Attached Garage, Garage Door Opener
Lot Features North/South Exposure, Sprinklers In Rear, Sprinklers In Front, Corner Lot, Desert Back, Desert Front, Gravel/Stone Front, Gravel/Stone Back, Auto Timer H 2 O Front, Auto Timer H 2 O Back
Roof Foam
Finance
Lease Price $11,000/mo

Experience the Difference

𝗟𝘂𝘅𝘂𝗿𝘆 𝗿𝗲𝗮𝗹 𝗲𝘀𝘁𝗮𝘁𝗲 demands strategy, discretion, and trusted local expertise. As a dedicated 𝗹𝘂𝘅𝘂𝗿𝘆 𝗥𝗲𝗮𝗹𝘁𝗼𝗿 𝗶𝗻 Arizona, Katy White delivers a personalized, hands-on approach for buyers and sellers of 𝗦𝗰𝗼𝘁𝘁𝘀𝗱𝗮𝗹𝗲 𝗹𝘂𝘅𝘂𝗿𝘆 𝗵𝗼𝗺𝗲𝘀.