Search

Covered balcony with wicker seating overlooking a golf course, saguaro cactus, and distant mountains.
Stucco condominium entrance with stairs and desert landscaping featuring prickly pear cactus and flowering shrubs.
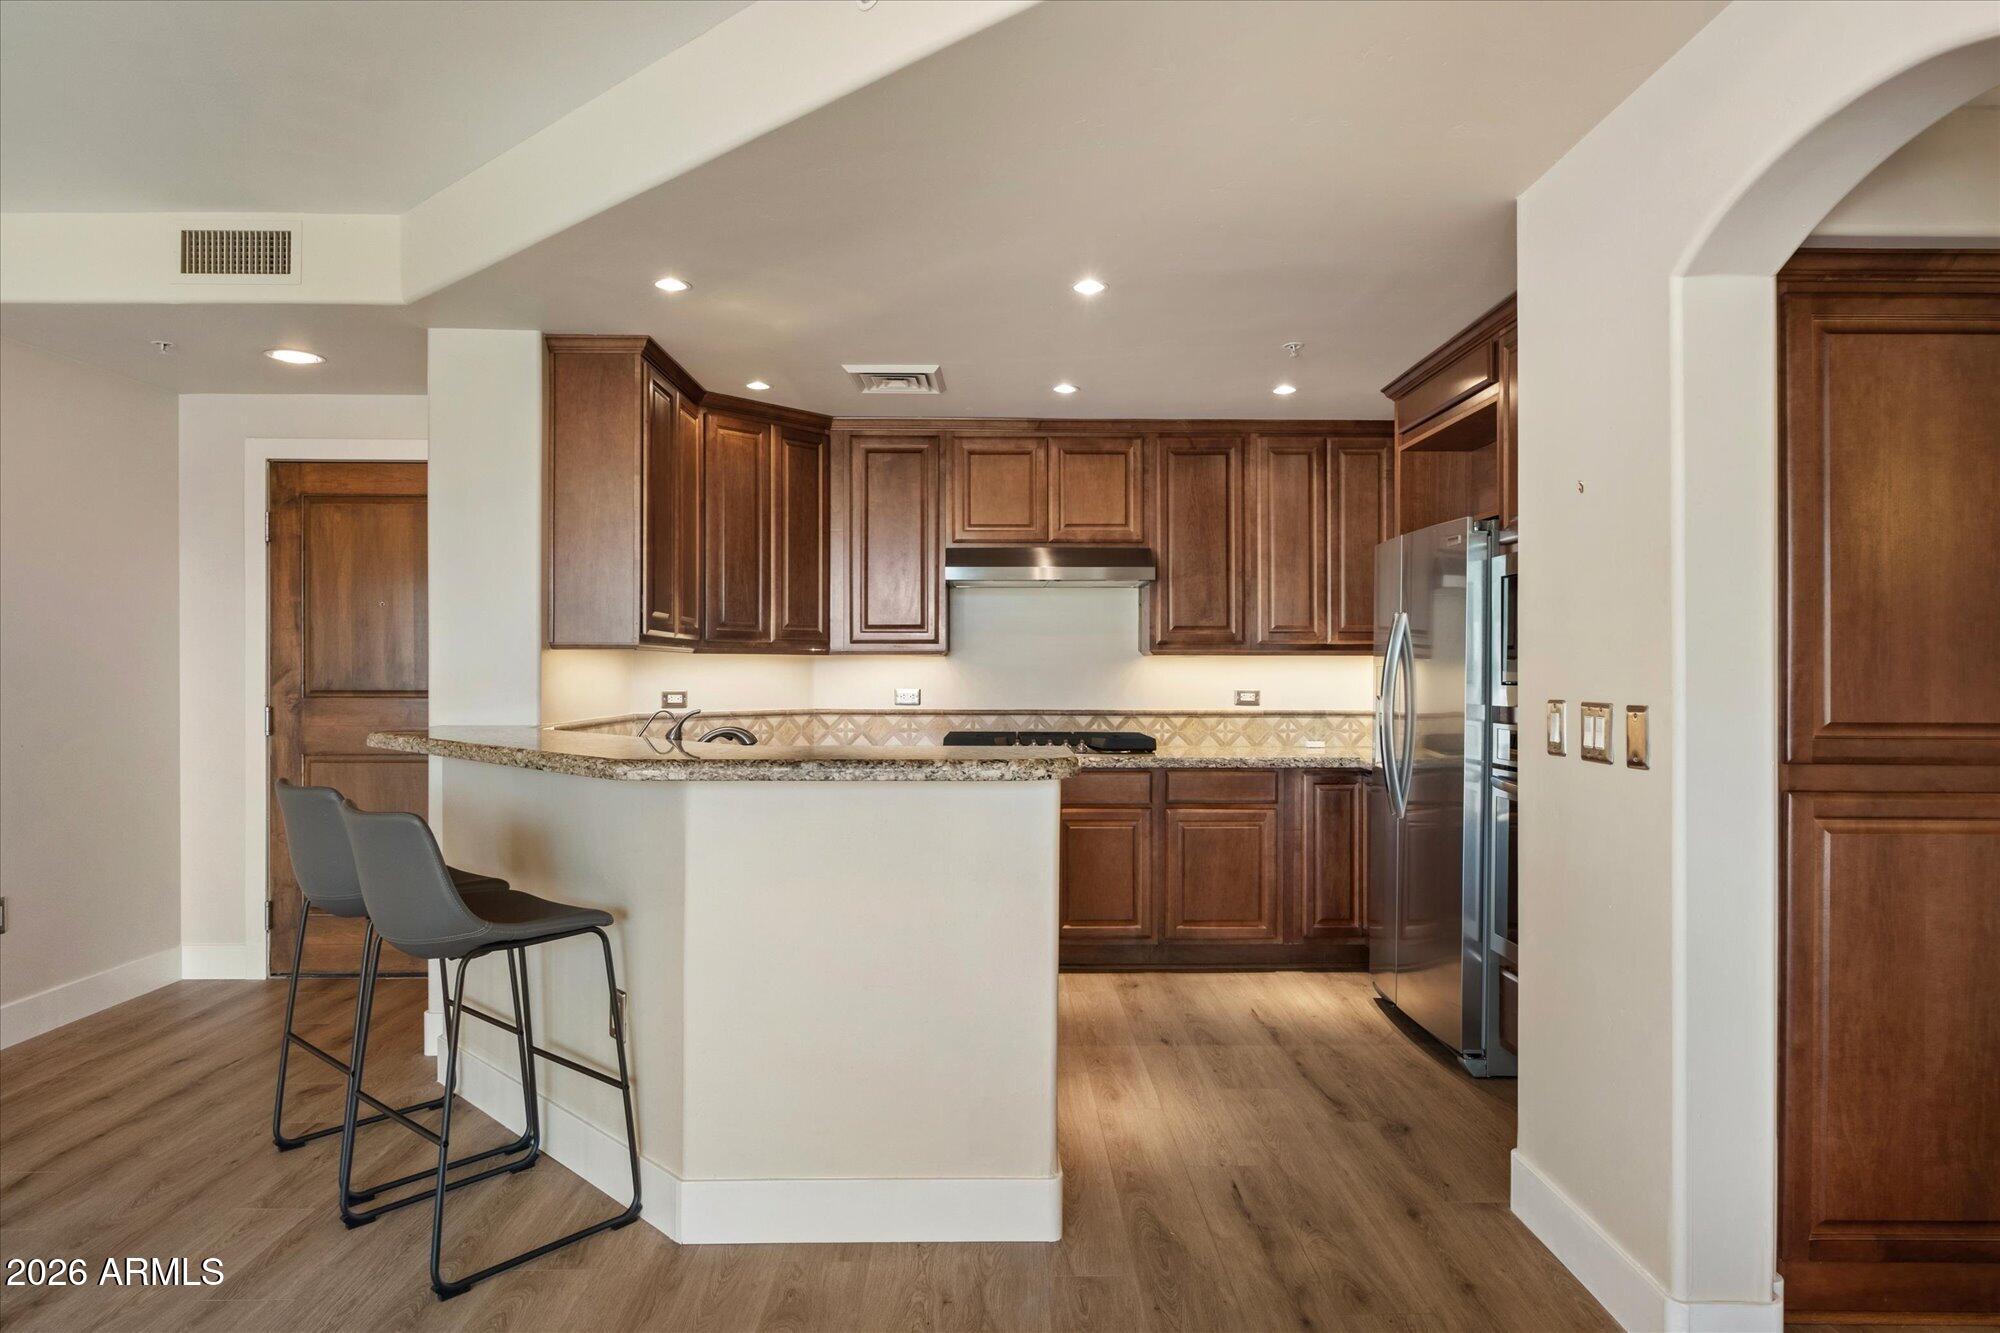
Kitchen with warm wood cabinets, granite counters, stainless appliances, and a double-basin sink by the window.
Kitchen with wood cabinets, granite counters, a double sink, and a stainless steel dishwasher.
Granite breakfast bar with warm wood cabinets overlooking a living area with built-in shelves and television.
Kitchen with stainless-steel gas range, over-the-range microwave, granite counters, and warm wood cabinets.
Double-basin kitchen sink beneath a wide window with horizontal blinds and a view of desert plants.
Open-plan living and dining area with a leather sectional, wooden table, and kitchen breakfast bar.
Dining area with a large round wooden table beside a breakfast bar and warm wood kitchen cabinets.
Living and dining area with a round wood table, leather seating, built-in shelves, and large windows.
Living room with dark leather sectional seating, built-in shelving, and a television above the fireplace.
Bedroom with a black wrought-iron bed and an open doorway to the bathroom vanity.
Bedroom with a wrought-iron bed and tall windows overlooking green desert landscaping.
Furnished bedroom with a quilted bed, ceiling fan, and dresser beneath a television.
Bedroom with an ornate metal bed, wooden dresser and television, and an adjoining bathroom.
Bathroom with a long double-sink vanity, warm wood cabinets, and glass-enclosed shower.
Walk-in closet with built-in shelves and rails crowded with hanging clothes.
Furnished living room with dark leather seating, a round ottoman, and a breakfast bar opening to the kitchen.
Bedroom with a patterned quilt, dark upholstered headboard, matching wood furniture, and two windows with blinds.
Bedroom with a patterned bedspread, dark wood dresser, and mirrored sliding closet doors.
Bathroom with a wood vanity, wide mirror, and bathtub-shower combination.
Dining area with a round wooden table and chairs, breakfast bar, and bedroom beyond.
Bedroom with a metal-frame bed, brown and cream bedding, a desk, and two windows with blinds.
Laundry room with a white washer and dryer beneath wood cabinets.
Covered patio with wicker dining furniture, a ceiling fan, and a view of the golf course.
Covered condo balcony with a metal chair overlooking neighboring buildings and desert vegetation.
Tan stucco condominium exterior with two garage doors, covered entry, and desert landscaping.
Floor plan showing two bedrooms, living and dining areas, kitchen, patio, bathrooms, and room dimensions.
Golf course view with desert landscaping, hillside homes, and distant mountains.
The Retreat at Legend Trail entrance sign among desert rocks and agave plants.
Legend Trail Community Center sign with address 34575 and flowering plants.
Blue outdoor pickleball courts with nets, chain-link fencing, and tall light poles.
Outdoor pool beside a shaded patio with lounge chairs and desert landscaping.
VIEW PHOTOS
Courtesy of RE/MAX Fine Properties, Katherine White Listing Contact: 623-980-8452 
$540,000

34457 N LEGEND TRAIL Parkway # 2014

3 Beds 2 Baths 1,463 Sq.Ft. 1,461 Sq.Ft.

Description

Highly desirable 3 bedroom, 2 bath, upper level condo with stunning GOLF COURSE & PINNACLE PEAK VIEWS!! Inside you'll find a freshly paint light and bright great room floor plan with a built in entertainment center and a separate dining area! The gourmet kitchen boasts granite counter tops, new high end stainless steel appliances, cherry wood cabinets and a breakfast bar! The split primary suite features an en-suite bathroom with a large walk in shower, double sinks and a walk in closet! The 3rd bedroom has double doors making it the perfect home office, bedroom or flex space! Convenient indoor laundry room and there's tons of storage! The balcony overlooks the golf course and you are within a short walk to the community pool, tennis courts, fitness center and beautifully landscaped common areas.

Share Property

Location

34457 N LEGEND TRAIL Parkway # 2014, Scottsdale, AZ 85262

Status

Sold

Date Sold

January 18, 2023
Katy White

Katy White

TITLE

Real Estate Agent

Property Amenities

Interior
Fireplace None
Flooring Carpet, Tile
Total Bedrooms: 3
Other Interior Features Breakfast Bar, 9 Flat Ceilings, Fire Sprinklers, No Interior Steps, Pantry, 3/4 Bath Master Bdrm, Double Vanity, High Speed Internet, Granite Counters
Area & Lot
Lot Area 1,461 Sq.Ft.
Living area 1,463 Sq.Ft.
MLS® ID 6474179
Year Built 2005
School District Cave Creek Unified District
High School Cactus Shadows High School
Middle School Sonoran Trails Middle School
Elementary School Black Mountain Elementary School
Water Frontage On Golf Course
View Description Mountain(s)
Type Residential
Status Sold
Date Sold January 18, 2023
Exterior
Stories 1
Pool None
Air conditioning Refrigeration, Ceiling Fan(s)
Heat type Natural Gas
Water Source City Water
Garage Space 1.0
Sewer Private Sewer
Other Exterior Features Balcony
Parking Electric Door Opener, Detached
Lot Features On Golf Course
Roof Tile, Built-Up
Finance
Sales Price $540,000
HOA Fees $246 quarterly
Real Estate Tax $1,810 yearly
Stucco condominium entrance with stairs and desert landscaping featuring prickly pear cactus and flowering shrubs.

360 Virtual Tour

Take a tour of this property

Experience the Difference

𝗟𝘂𝘅𝘂𝗿𝘆 𝗿𝗲𝗮𝗹 𝗲𝘀𝘁𝗮𝘁𝗲 demands strategy, discretion, and trusted local expertise. As a dedicated 𝗹𝘂𝘅𝘂𝗿𝘆 𝗥𝗲𝗮𝗹𝘁𝗼𝗿 𝗶𝗻 Arizona, Katy White delivers a personalized, hands-on approach for buyers and sellers of 𝗦𝗰𝗼𝘁𝘁𝘀𝗱𝗮𝗹𝗲 𝗹𝘂𝘅𝘂𝗿𝘆 𝗵𝗼𝗺𝗲𝘀.