Search

Home entrance with a curved tower, tiled roof, potted evergreens, and white patio seating.
Single-story home with a tile roof, green shutters, and a large shade tree in front.
Aerial view of a Goodyear home with a private pool, covered patio, and landscaped yard.
Backyard pool surrounded by a paver patio, palm trees, and striped lounge chairs.
Kitchen with a granite island, white cabinetry, stainless steel appliances, and pendant lights.
Dining nook with an oval table, large windows, and views of the backyard pool and patio.
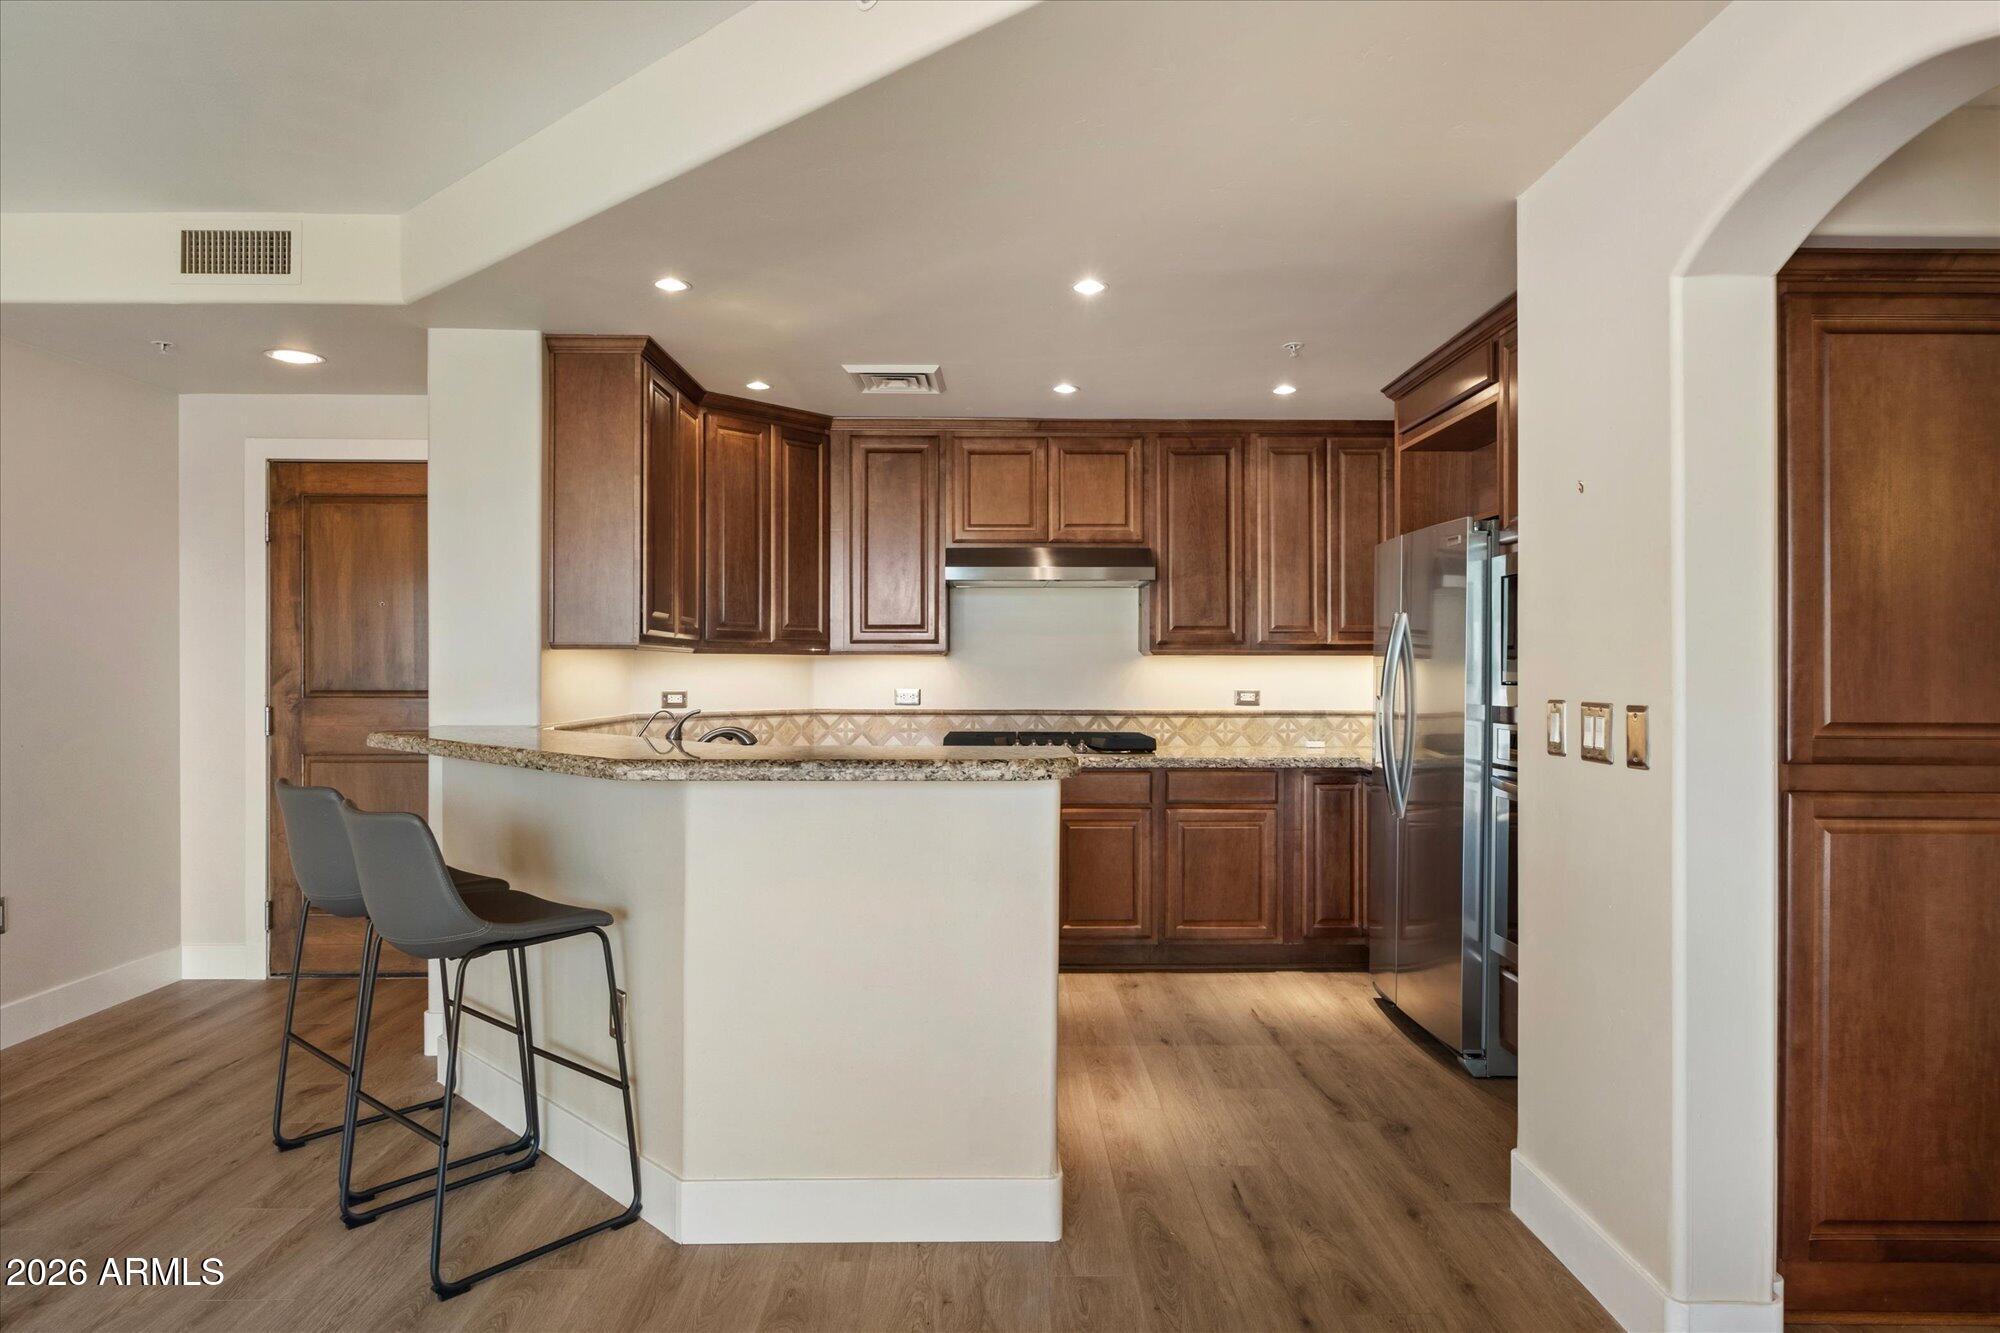
Kitchen with a granite island, stainless steel appliances, and an adjoining living room.
Five-burner KitchenAid gas cooktop set into speckled granite countertops.
Open kitchen and dining area with a granite island, adjoining a furnished living room.
Laundry room with front-loading washer and dryer, dark wood cabinets, and a utility sink.
Furnished living room with built-in wood entertainment center and large windows.
Furnished dining room with a long wooden table, chandelier, and glass-front china cabinet.
Open dining and living area with a formal dining table, ornate chandelier, and furnished sitting spaces.
Furnished living room with a dark built-in entertainment center, large curtained windows, and a ceiling fan.
Furnished sitting room with two armchairs, framed artwork, and a sliding glass door to the patio.
Furnished living room opening to a dining area and white-cabinet kitchen, with a red patterned rug.
Furnished bedroom with a large bed, ornate fireplace and television, with a bathroom doorway beyond.
Furnished bedroom with a carved four-poster bed, matching armchairs, and shuttered windows.
Primary bathroom with a corner soaking tub, dark wood vanity, and glass-enclosed tiled shower.
Primary bathroom with glass-enclosed tiled shower and a large soaking tub.
Bathroom with a central soaking tub, shuttered window, and dark wood double vanities.
Walk-in closet with copper-colored hanging rods and green storage bins holding folded towels and clothing.
Tiled entryway opening to furnished living and dining areas beneath a coffered ceiling.
Furnished bedroom with a floral bedspread, ornate mirrors, and plantation shutters.
Furnished sitting room with a treadmill, shuttered windows, and framed photos.
Bathroom with double vanity, dark wood cabinets, and a tub-shower enclosure.
Twin bedroom with floral bedding, shuttered windows, and a white writing desk.
Home office with a dark wood desk, aviation memorabilia, and white double closet doors.
Covered patio with coral-cushioned wicker seating overlooking a swimming pool and landscaped yard.
Covered patio with coral-cushioned seating, ceiling fan, and sliding glass doors.
Backyard citrus tree laden with lemons above a tiled-roof patio.
Backyard pool and covered patio with outdoor dining beneath fruit trees.
Backyard pool in front of a covered patio, surrounded by paver decking and outdoor seating.
Backyard with a curved swimming pool, paved patio, lawn, and palm trees behind the house.
Backyard with a swimming pool, green lawn, palm trees, and covered patio seating.
Single-story stucco home with a tile roof, mature shade tree, and landscaped front lawn.
Wooden double gate between stucco walls, with gravel landscaping and a clear blue sky.
Stucco home with a tile roof, shuttered windows, trimmed hedges, and a green lawn.
Single-story stucco home with a tile roof, trimmed lawn, mature tree, and desert landscaping.
Aerial view of a stucco home with a tile roof, wide driveway, and mature trees.
Aerial view of a backyard pool surrounded by paved patio, lounge chairs, lawn, and palm trees.
Aerial view of the home's landscaped backyard, covered patio, and swimming pool.
Aerial view of a neighborhood park with a basketball court, walking paths, and nearby pools.
Aerial view of the home, showing its tiled roof, backyard pool, patio, and landscaped yard.
Stucco home with a two-car garage, tile roof, desert landscaping, and a broad driveway.
Overhead view of a furnished home’s multiroom interior layout.
Three-dimensional cutaway view of a furnished home, showing its connected rooms and open living areas.
Grassy community greenbelt with a curving sidewalk beneath mature trees.
Community basketball court with a hoop, playground equipment, and mature palm trees.
Portales community entrance sign on a stone wall beneath palm trees.
Outdoor basketball court with a single hoop, landscaped park, and walking path.
Community playground with blue shade canopy, climbing equipment, and surrounding desert landscaping.
Community playground with shaded play structure, curved walkway, and stone pavilion.
Community playground with a shaded climbing structure and swings in a sandy play area.
Landscaped pond with a central fountain, desert plants, and mature trees.
VIEW PHOTOS
Courtesy of RE/MAX Desert Showcase, Tiffany Drejza Listing Contact: 602-920-2653 
$712,300

2301 N 160TH Avenue

4 Beds 3 Baths 3,200 Sq.Ft. 0.25 Acres

Description

Open, airy floorplan with room for everyone! Class shines thru out! Front Courtyard! Formal dining on one side, Flex Space on the other- perfect for music rm/game rm/study. On one side of home are 3 bedrooms, 2 full baths & living space originally labeled as ''teen room'' -could be a 5th bedroom. All tile! Shutters thru out! Spacious main bedroom with luxurious bath- soaking tub, separate shower, huge walk in closet & separate dual sinks. Primary family room off gourmet eat in kitchen. Expansive counter space plus extra, top-tier cabinets including pullout shelves! Walk in pantry & a butler's pantry! Upgraded granite including backsplash! Lush, oasis backyard -Portico expanded patio, pavers, lounging pool! Plumbed for gas BarBQ. Community parks, trails, BB court. MAKE THIS HOME!!

Share Property

Location

2301 N 160TH Avenue, Goodyear, AZ 85395

Status

Sold

Date Sold

August 1, 2023
Katy White

Katy White

TITLE

Real Estate Agent

Property Amenities

Interior
Fireplace None
Appliances Gas Cooktop
Flooring Tile
Total Bedrooms: 4
Other Interior Features Granite Counters, Double Vanity, Eat-in Kitchen, Breakfast Bar, 9 Flat Ceilings, Kitchen Island, Full Bth Master Bdrm, Separate Shwr Tub
Area & Lot
Lot Area 0.25 Acres
Living area 3,200 Sq.Ft.
MLS® ID 6550335
Year Built 2012
School District Agua Fria Union High School District
High School Verrado High School
Middle School Western Sky Middle School
Elementary School Mabel Padgett Elementary School
Type Residential
Status Sold
Date Sold August 1, 2023
Exterior
Stories 1
Pool Private
Air conditioning Central Air, Ceiling Fan(s)
Heat type Natural Gas
Water Source City Water
Garage Space 2.0
Sewer Public Sewer
Other Exterior Features Private Yard
Parking Garage Door Opener
Lot Features Sprinklers In Rear, Sprinklers In Front, Desert Front, Gravel/Stone Back, Grass Front, Grass Back
Roof Tile
Finance
Sales Price $712,300
HOA Fees $220 monthly
Real Estate Tax $4,132 yearly
Single-story home with a tile roof, green shutters, and a large shade tree in front.

360 Virtual Tour

Take a tour of this property

Experience the Difference

𝗟𝘂𝘅𝘂𝗿𝘆 𝗿𝗲𝗮𝗹 𝗲𝘀𝘁𝗮𝘁𝗲 demands strategy, discretion, and trusted local expertise. As a dedicated 𝗹𝘂𝘅𝘂𝗿𝘆 𝗥𝗲𝗮𝗹𝘁𝗼𝗿 𝗶𝗻 Arizona, Katy White delivers a personalized, hands-on approach for buyers and sellers of 𝗦𝗰𝗼𝘁𝘁𝘀𝗱𝗮𝗹𝗲 𝗹𝘂𝘅𝘂𝗿𝘆 𝗵𝗼𝗺𝗲𝘀.