Search

27878 N 130TH Avenue
VIEW PHOTOS
Courtesy of Friedman Realty Associates, Ted Friedman Listing Contact: 623-824-9016 
$1,275,000

27878 N 130TH Avenue

3 Beds 4 Baths 3,096 Sq.Ft. 8,088 Sq.Ft.

Description

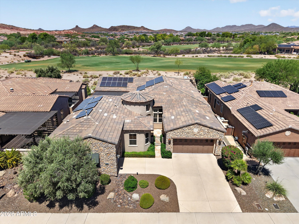
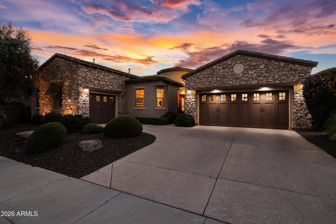
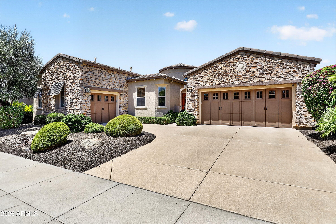
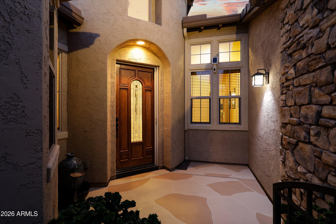
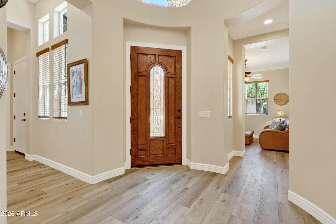
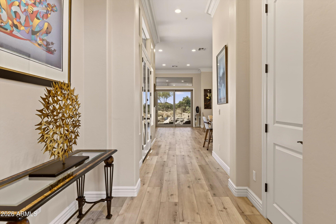
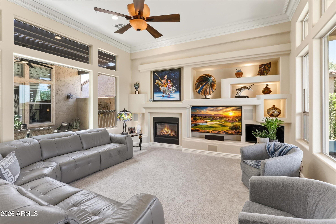
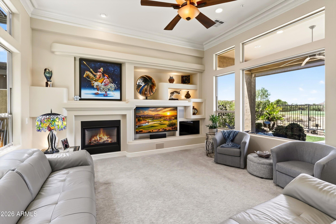
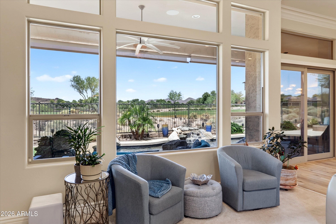
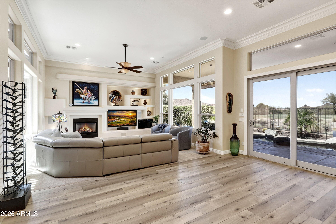
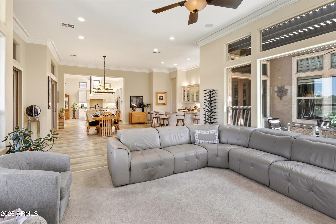
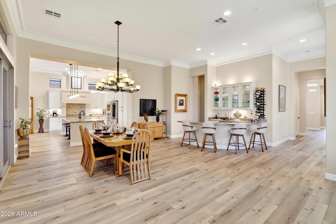
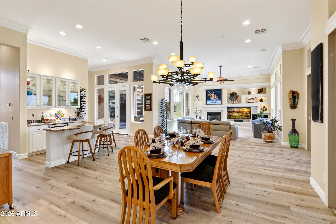
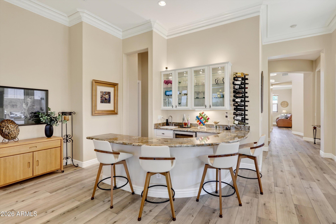
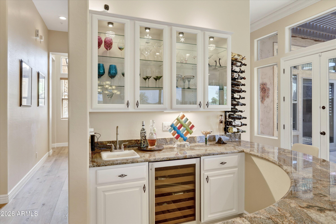
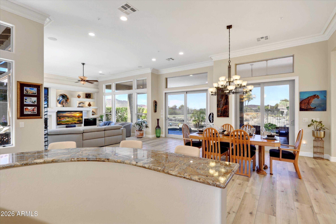
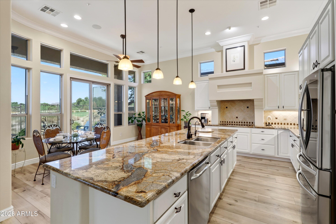
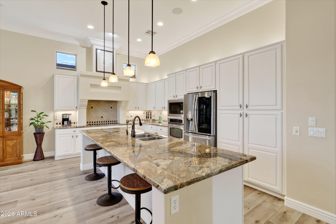
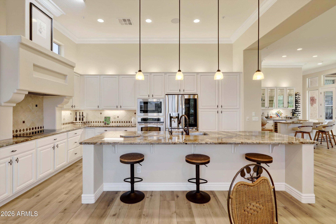
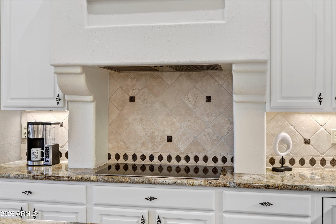
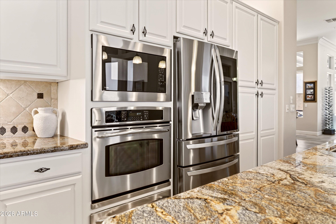
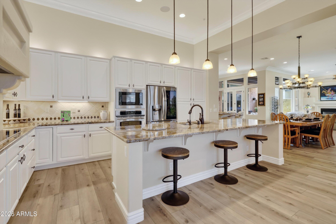
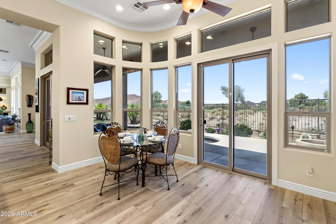
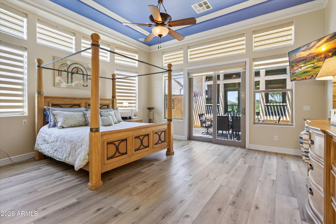
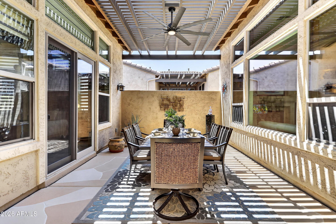
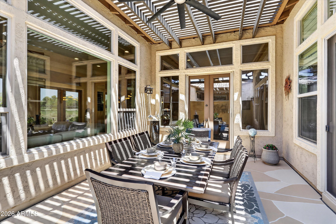
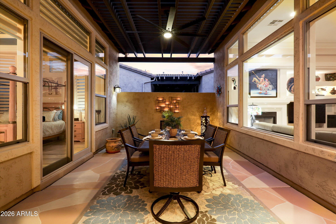
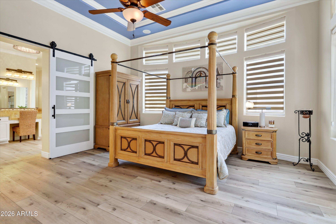
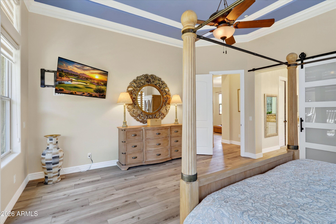
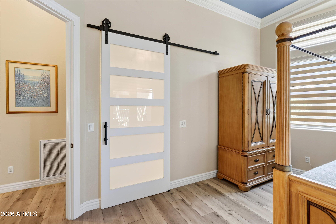
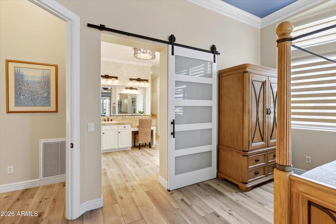
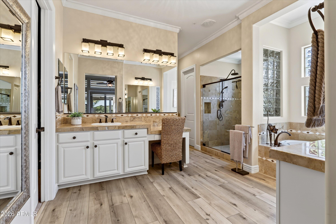
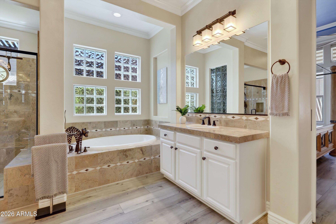
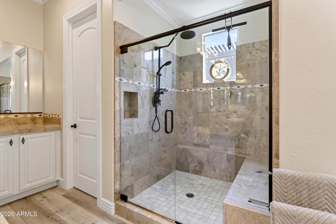
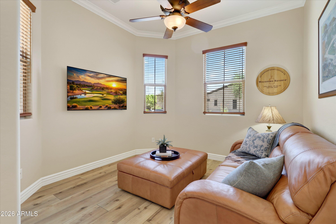
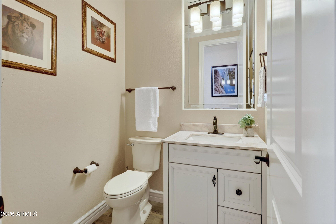
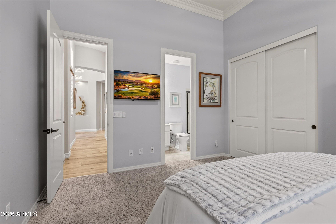
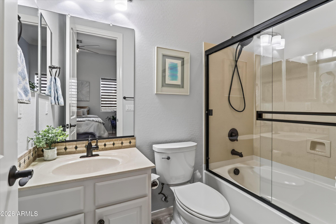
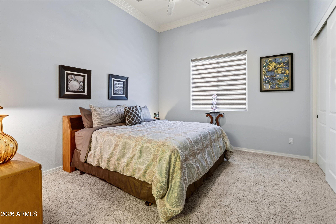
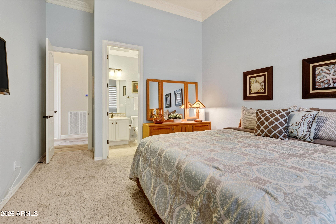
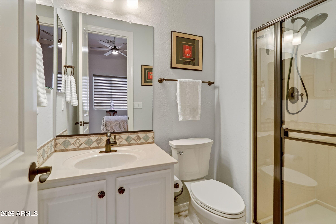
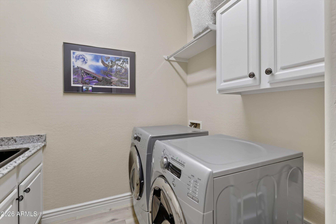
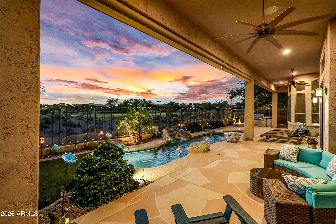
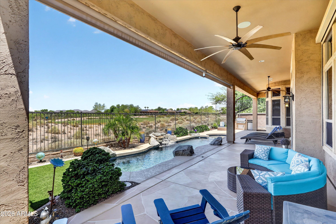
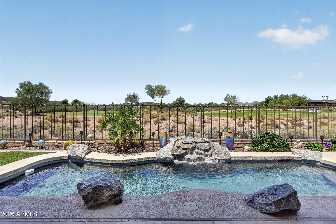
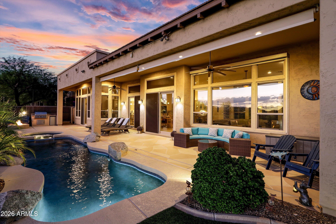
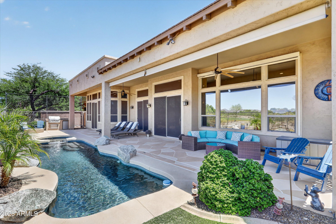
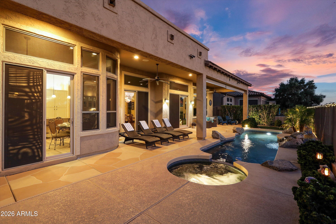
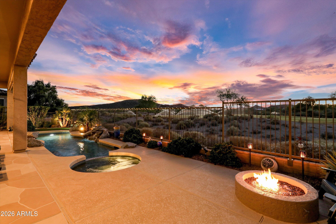
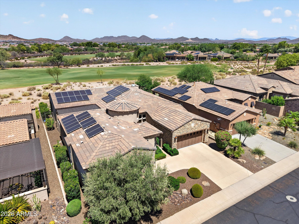
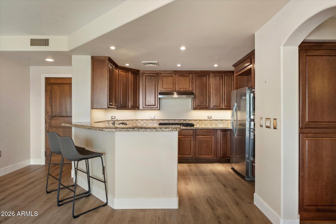
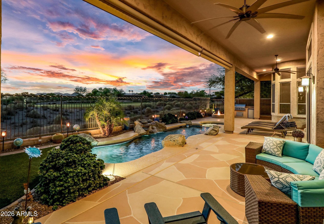
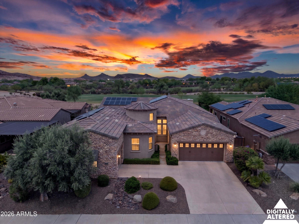
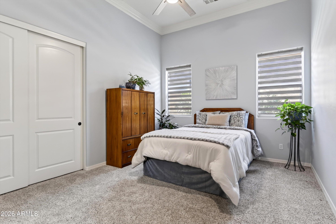
Stunning Stellare is even MORE fabulous with NEW FULL-ROOF UNDERLAYMENT (9/26) & NEW 5-TON HVAC UNIT (8/26). AMAZING 180-degree golf course views enhanced by SPECTACULAR Arizona sunsets in an endless sky. Experience these sensational sights & EXTENSIVE MOUNTAIN VIEWS from the comfort of your own private resort backyard & through numerous sliding glass doors & windows across the back side of this remarkable home with soaring 12' CEILINGS. The sensational backyard includes a heated free-form POOL w/rock waterfall & SPA, gas FIREPIT, gas BBQ island w/ refrigerator & large covered patio. This UPDATED ENTERTAINER'S HOME has an abundance of casually sophisticated features starting from one end of the great room with contemporary custom media wall all the way across to the CHEF'S DREAM KITCHEN with huge island, granite slab counters, painted cabinets, built-in stainless appliances & featuring a light & spacious morning room WITH VIEWS. An inviting cozy courtyard with PERGOLA is just off the great room & is also accessed from the bedroom of the massive primary suite. The luxurious primary bathroom features beautiful granite tile on the sink counters, around the soaking tub & throughout the shower. An ELEGANT barn door-- separates the bedroom from the bathroom and ENORMOUS walk-in closet with DELUXE ORGANIZING SYSTEM. Leaving this suite pass by the den/office and through the dramatic entry rotunda with EXQUISITE CHANDELIER to the guest wing featuring two en-suite guest bedrooms, half bath & laundry room. This home feels refreshing and bright with light colored luxury vinyl plank flooring (2021),interior walls painted a light neutral color, cabinetry painted off-white (2021), and with abundant windows and lighting. Some of the updates (from 2021 on) include ALL FLOORING REPLACED, higher baseboards, elegant ZEBRA-STRIPE WINDOW SHADES in the bedrooms, 3-TON AC UNIT (2024), newer light fixtures, chandeliers & ceiling fans, updated bathroom features, induction cooktop, AC UNIT ADDED (2022) in the 2-car garage, epoxy floors in both garages, & WHOLE HOUSE WATER FILTRATION SYSTEM. The OWNED SOLAR, 7.3 kW, keeps electric bills lower. Don't miss out on this stunning home and lifestyle--home shows like a model, has some of the most sensational views ever seen in Trilogy, and is located in one of the most outstanding active adult communities!

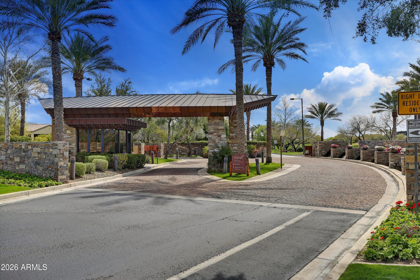
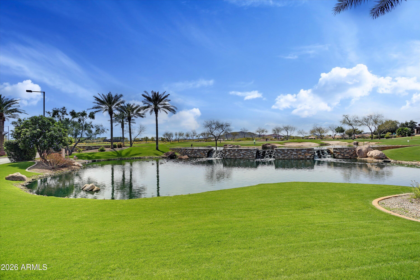
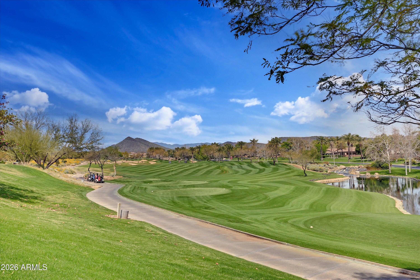
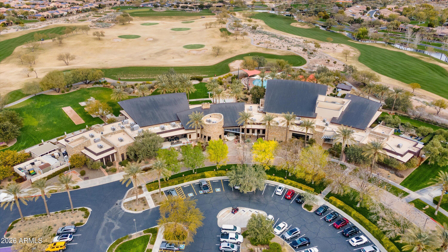
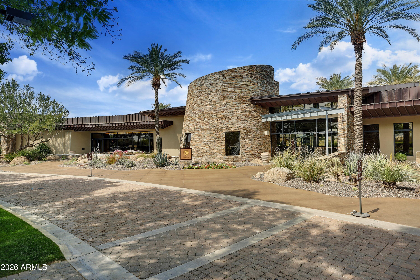
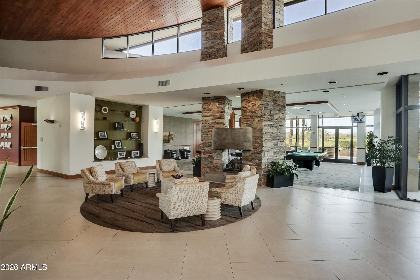
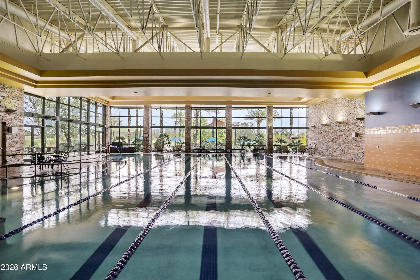
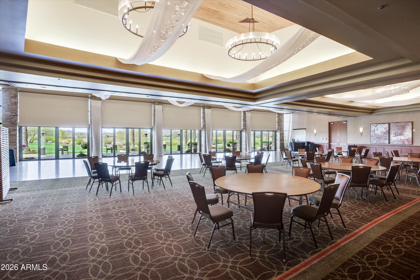
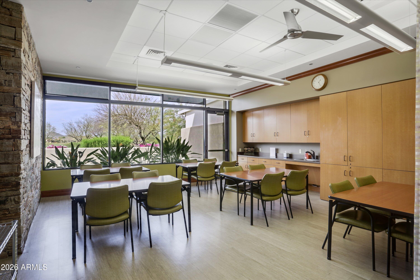
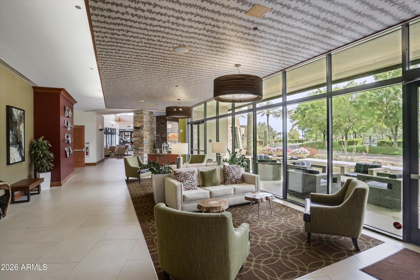
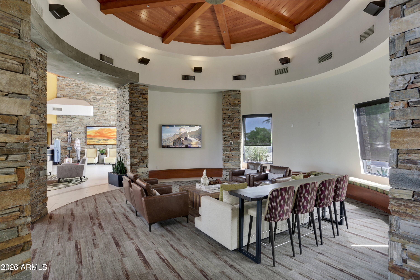
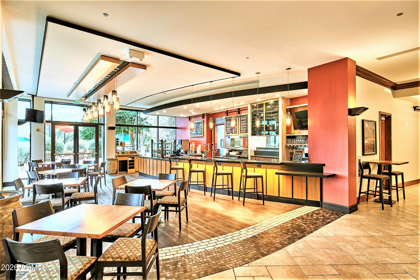
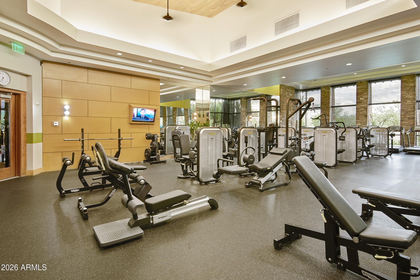
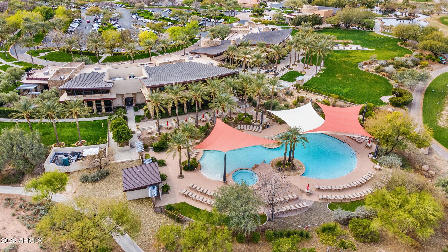
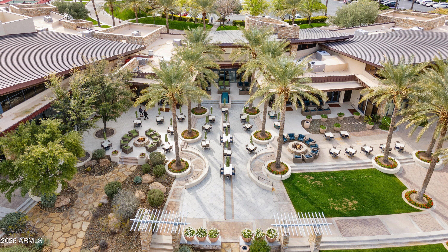
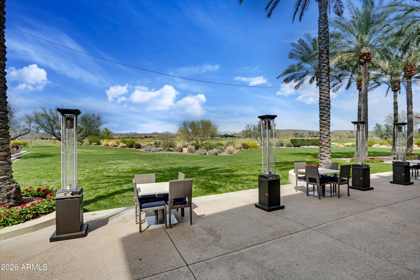
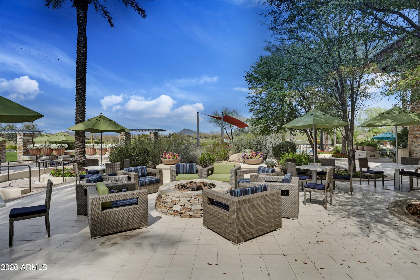
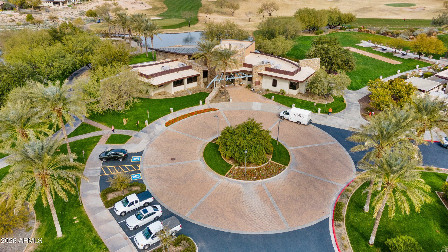
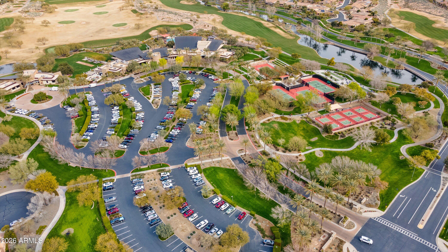
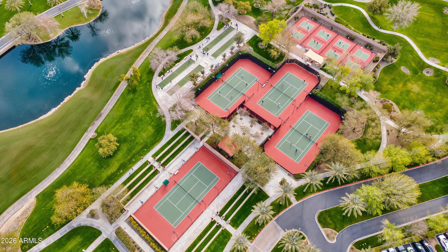
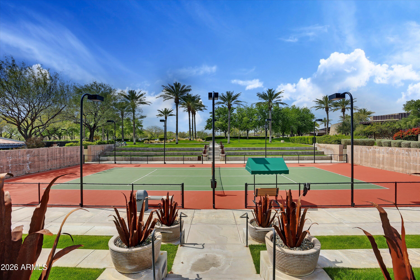
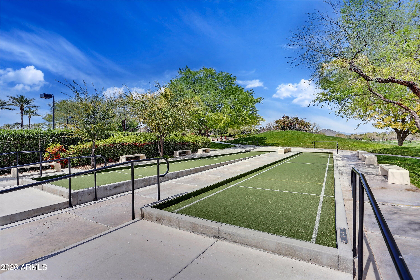
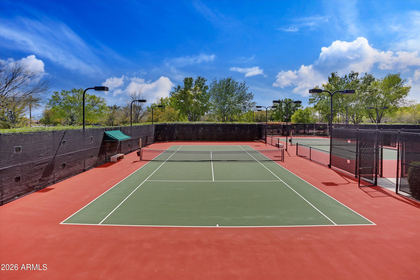
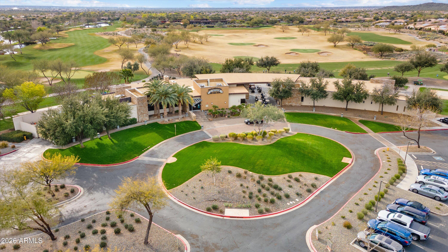
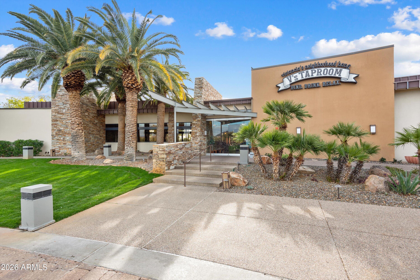
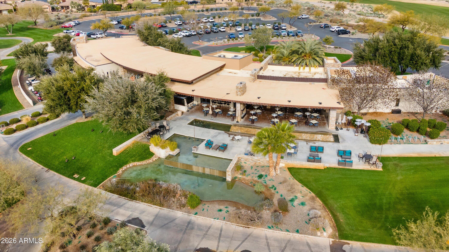
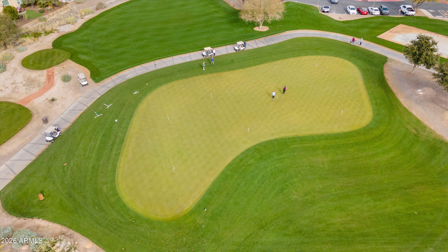
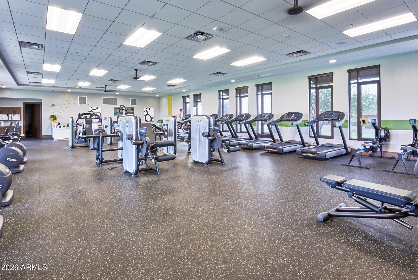
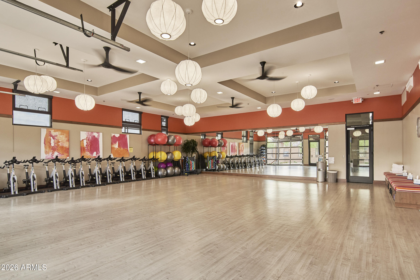
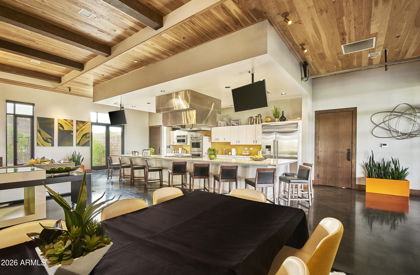
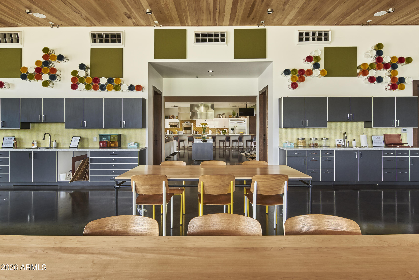
Award-winning gated, 55+ Trilogy at Vistancia with 5-star-resort style amenities at the 35,000 SF KIVA CLUBwith indoor & outdoor pools, fitness center, day spa, cafe, tennis courts, pickle ball, bocce ball, events & a plethora of activities to choose from. Next door to the Kiva Club is THE COMMONS, the fabulous brand-new addition with a large room for billiards and video games, meeting rooms, & the neighborhood exchange library. Outstanding Gary Panks-designed golf course is woven throughout the "Kiva" area of Trilogy. The Mita Club also has exceptional community amenities including heated outdoor pool & spa, fitness center, large exercise classroom, Artisan Studio, Culinary Studio, a walk-up cafe locker room, and an outdoor entertainment venue. Easy access from Trilogy to shopping, restaurants, entertainment, the 303, Lake Pleasant & Paloma Park.
Share Property

Location

27878 N 130TH Avenue, Peoria, AZ 85383

Status

Sold

Date Sold

October 28, 2026
Katy White

Katy White

TITLE

Real Estate Agent

Property Amenities

Interior
Laundry room None
Fireplace Fire Pit, Living Room, Gas
Appliances Water Softener Owned, Built In Recycling, Reverse Osmosis, Refrigerator, Built-in Microwave, Dishwasher, Disposal, Induction Cooktop, Built-In Electric Oven
Flooring Carpet, Vinyl, Tile
Total Bedrooms: 3
Half Bathrooms: 1
Full Bathrooms: 3
Other Interior Features High Speed Internet, Granite Counters, Double Vanity, Eat-in Kitchen, Breakfast Bar, 9 Flat Ceilings, No Interior Steps, Wet Bar, Kitchen Island, Pantry, Bidet, Full Bth Master Bdrm, Separate Shwr Tub
Area & Lot
Total area 3,096 Sq.Ft.
Lot Area 8,088 Sq.Ft.
Living area 3,096 Sq.Ft.
MLS® ID 7061270
Year Built 2006
School District Adult
High School Adult
Middle School Adult
Elementary School Adult
View Description Golf Course,Mountain(s)
Architecture Styles Santa Barbara/Tuscan
Type Residential
Status Sold
Date Sold October 28, 2026
Exterior
Stories 1
Pool Outdoor, Heated
Air conditioning Central Air, Ceiling Fan(s), Ductless, Programmable Thmstat
Heat type Natural Gas
Disability Features Mltpl Entries/Exits, Lever Handles, Hard/Low Nap Floors, Exterior Curb Cuts, Bath Lever Faucets, Accessible Hallway(s)
Water Source Public
Garage Space 3.0
Security Features Fire Sprinkler System, Security System Owned
Sewer Public Sewer
Other Exterior Features Private Street(s), Private Yard, Built-in Barbecue
Parking Attached Garage, Garage Door Opener, Direct Access, Attchd Gar Cabinets
Lot Features Sprinklers In Rear, Sprinklers In Front, Desert Back, Desert Front, On Golf Course, Synthetic Grass Back, Auto Timer H 2 O Front, Auto Timer H 2 O Back
Roof Tile
Finance
Sales Price $1,275,000
HOA Fees $1,019 quarterly
Real Estate Tax $4,303 yearly

Experience the Difference

𝗟𝘂𝘅𝘂𝗿𝘆 𝗿𝗲𝗮𝗹 𝗲𝘀𝘁𝗮𝘁𝗲 demands strategy, discretion, and trusted local expertise. As a dedicated 𝗹𝘂𝘅𝘂𝗿𝘆 𝗥𝗲𝗮𝗹𝘁𝗼𝗿 𝗶𝗻 Arizona, Katy White delivers a personalized, hands-on approach for buyers and sellers of 𝗦𝗰𝗼𝘁𝘁𝘀𝗱𝗮𝗹𝗲 𝗹𝘂𝘅𝘂𝗿𝘆 𝗵𝗼𝗺𝗲𝘀.