Search

Single-story stucco home with gated entry, tile roof, and desert landscaping.
The Colony at Scottsdale entrance sign beside a stucco wall and tree-lined street.
Home entrance with a metal security gate, stucco walls, and a flowering shrub.
Enclosed paved patio beside a stucco home, with large planters and a window.
Staged living room with gray seating, geometric rug, vaulted ceiling, and ceiling fan.
Staged living room opening to a dining area and kitchen, with a ceiling fan and wall-mounted TV.
Dining room with a marble-top table, upholstered chairs, modern chandelier, and built-in display shelves.
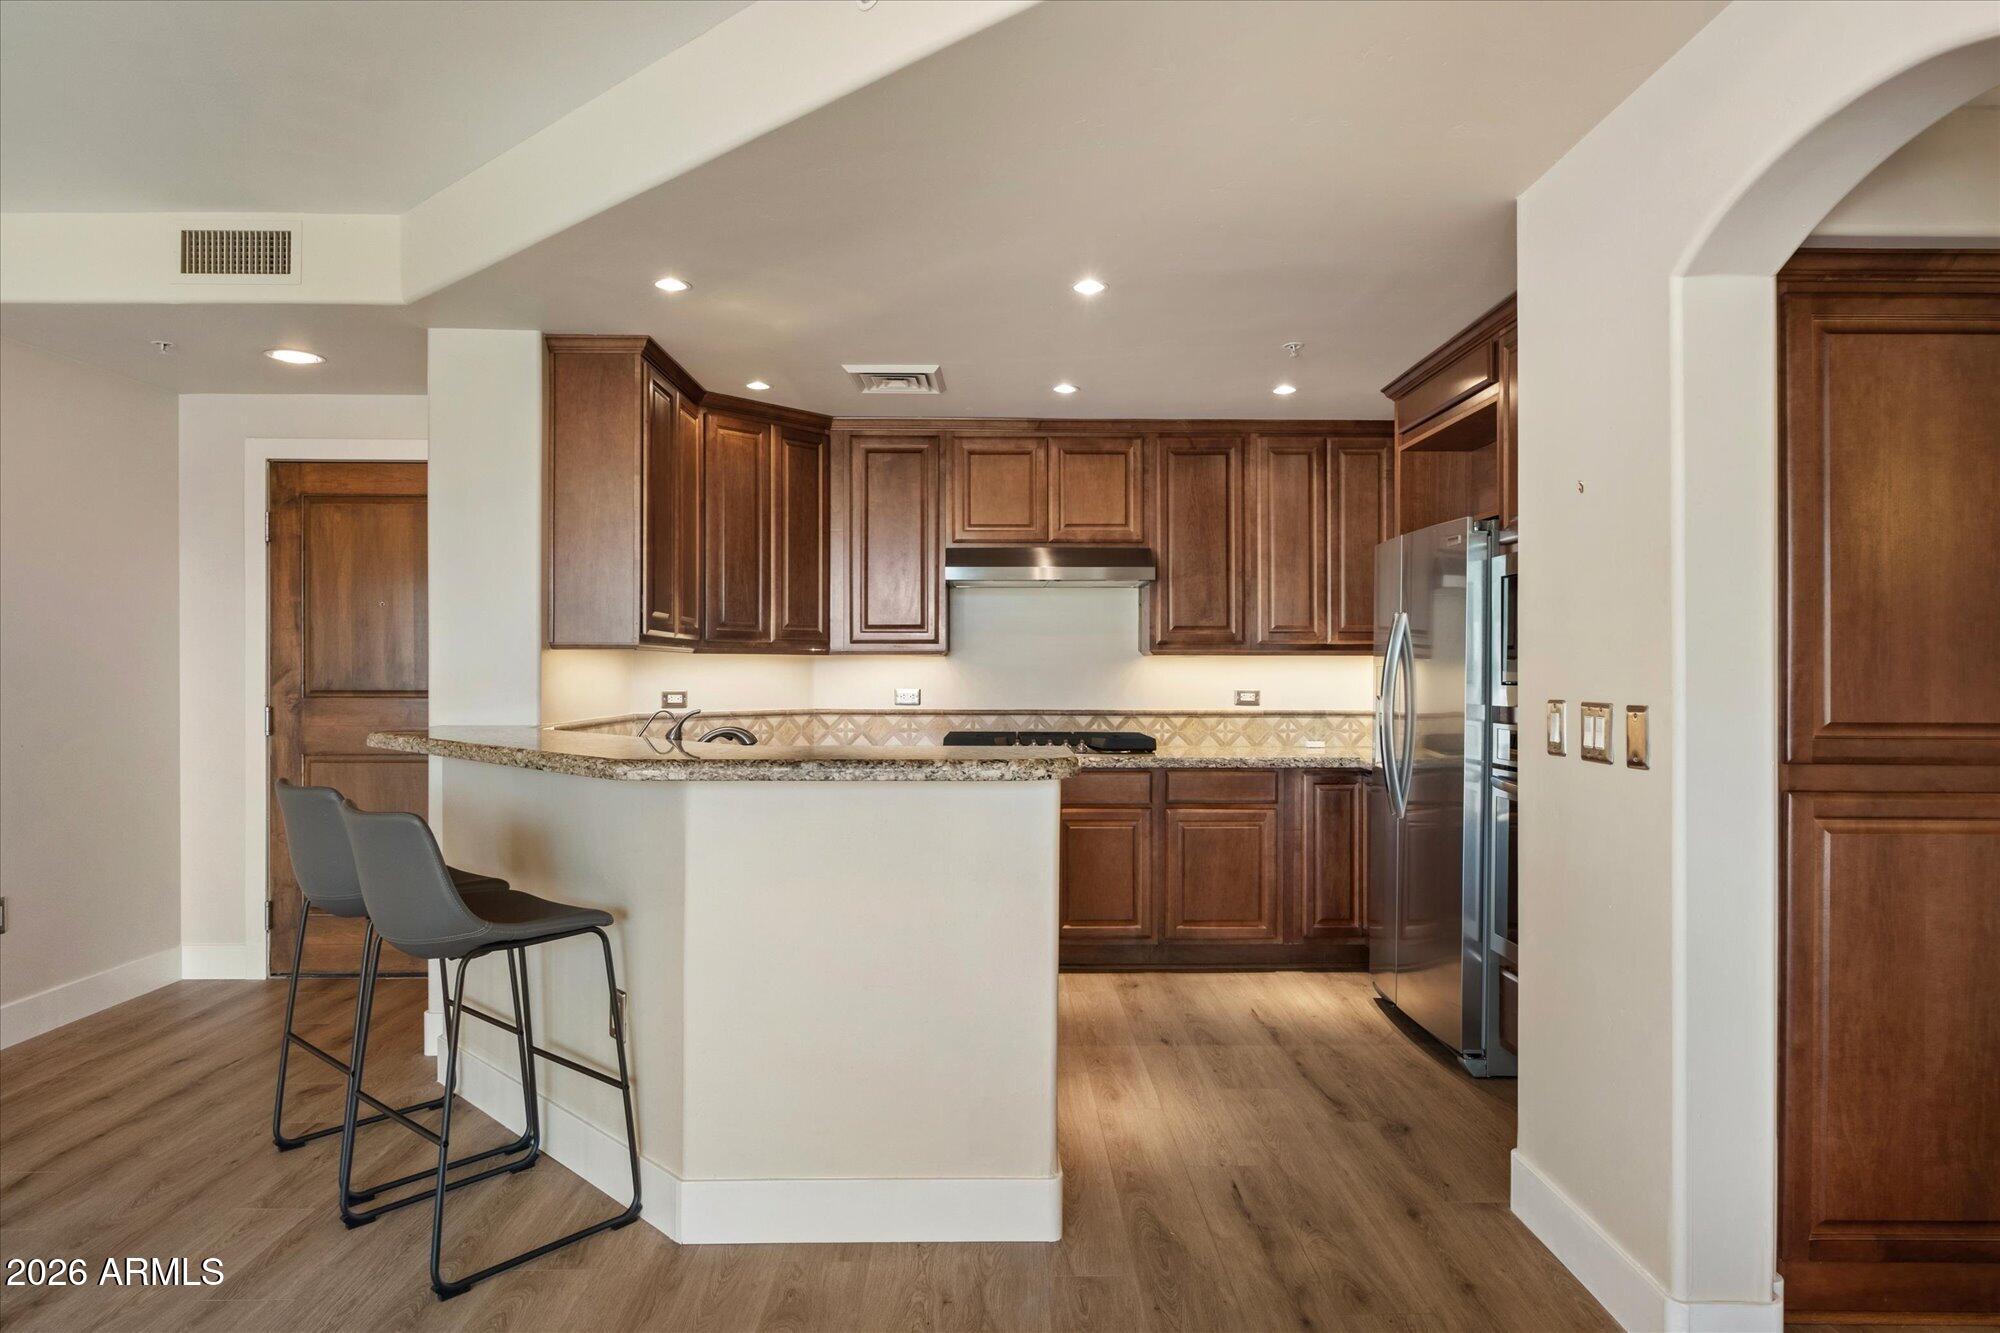
Kitchen with dark cabinets, granite breakfast bar, three stools, and red pendant lights.
Covered side patio with a pergola, paver walkway, and sliding glass doors.
Empty room with wood-look flooring, ceiling fan, and sliding glass door to a patio.
Empty living room with wood-look flooring, ceiling fan, and sliding glass door to a patio.
Bathroom with a dark wood vanity, wide framed mirror, tiled walls, and toilet beside a curtained shower.
Empty room with wood-look flooring, a framed map, and a large window facing the street.
Empty room with dark built-in bookshelves, a window with blinds, and wood-look flooring.
Bathroom with a tiled tub and shower, white vanity, and large framed mirror.
Laundry closet with a top-loading washer, front-loading dryer, and overhead storage shelves.
Landscaped residential courtyard with a broad green lawn, mature trees, and low-rise homes.
Community pool with curved steps, shaded patio seating, and tall palm trees.
Fenced tennis court beside a manicured lawn, with trees and distant mountains.
VIEW PHOTOS
Courtesy of HomeSmart, Mardi Kirkland Listing Contact: 480-563-1889 
$472,000

6270 N 78TH Street # 341

3 Beds 2 Baths 1,256 Sq.Ft. 2,196 Sq.Ft.

Description

Great heart of Scottsdale location! Centrally located and close to shopping, restaurants and green belt for miles of walking/biking. Open spacious great room floor plan with 3 bedrooms, 2 baths. New dishwasher, washer and dryer in 2018. New flooring in bedrooms in 2018. New AC unit in 2020. Quiet community includes heated sparkling pool and spa and tennis courts. Quiet neighborhood with lush landscaping conveniently located near Scottsdale Fashion Square, Old Town Scottsdale and Loop 101. Proximity to green belt and dog park

Share Property

Location

6270 N 78TH Street, 341, Scottsdale, AZ 85250

Status

Sold

Date Sold

March 21, 2023
Katy White

Katy White

TITLE

Real Estate Agent

Property Amenities

Interior
Fireplace None
Flooring Tile
Total Bedrooms: 3
Other Interior Features Breakfast Bar, No Interior Steps, Vaulted Ceiling(s), 3/4 Bath Master Bdrm, Granite Counters
Area & Lot
Lot Area 2,196 Sq.Ft.
Living area 1,256 Sq.Ft.
MLS® ID 6523780
Year Built 1979
School District Scottsdale Unified District
High School Saguaro High School
Middle School Mohave Middle School
Elementary School Pueblo Del Sol Elementary School
Type Townhouse
Status Sold
Date Sold March 21, 2023
Exterior
Stories 1
Pool None
Air conditioning Refrigeration
Heat type Electric
Water Source City Water
Garage Space 2.0
Sewer Public Sewer
Parking Electric Door Opener
Lot Features Corner Lot, Gravel/Stone Front, Grass Front
Roof Tile, Built-Up
Finance
Sales Price $472,000
HOA Fees $204 monthly
Real Estate Tax $1,190 yearly

Experience the Difference

𝗟𝘂𝘅𝘂𝗿𝘆 𝗿𝗲𝗮𝗹 𝗲𝘀𝘁𝗮𝘁𝗲 demands strategy, discretion, and trusted local expertise. As a dedicated 𝗹𝘂𝘅𝘂𝗿𝘆 𝗥𝗲𝗮𝗹𝘁𝗼𝗿 𝗶𝗻 Arizona, Katy White delivers a personalized, hands-on approach for buyers and sellers of 𝗦𝗰𝗼𝘁𝘁𝘀𝗱𝗮𝗹𝗲 𝗹𝘂𝘅𝘂𝗿𝘆 𝗵𝗼𝗺𝗲𝘀.