Search

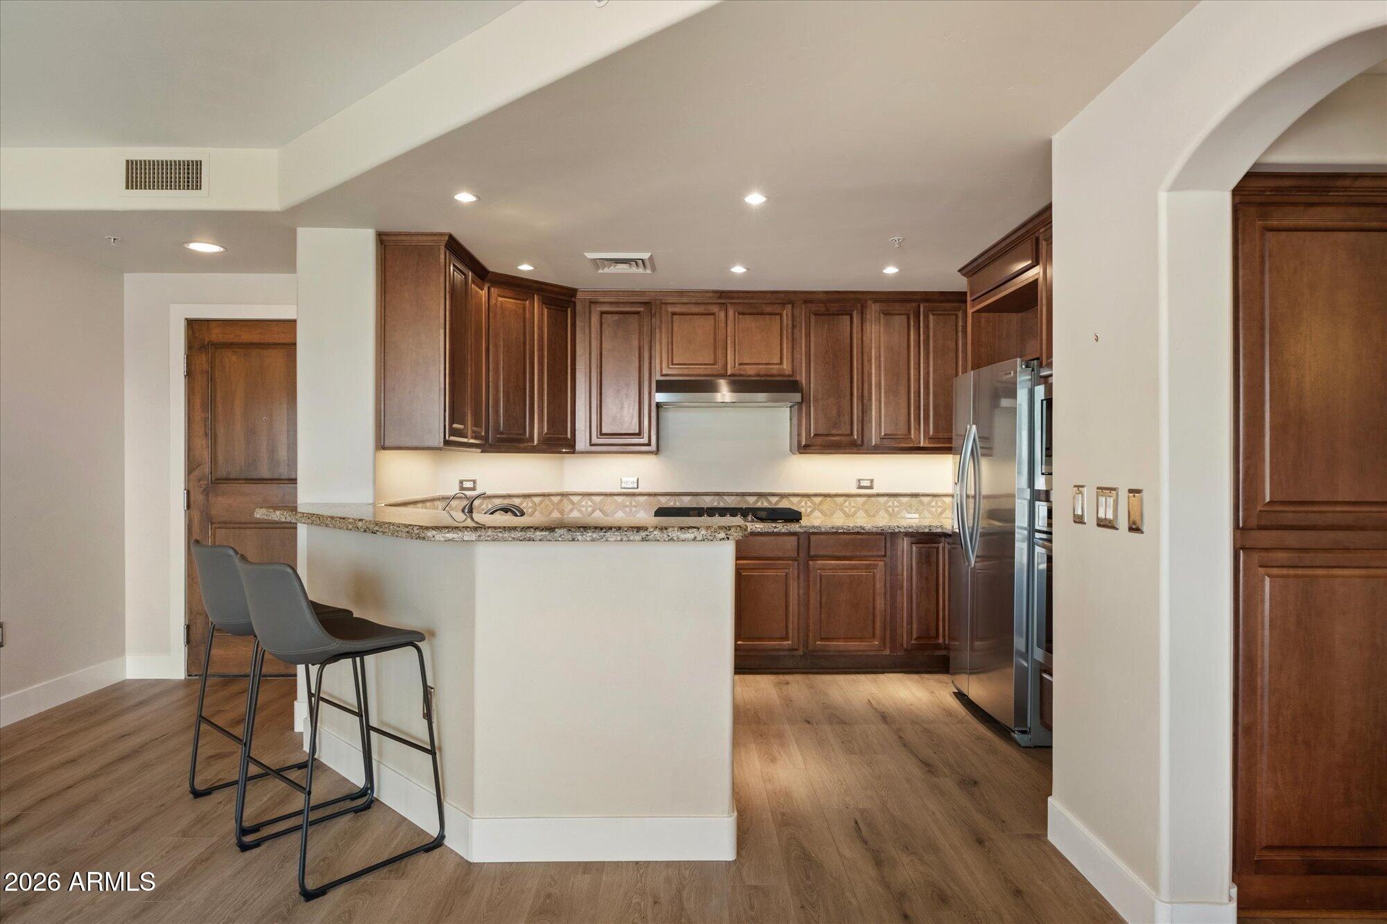
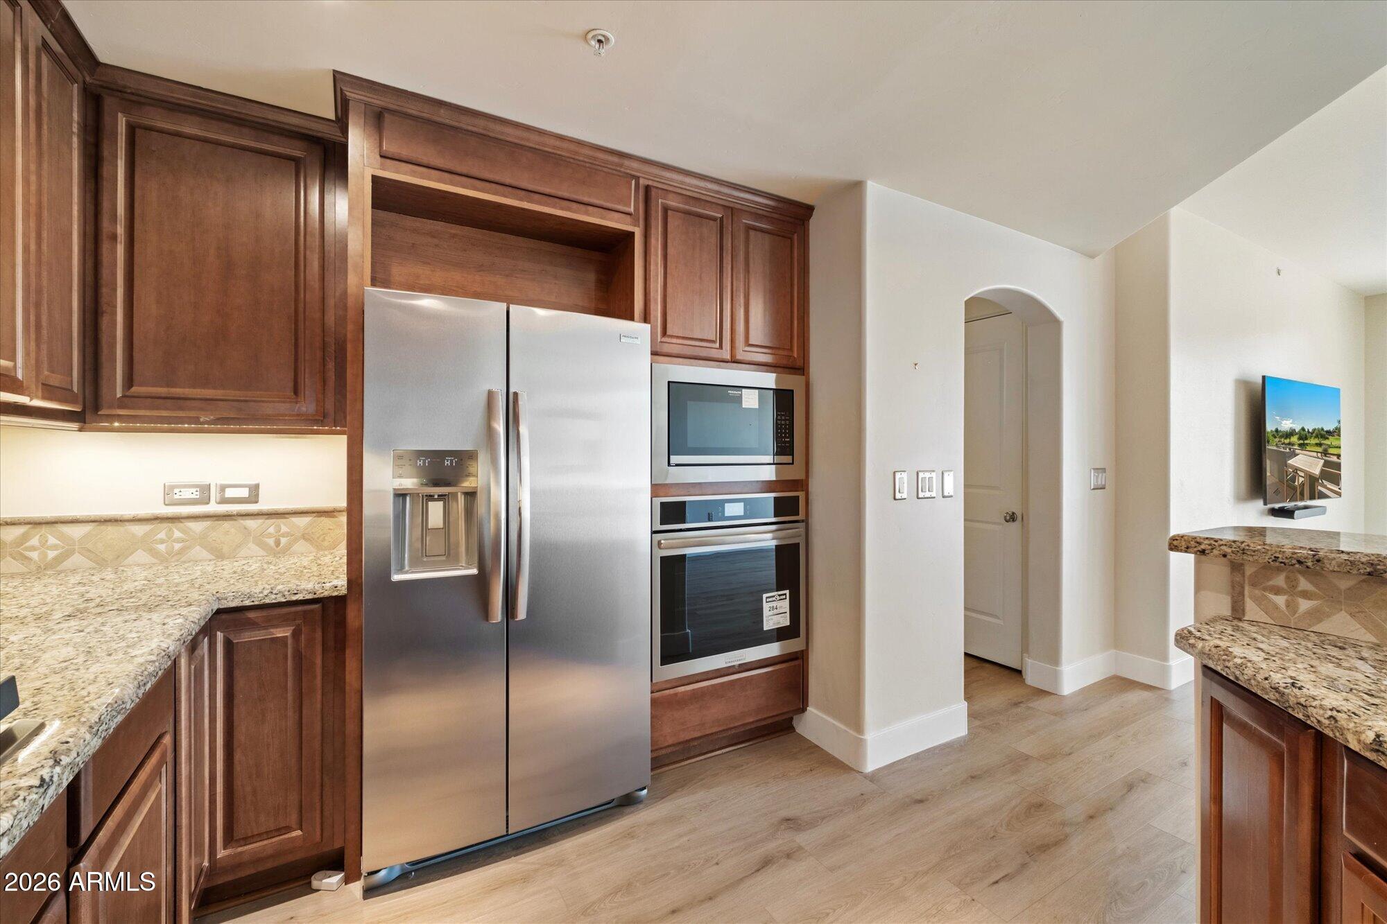
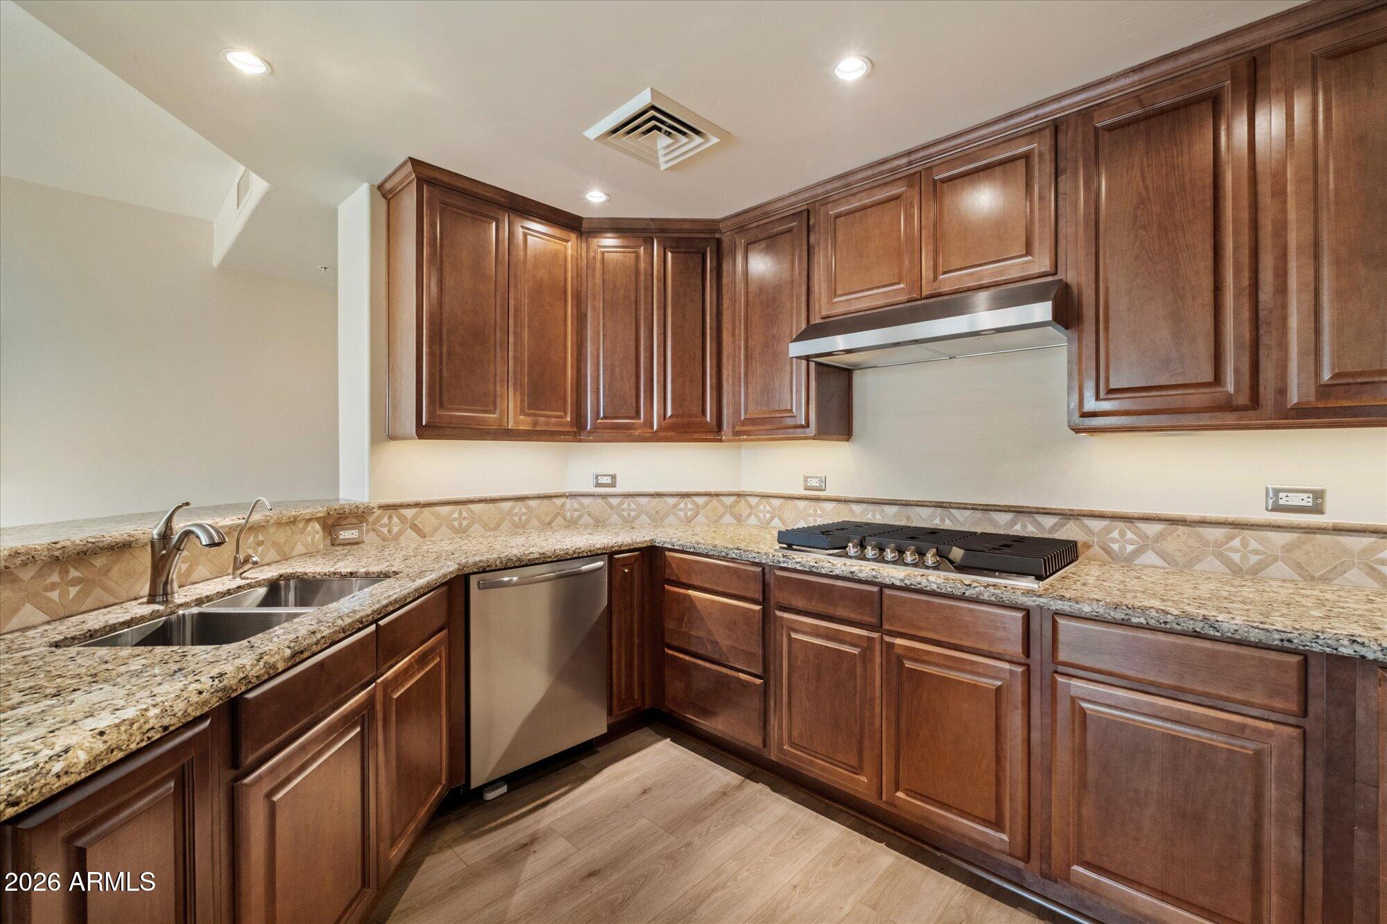
Kitchen with dark wood cabinets, granite breakfast bar, two stools, and stainless steel appliances.
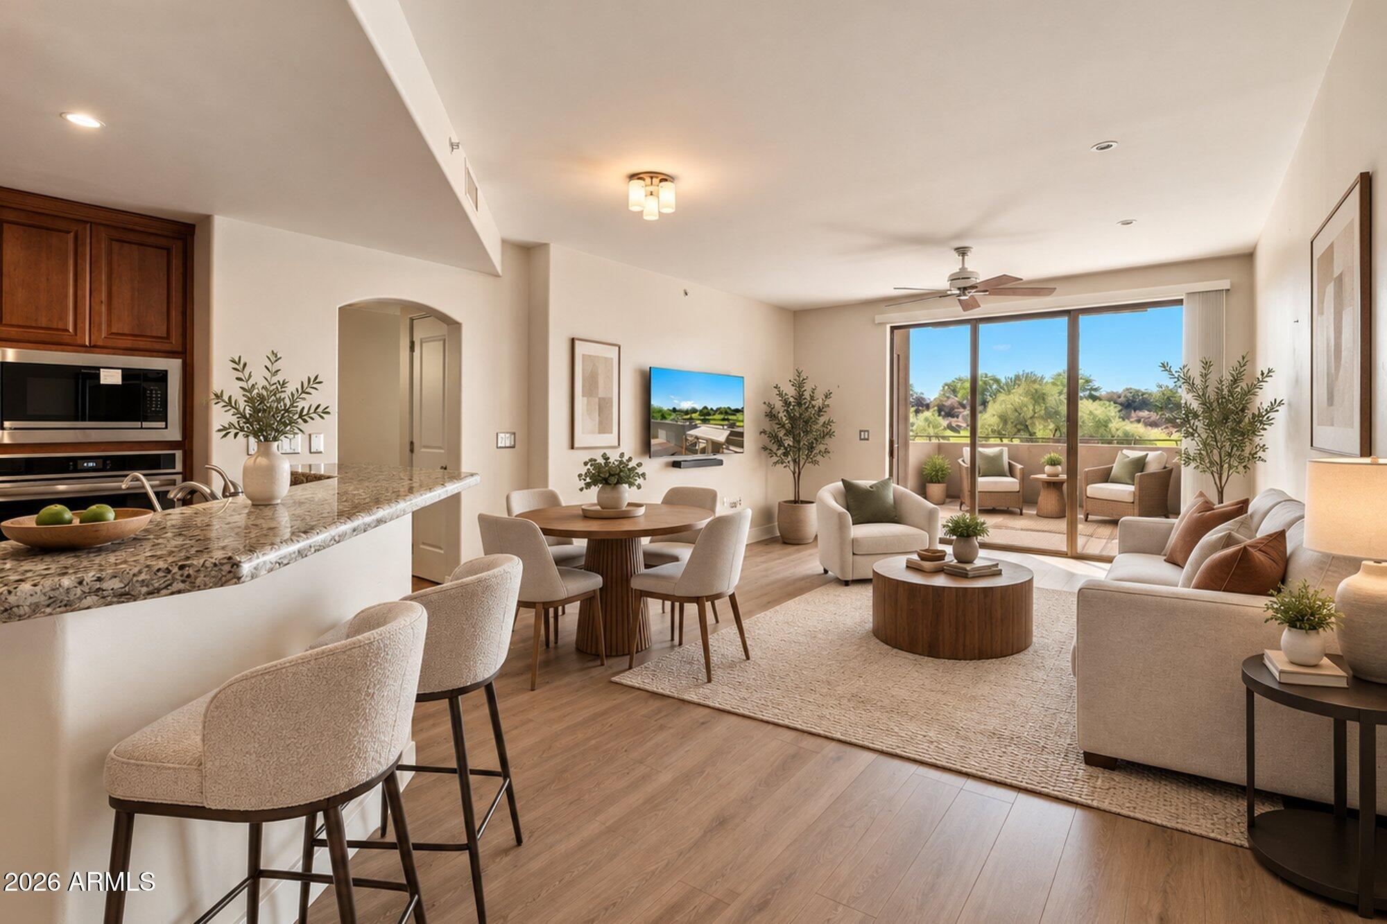
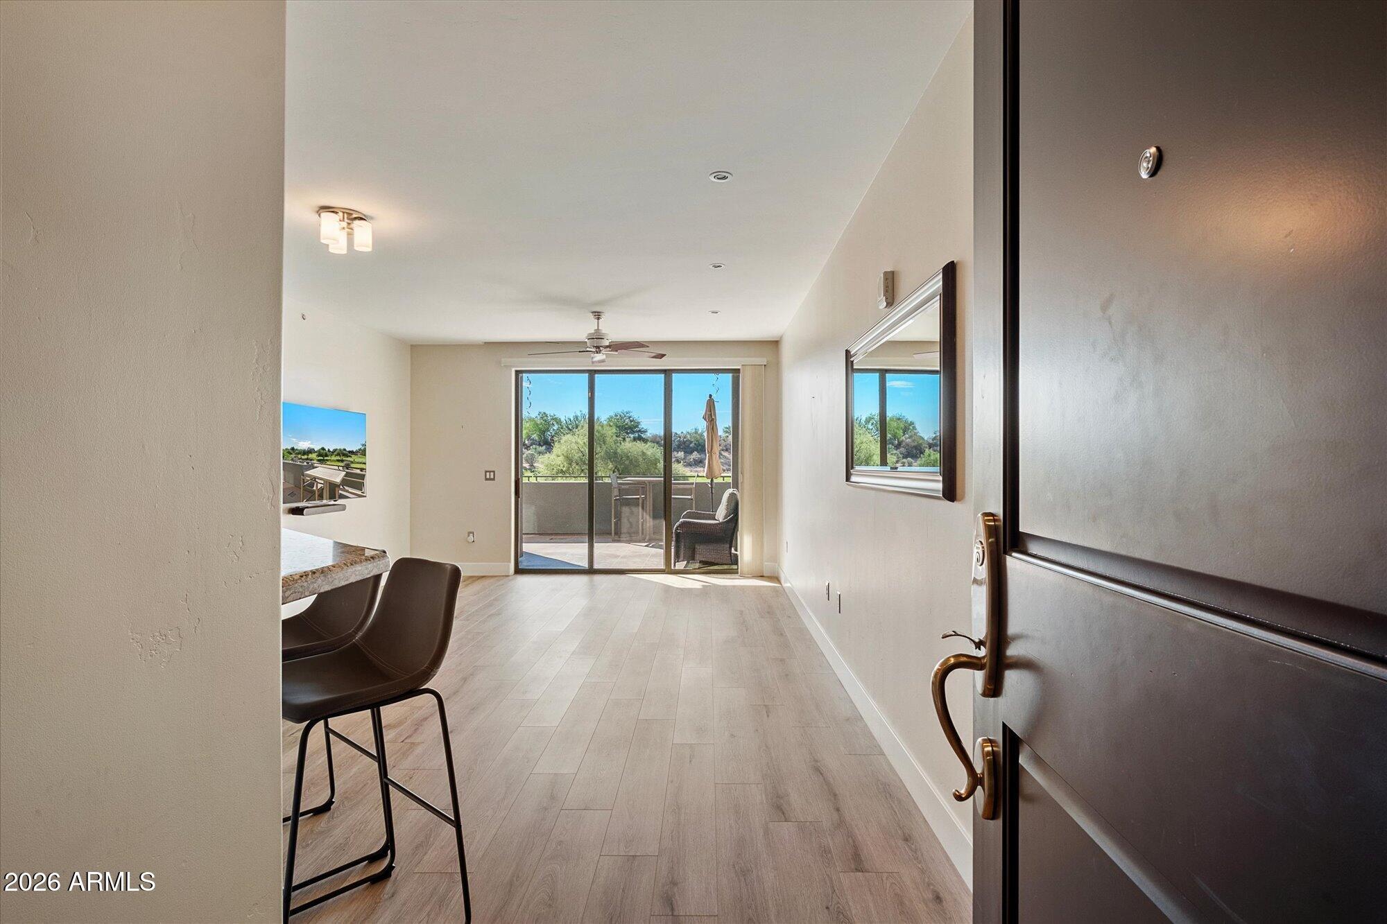
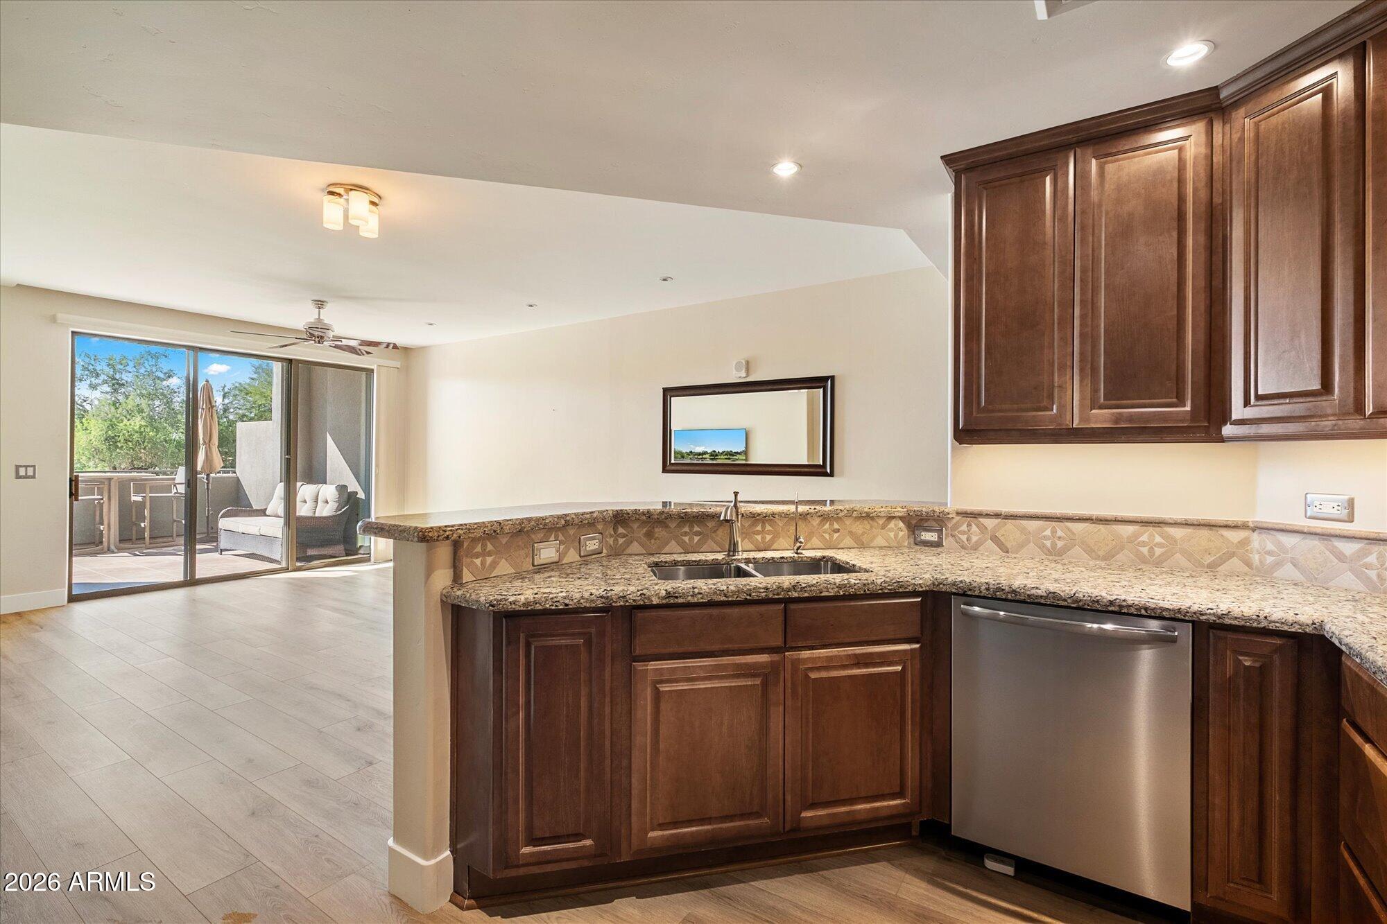
Open-plan condo living and dining room with granite breakfast bar and sliding doors to a furnished balcony.
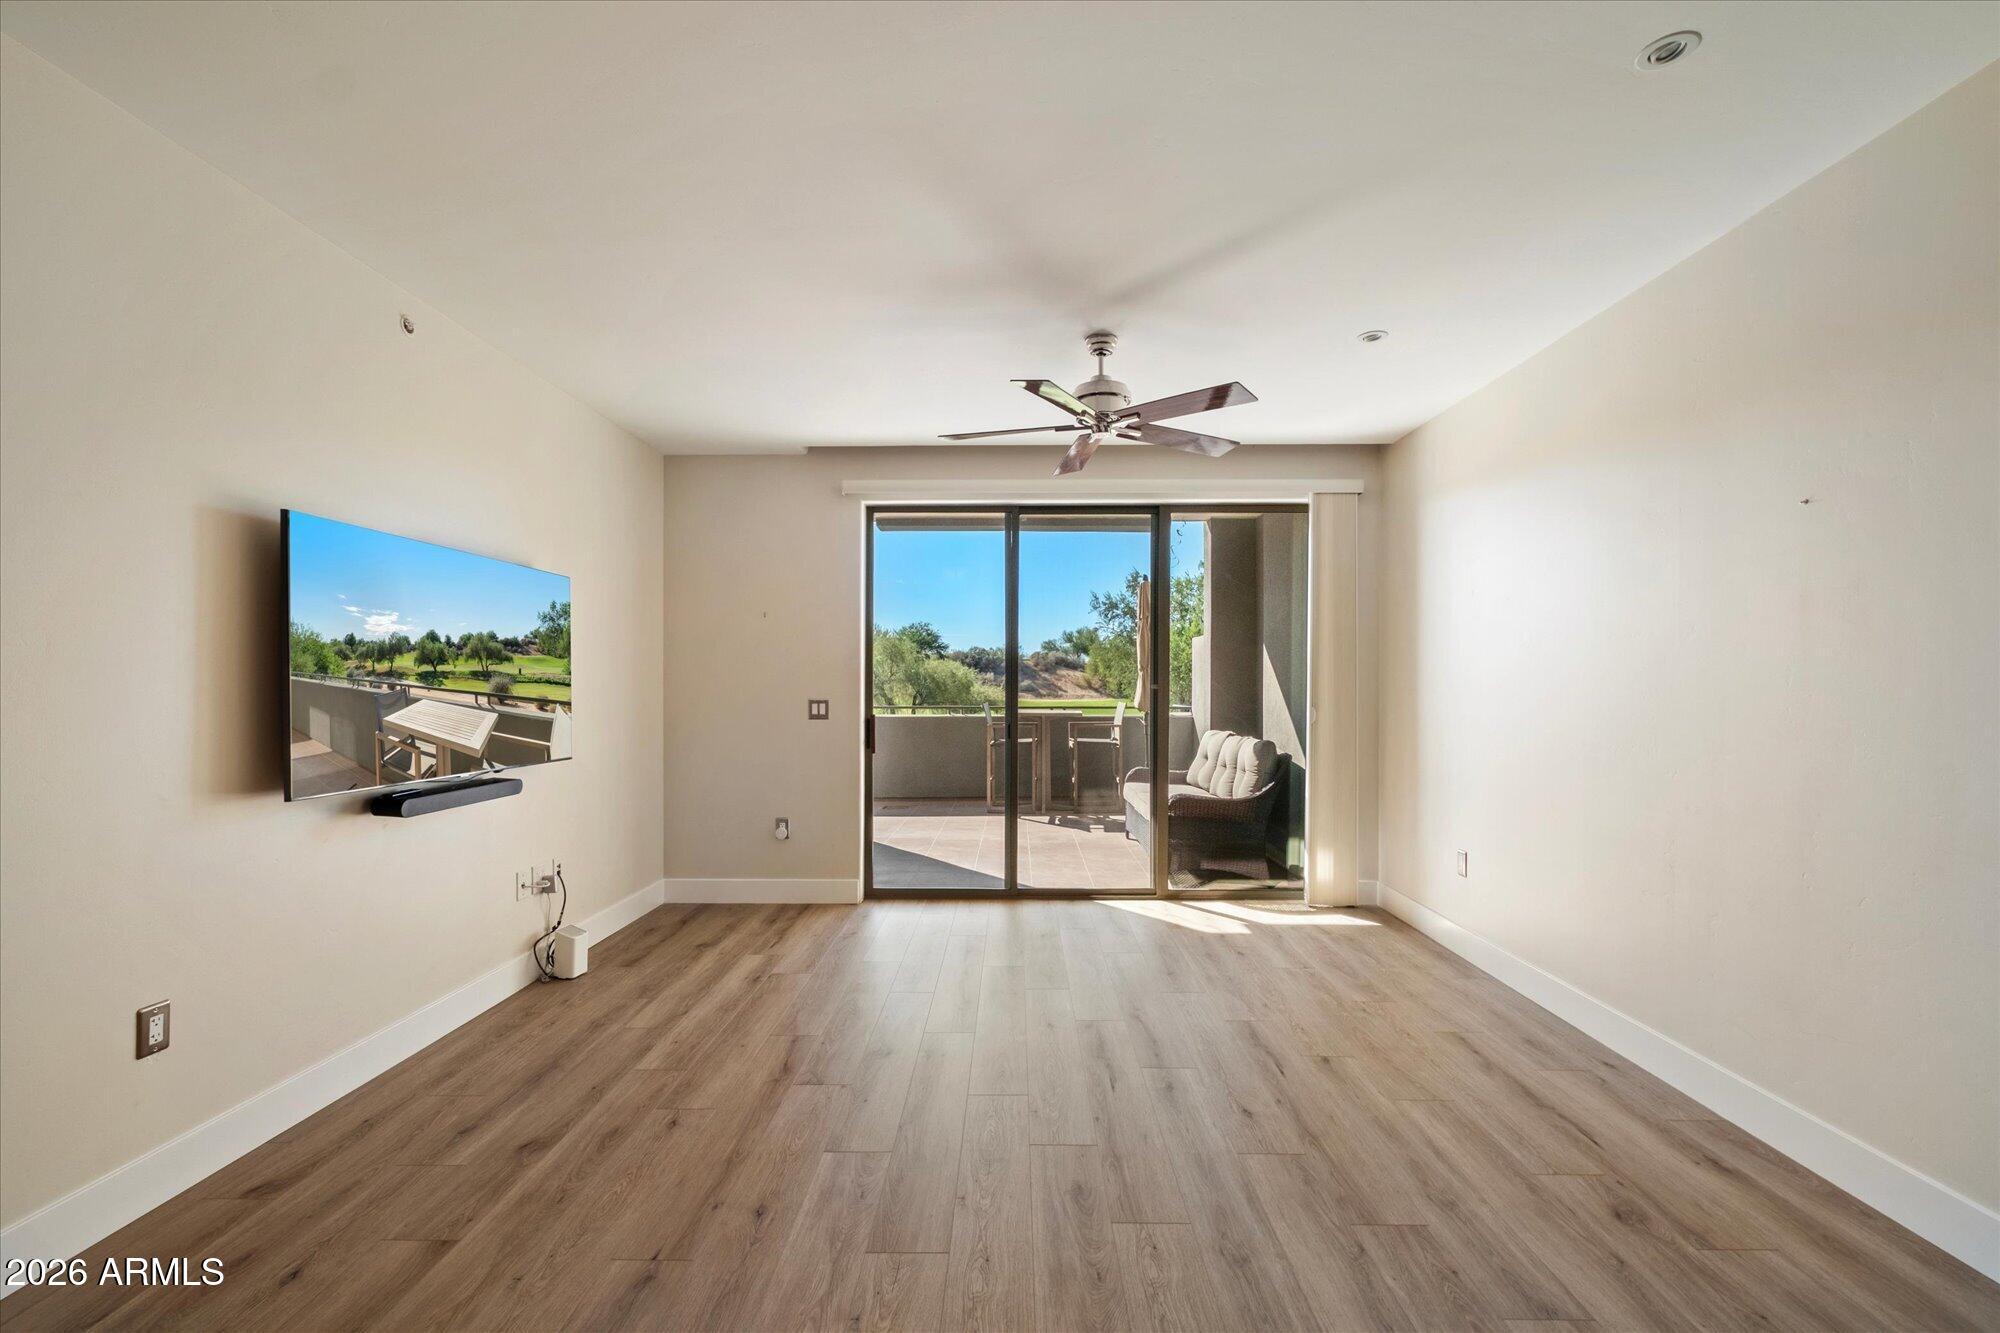
Living room with wood-look flooring and sliding doors to a balcony overlooking a green golf course.
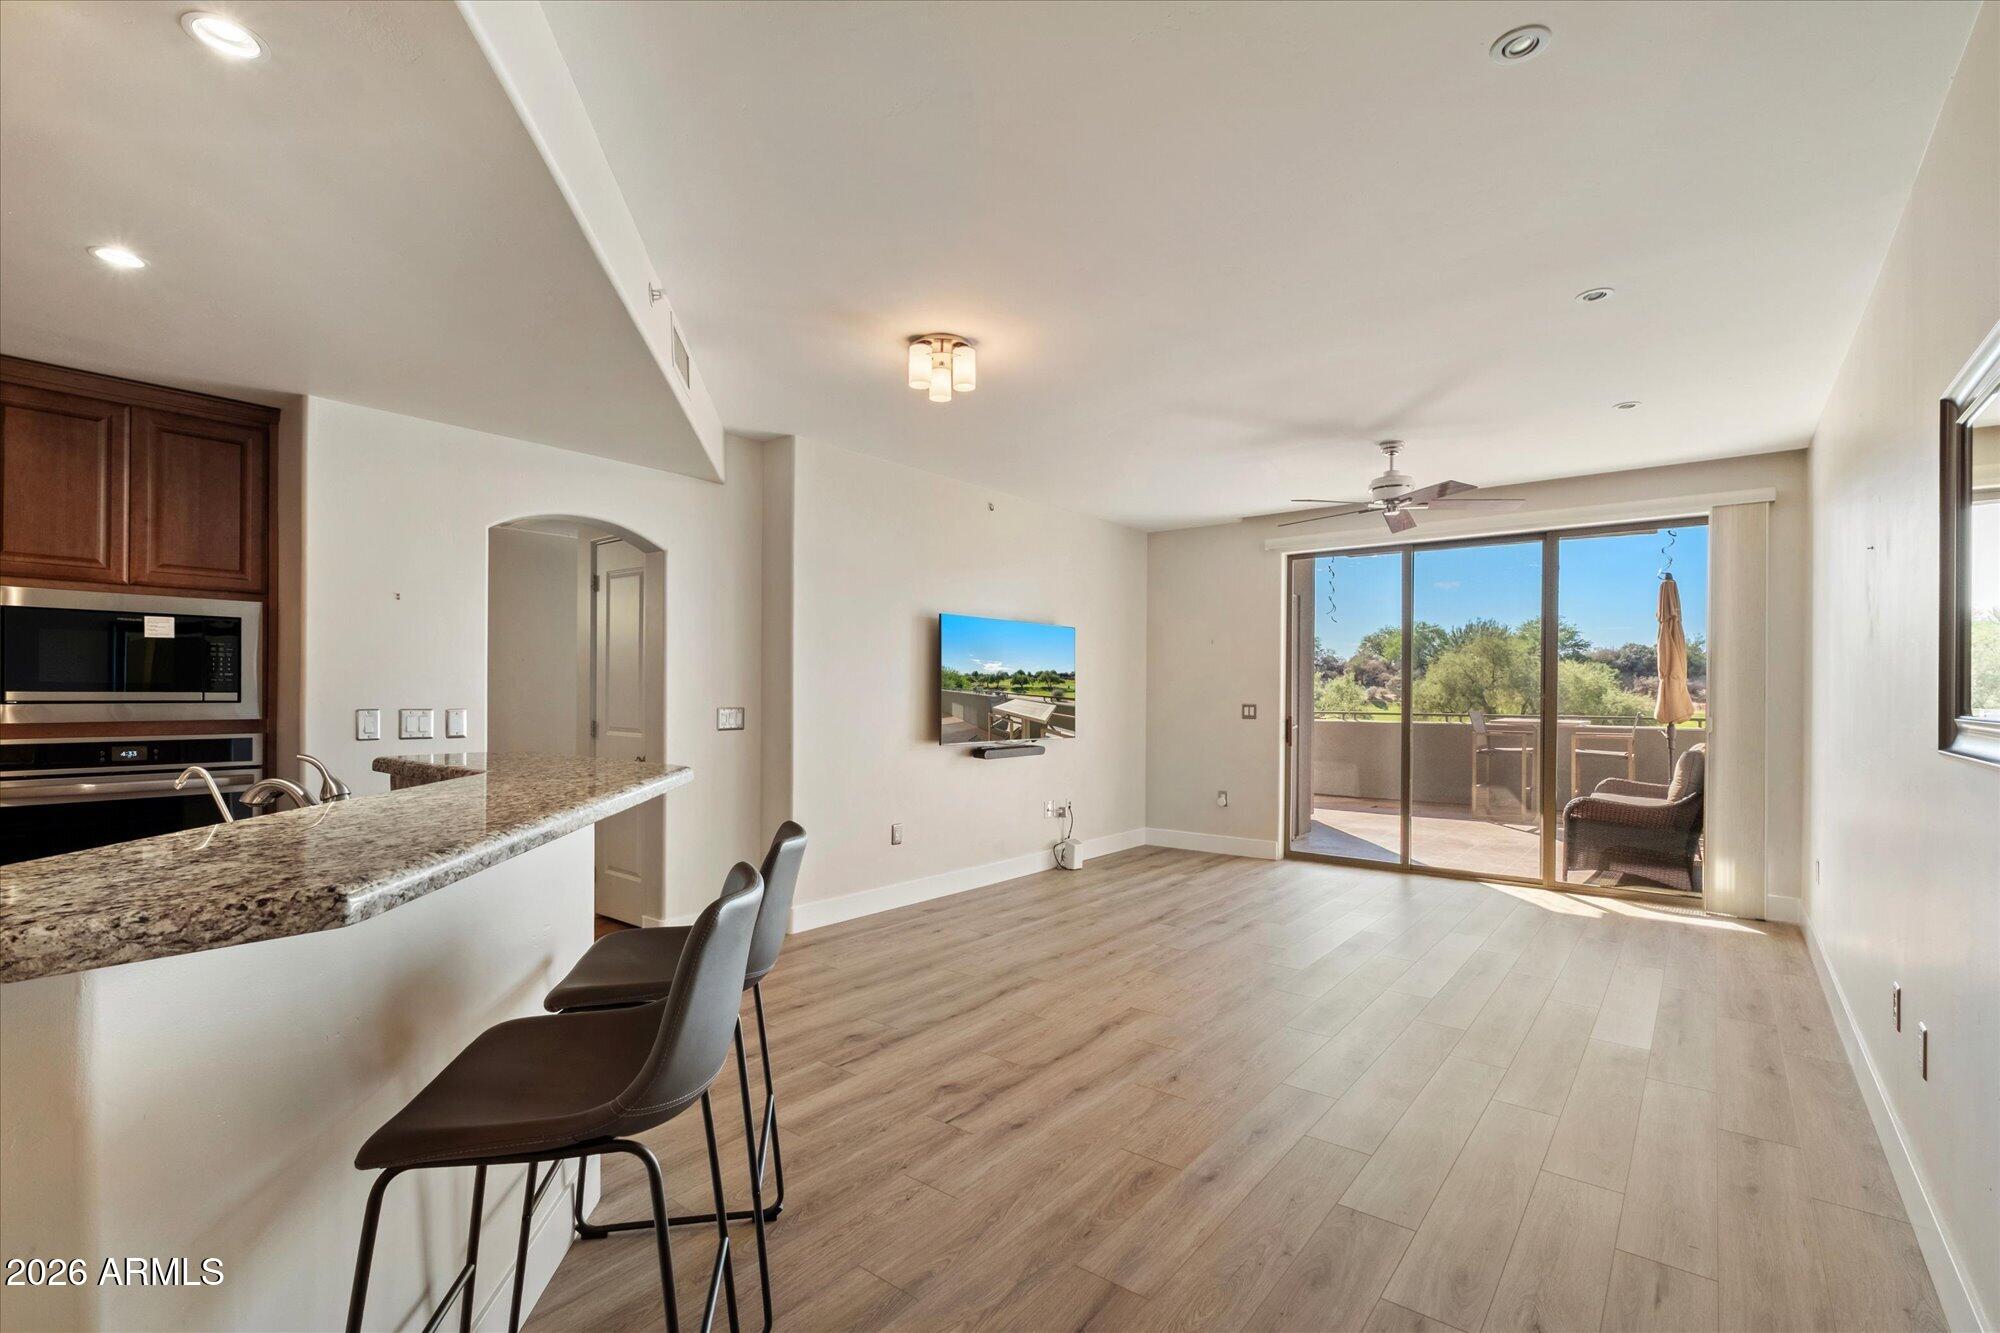
Open-plan living room with a granite breakfast bar and sliding doors to a furnished balcony.
Condo living area with light flooring and sliding glass doors to a balcony.
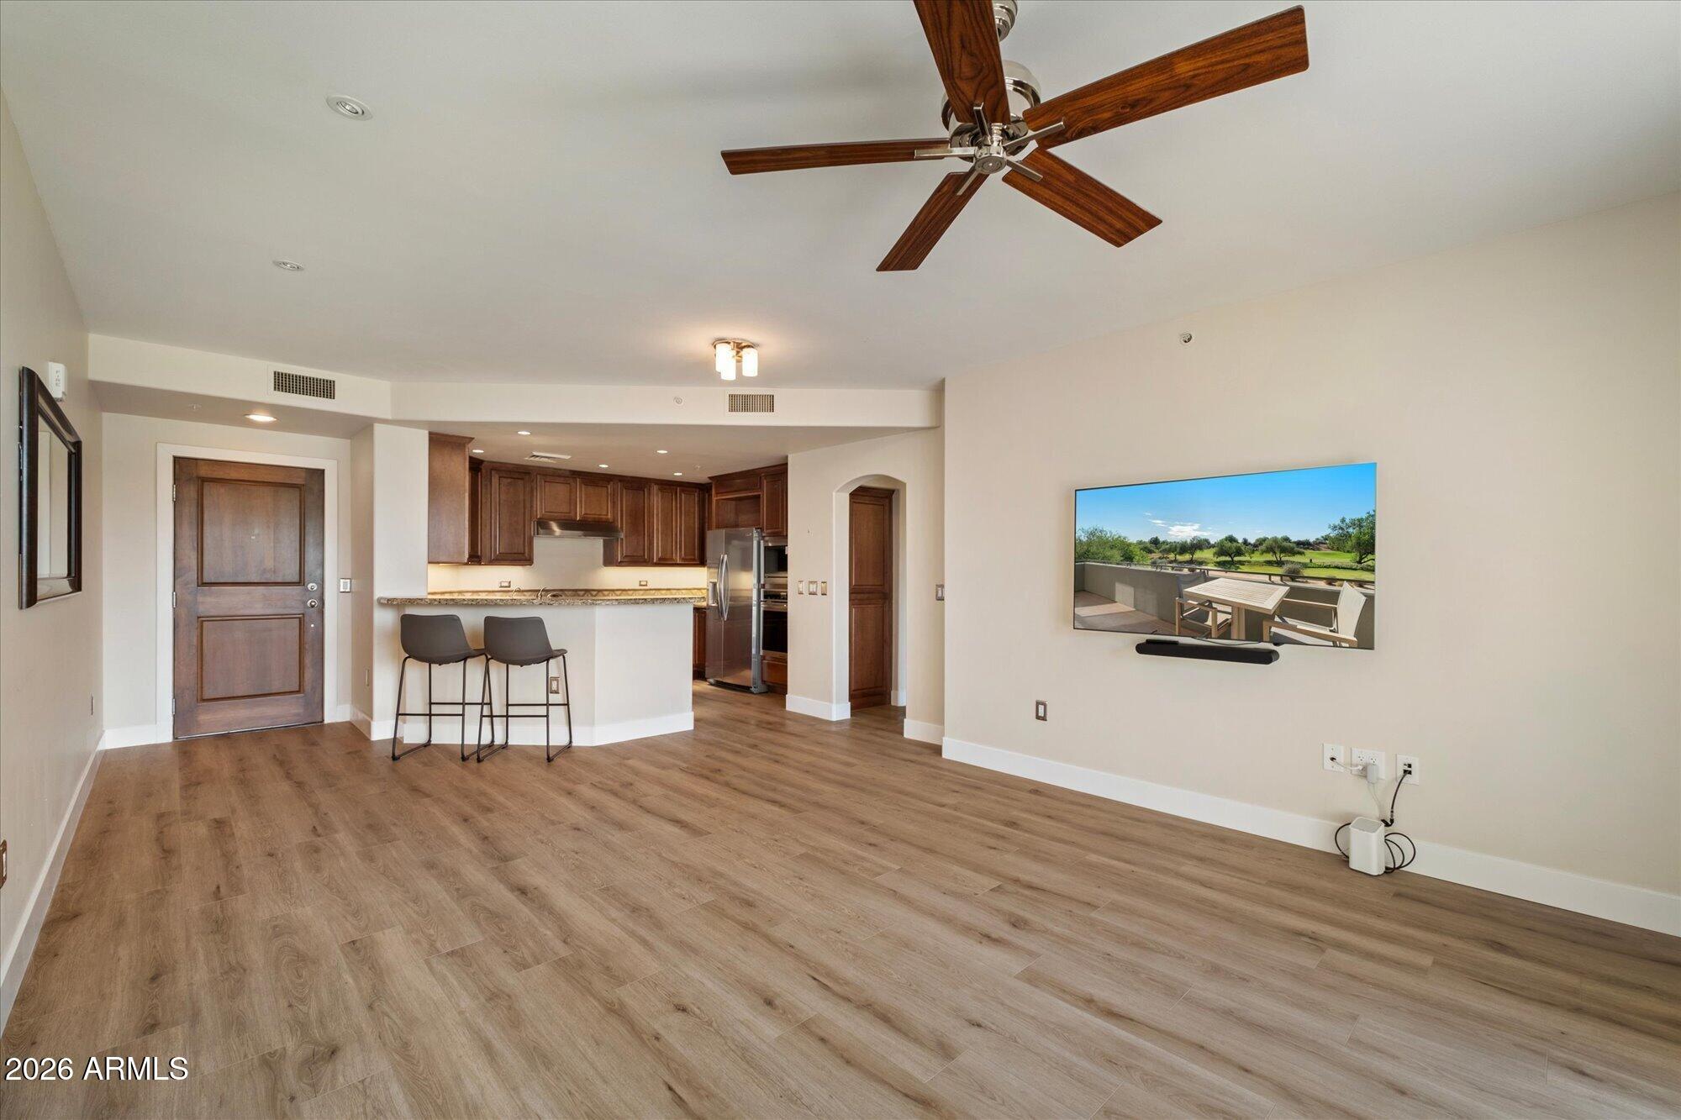
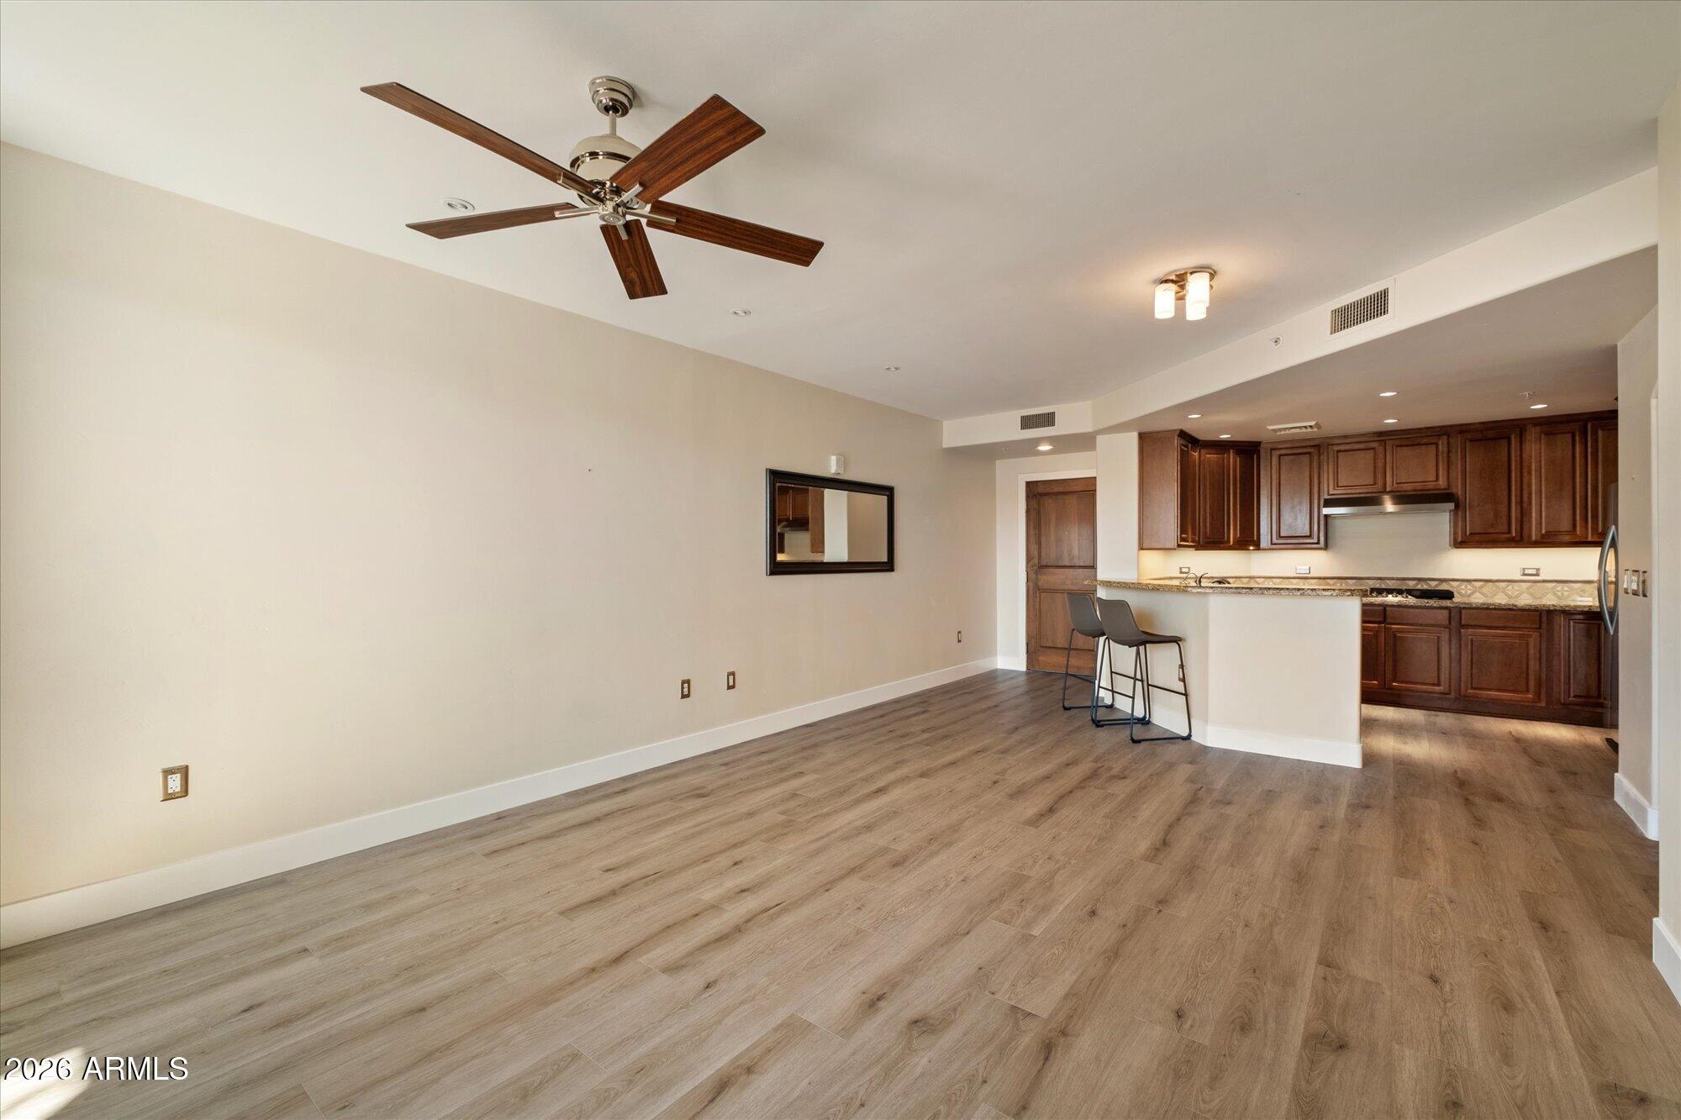
Open-plan living area with wood-look floors, dark kitchen cabinetry, breakfast bar, and ceiling fan.
Open living area with wood-look floors, a dark wood ceiling fan, and a kitchen breakfast bar.
Kitchen with dark wood cabinets, granite counters, and stainless steel appliances.
Kitchen with dark wood cabinets, granite counters, and a stainless steel range hood.
Condominium kitchen with dark wood cabinets and granite counters, opening to a balcony through sliding glass doors.
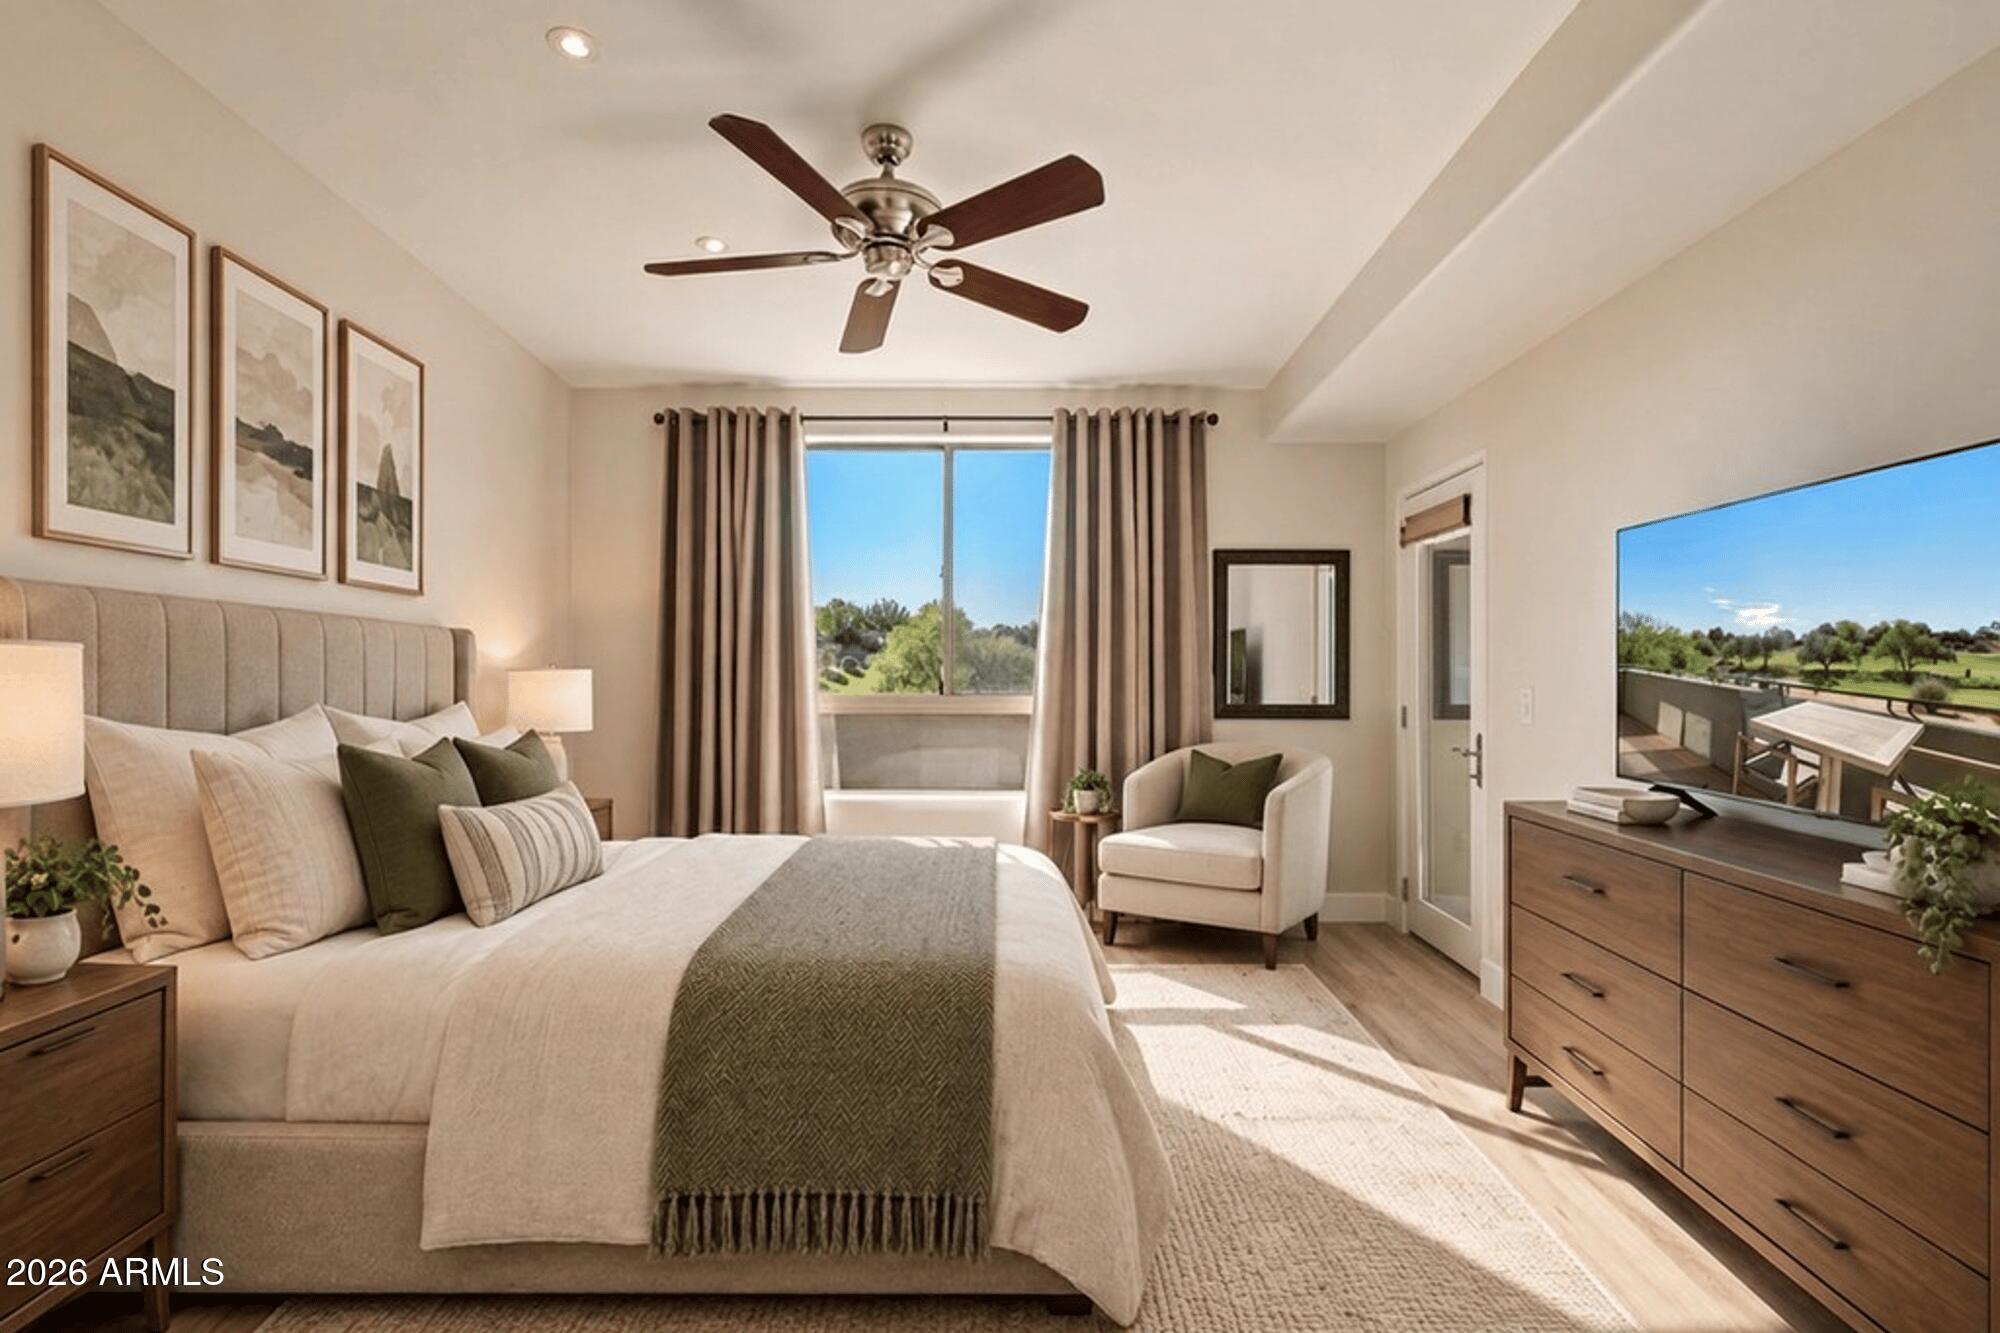
Furnished bedroom with a large upholstered bed, ceiling fan, and sunlit window.
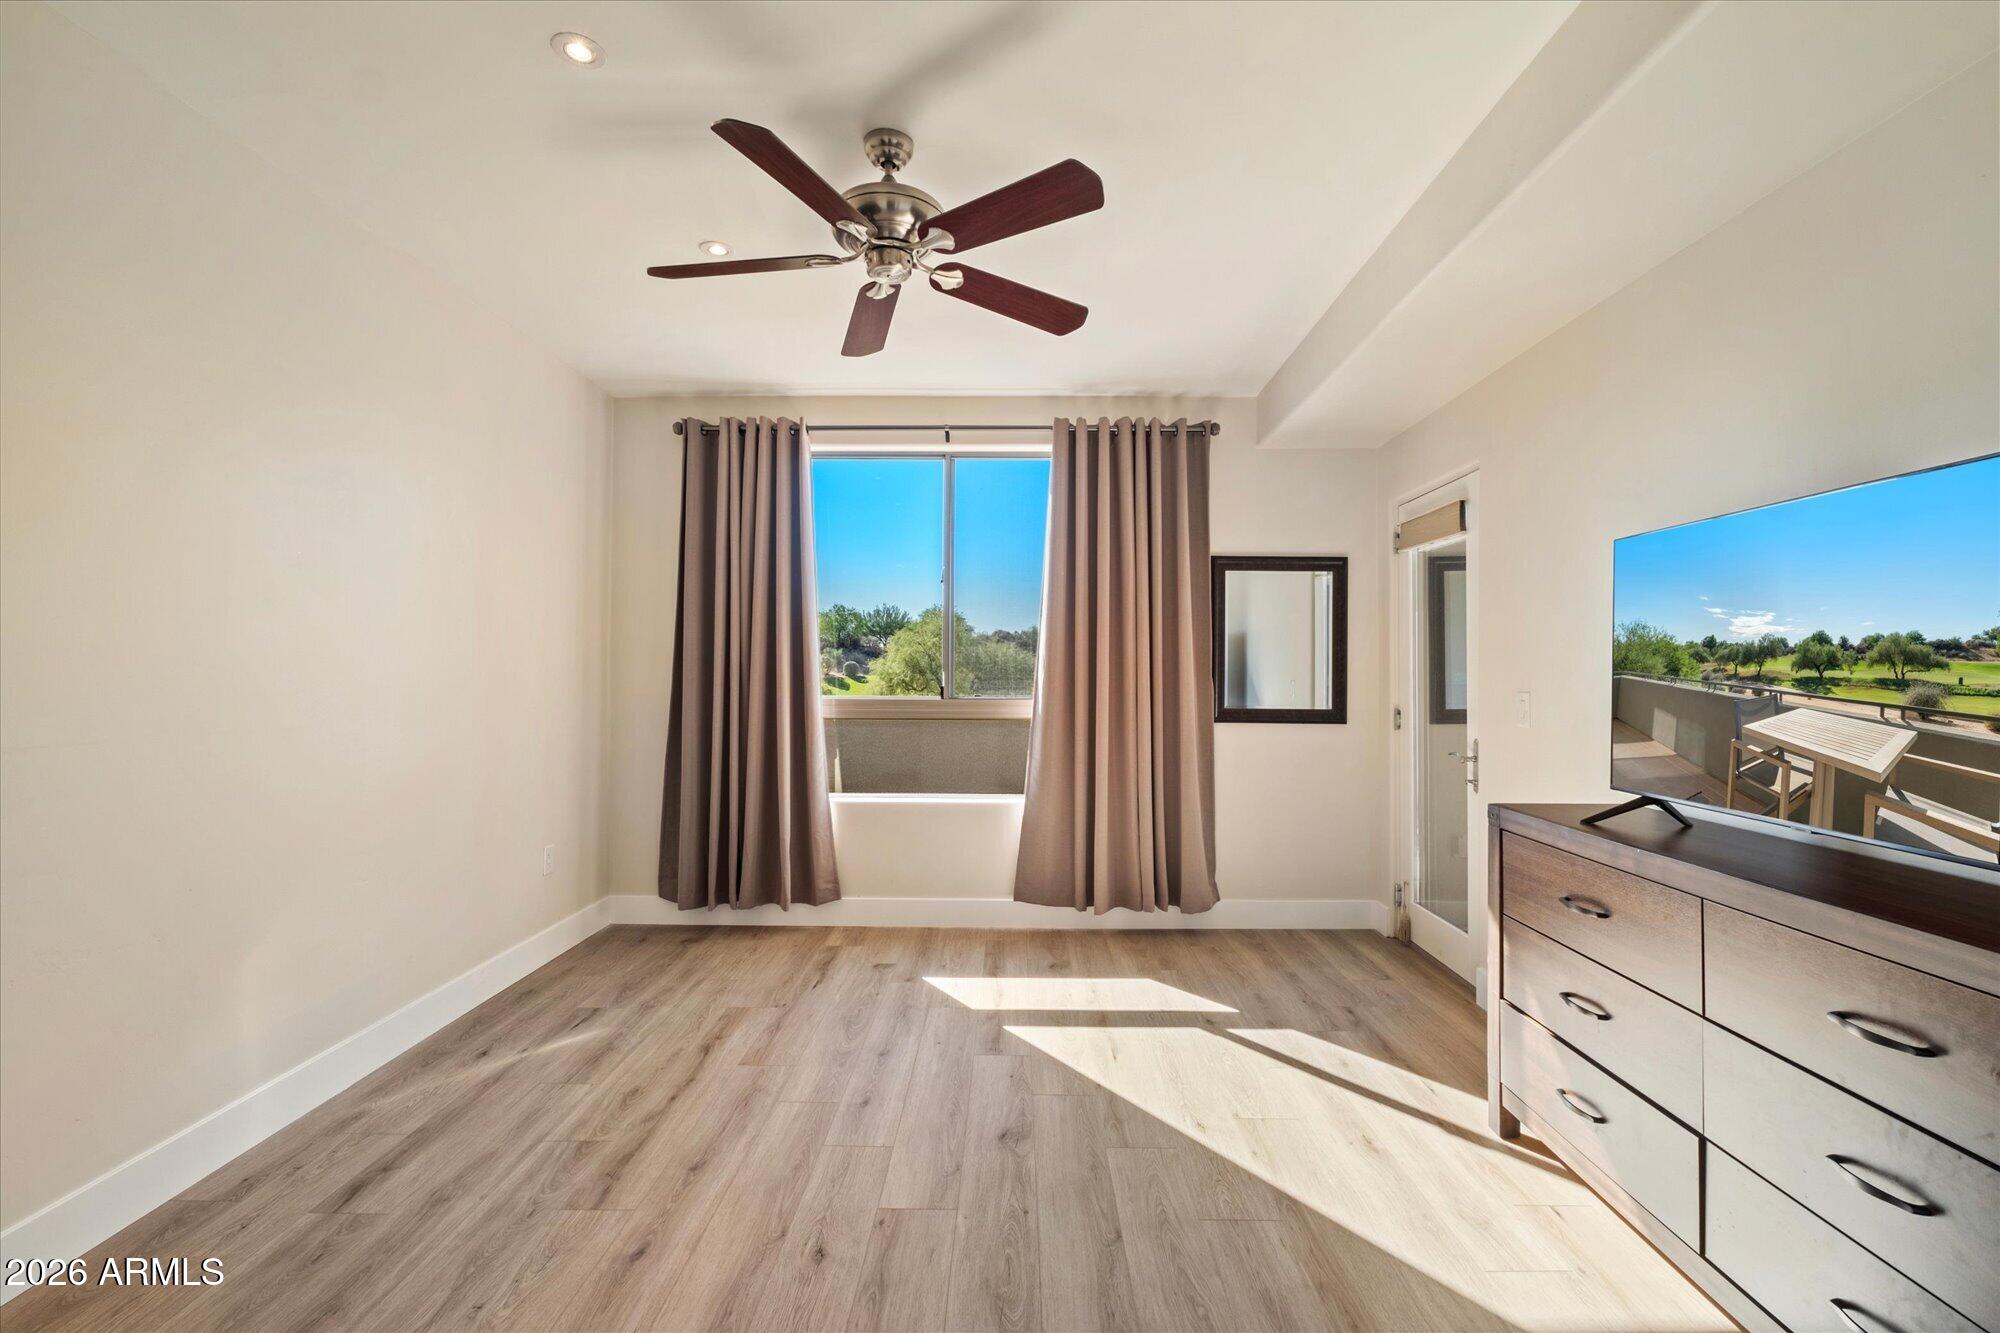
Bedroom with a ceiling fan, wood-look floors, and a balcony overlooking a green golf course.
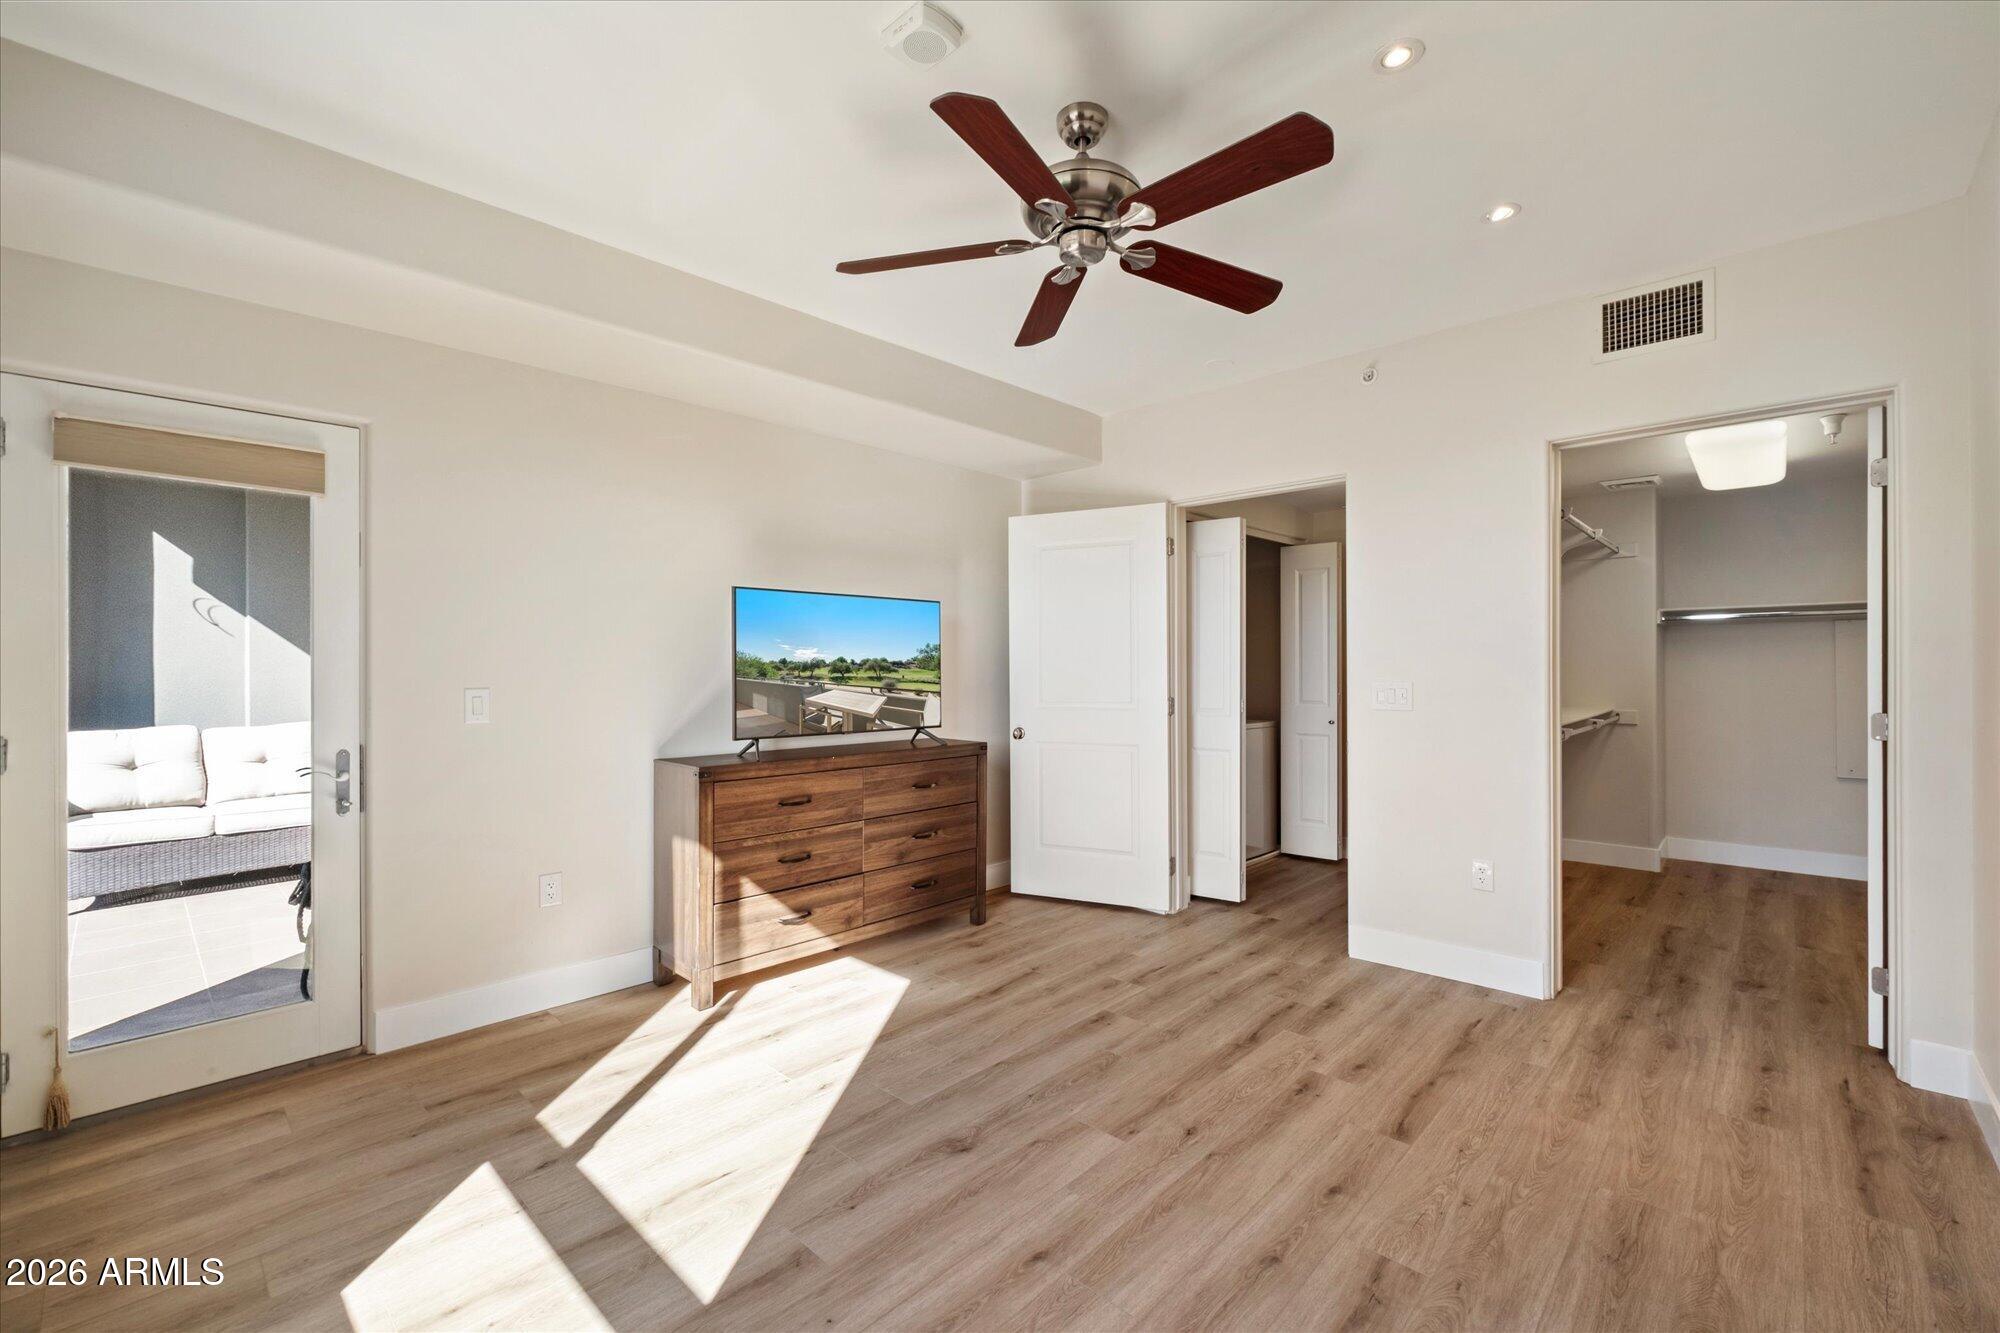
Bedroom with wood-look flooring, ceiling fan, dresser, and doors opening to a closet and sitting area.
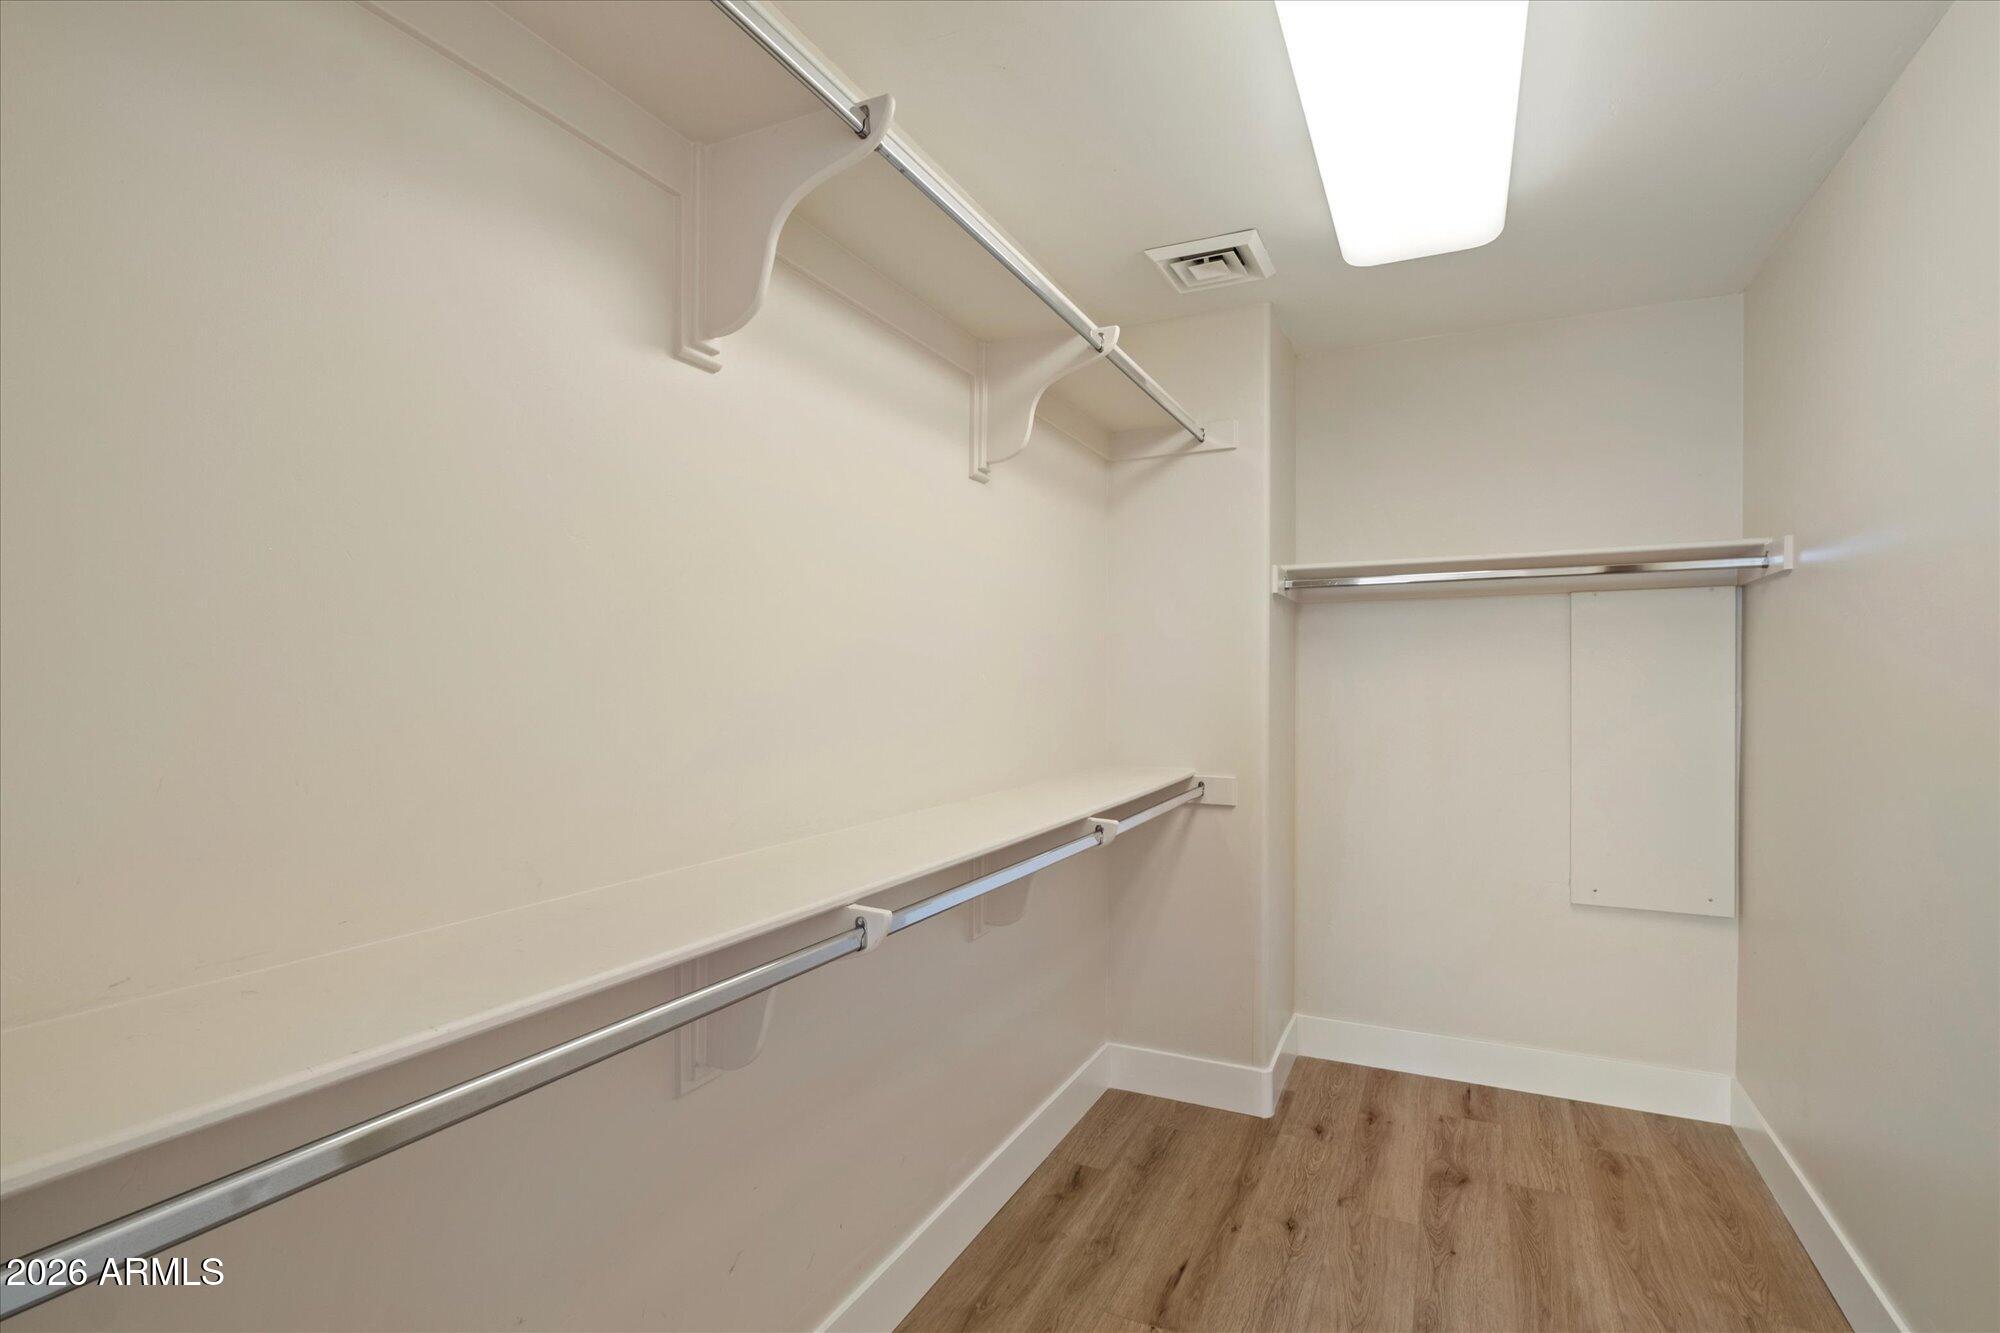
Empty walk-in closet with multiple hanging rods, a long shelf, and wood-look flooring.
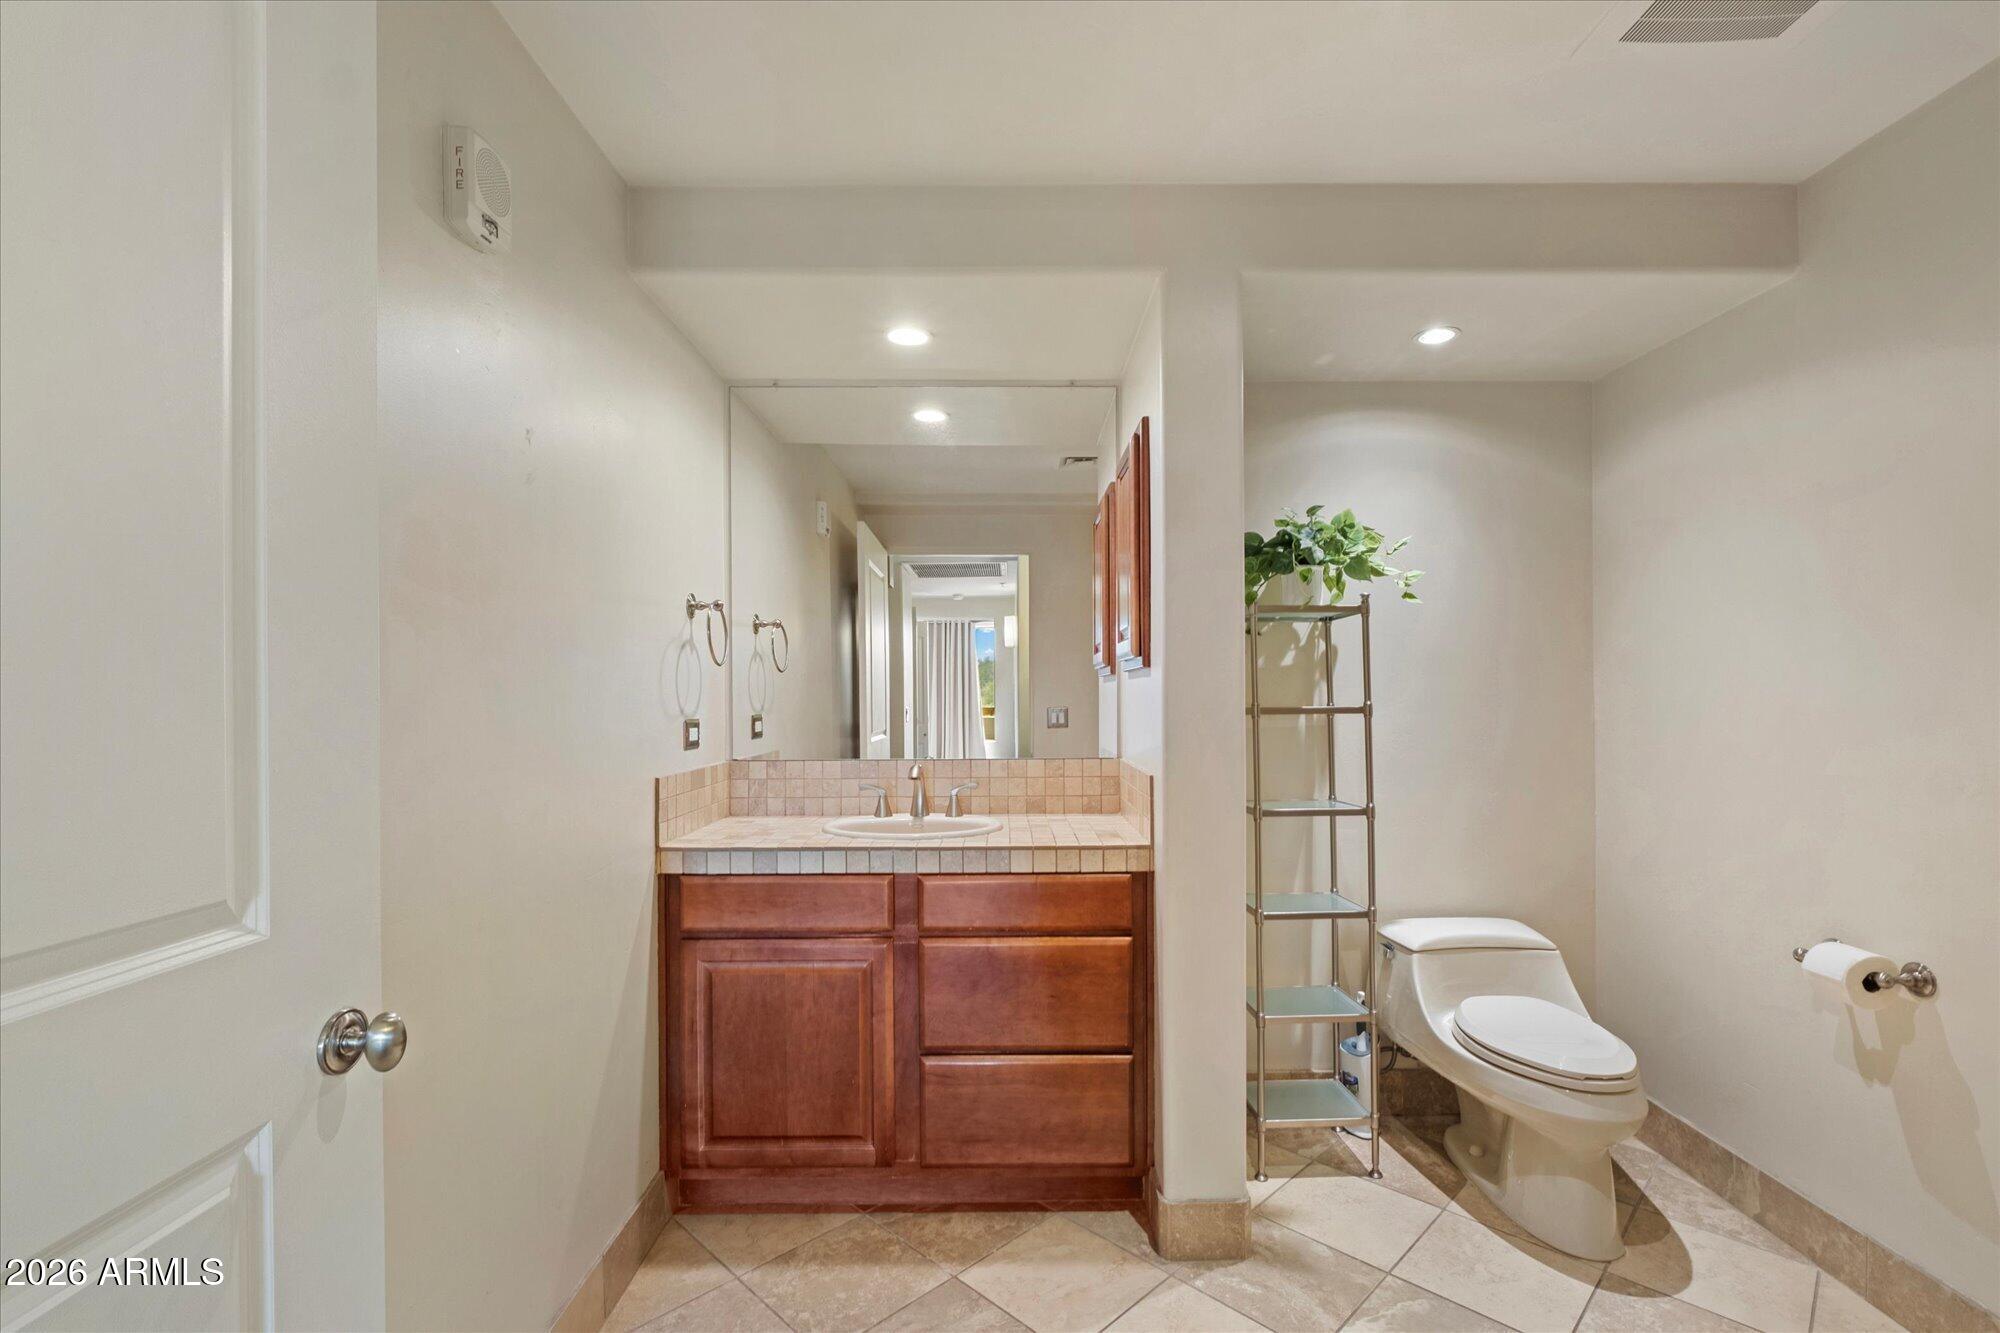
Bathroom with a tiled vanity, reddish-brown cabinets, white toilet, and plant on a narrow shelf.
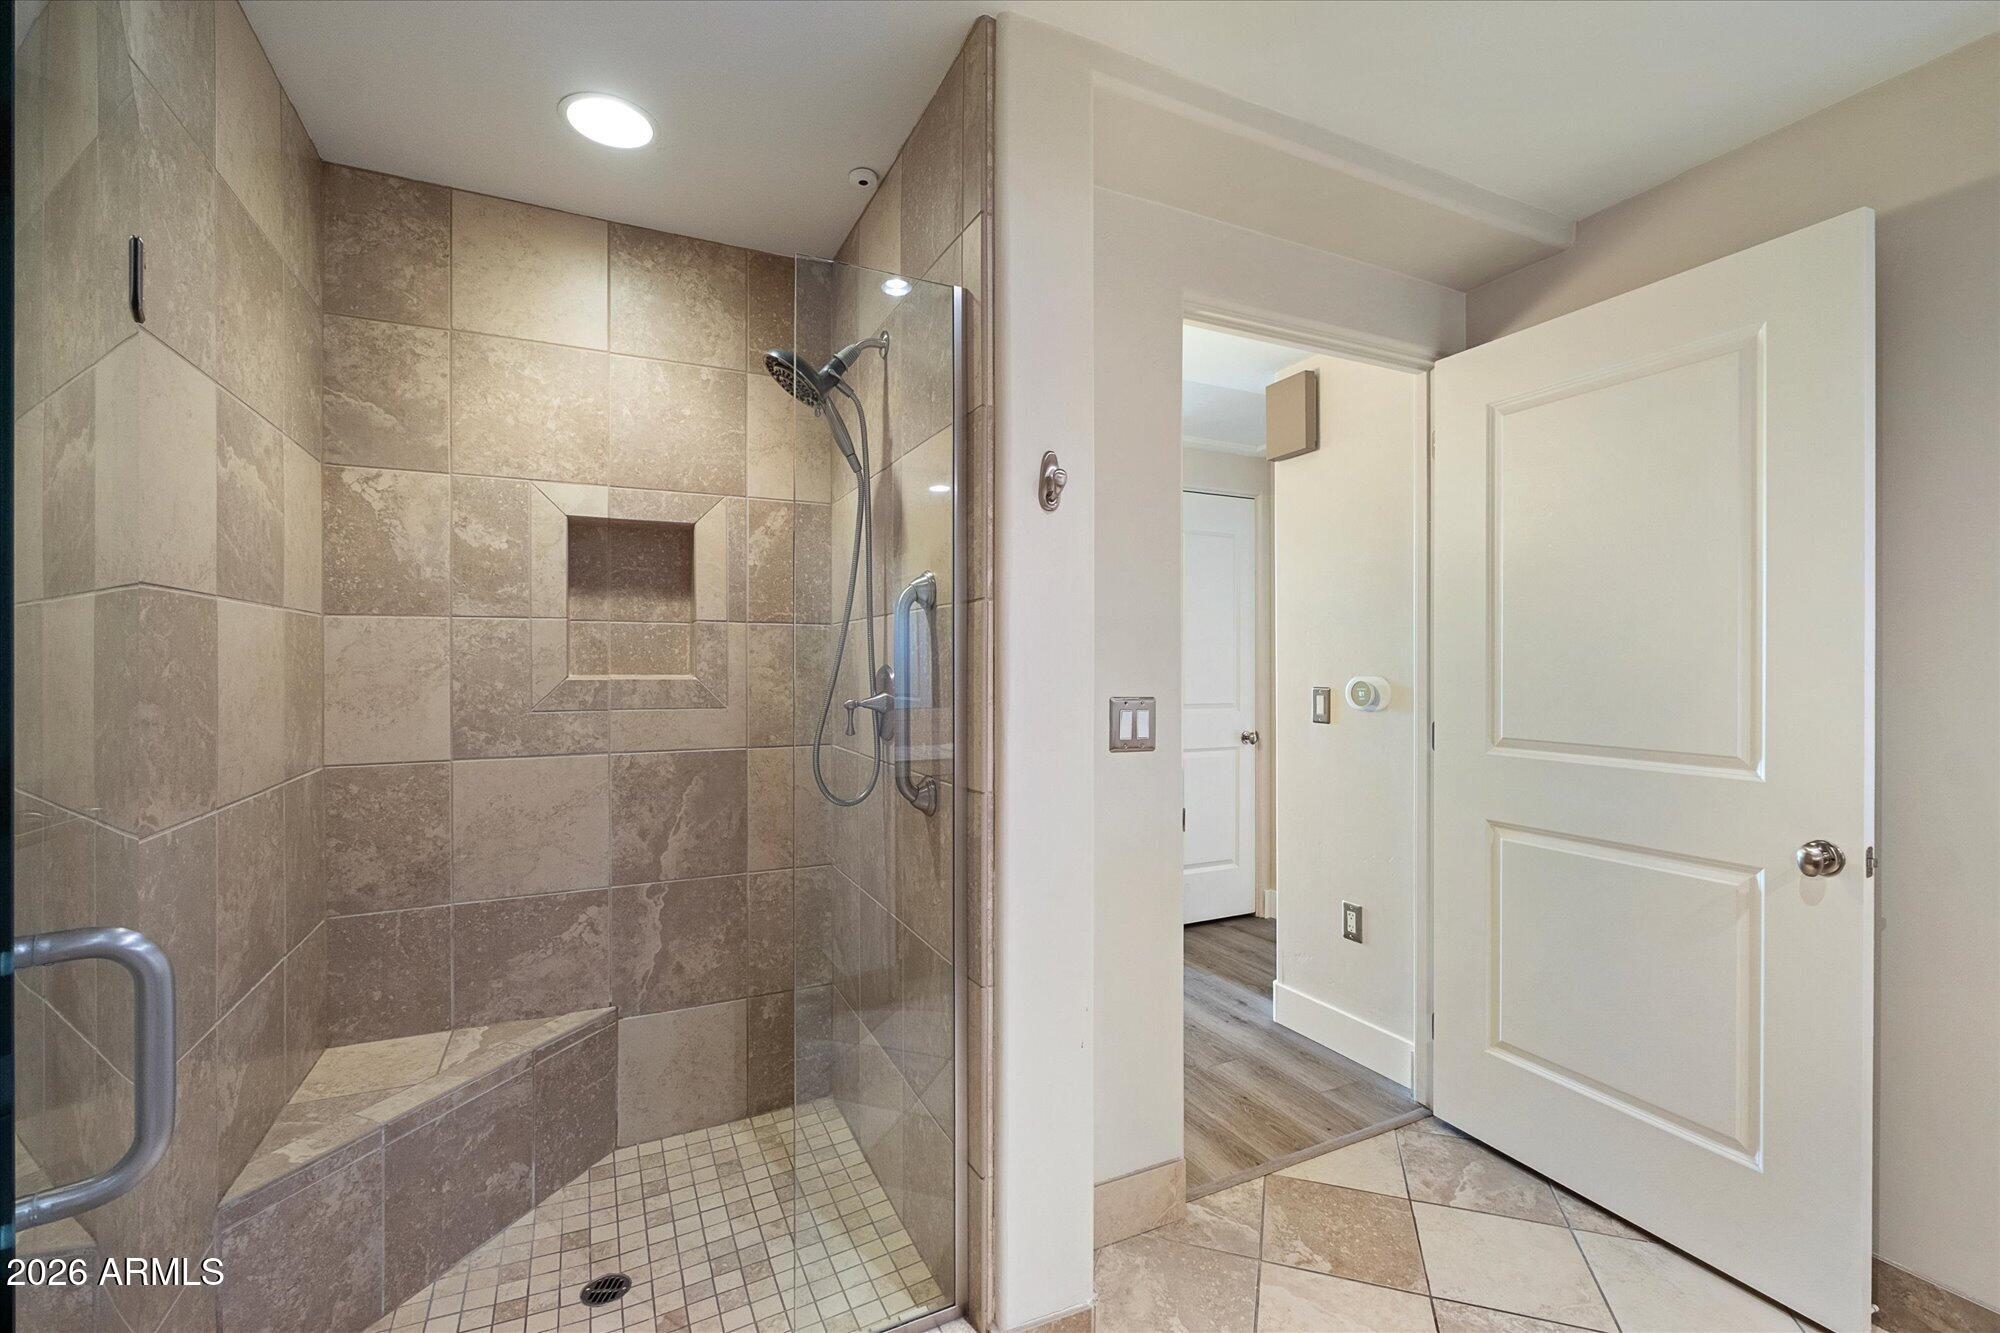
Tiled walk-in shower with a glass enclosure, built-in bench, and handheld showerhead.
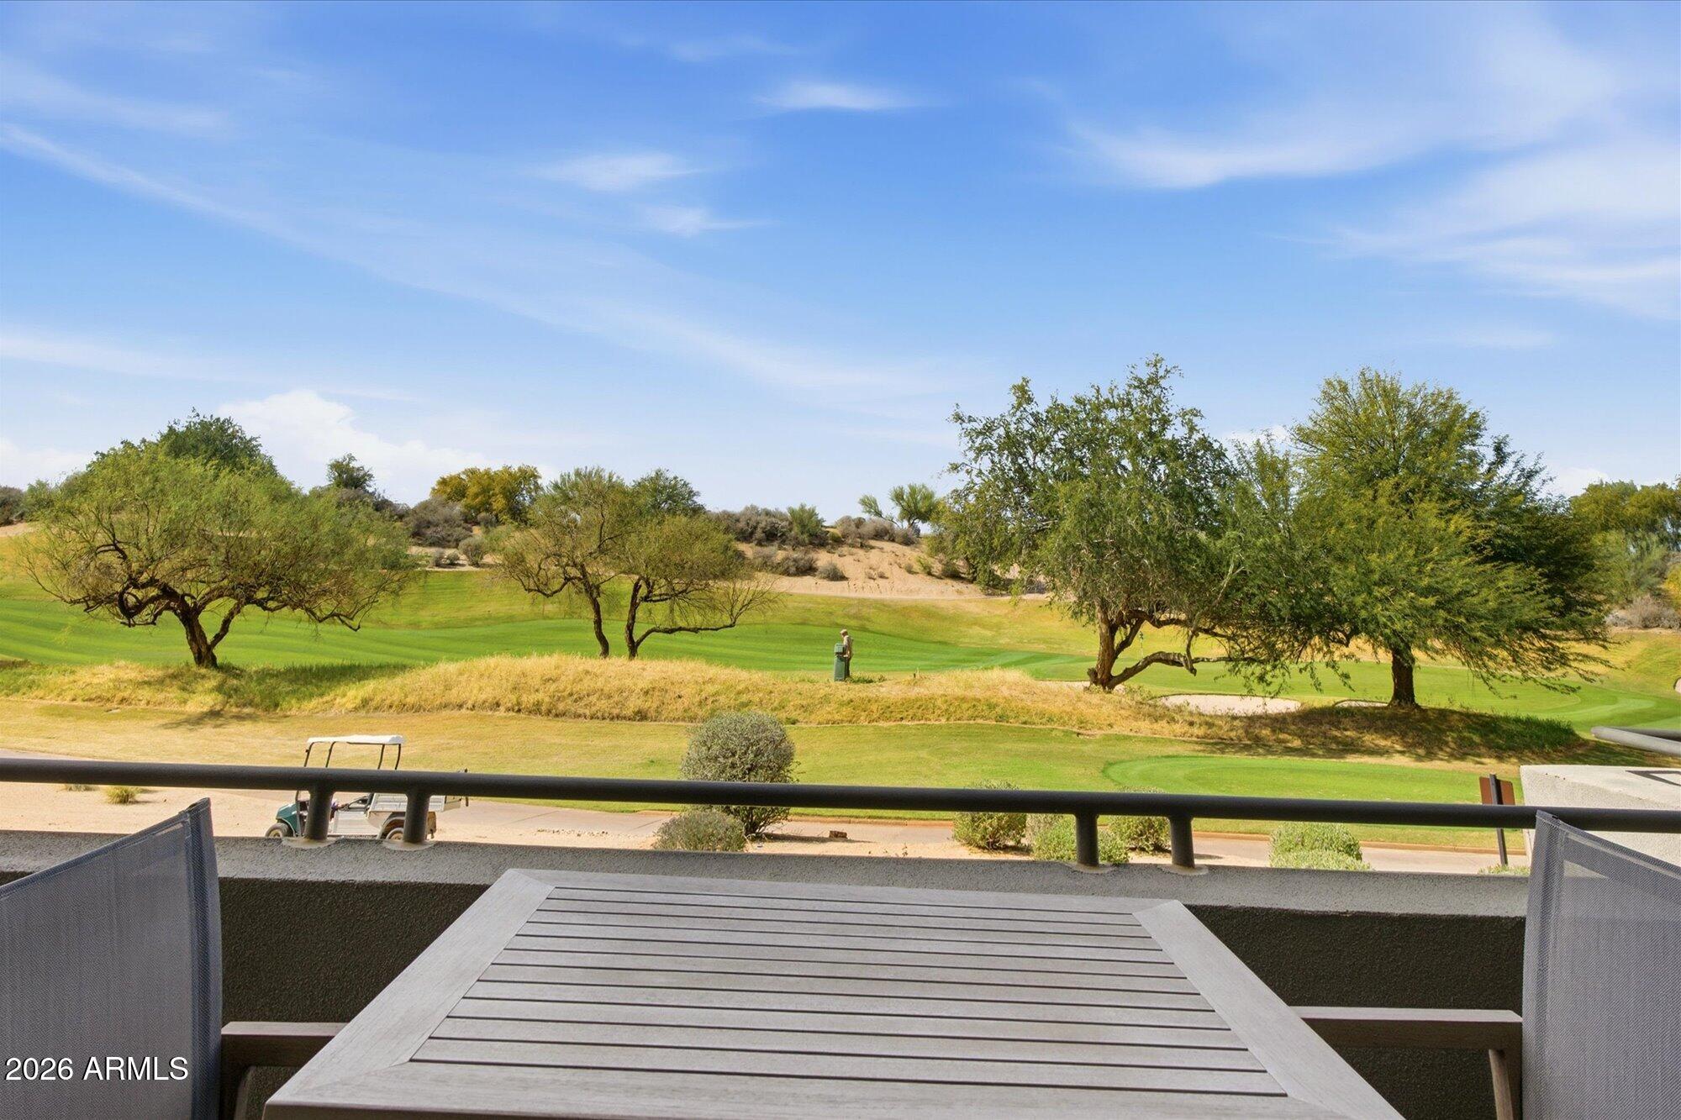
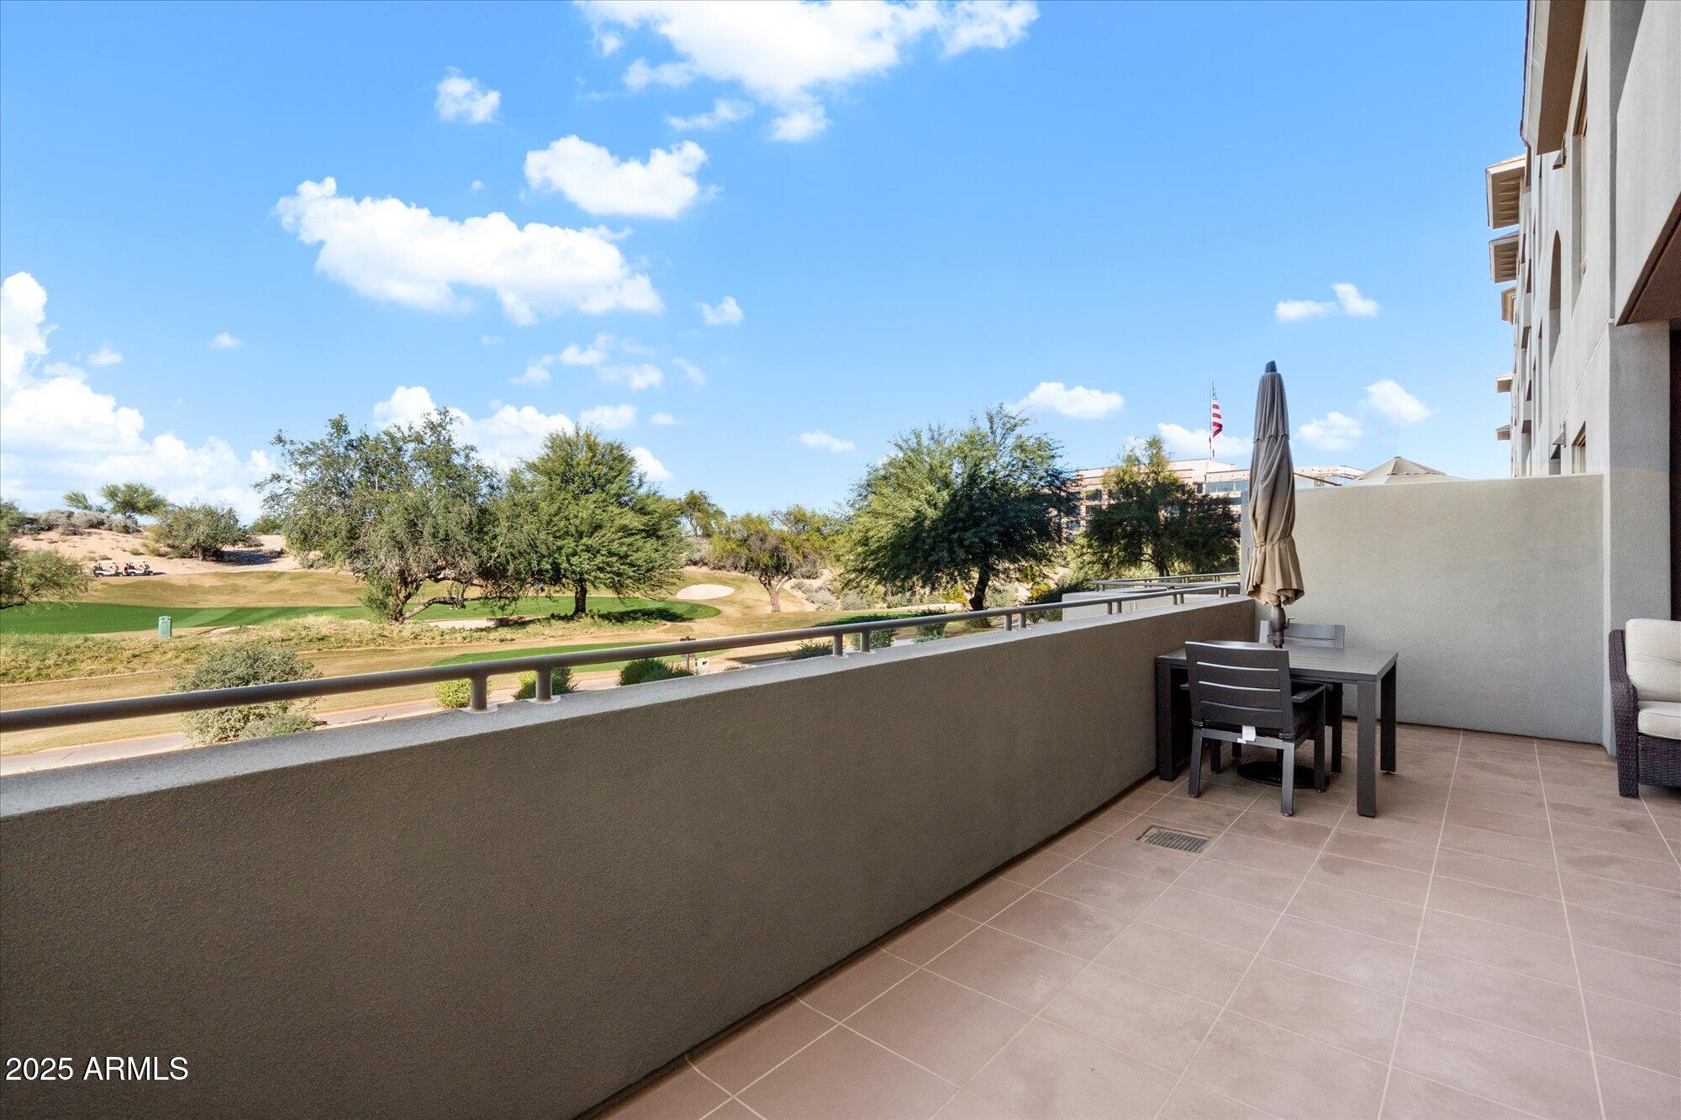
Balcony overlooking a golf course, with a slatted outdoor table and mature trees.
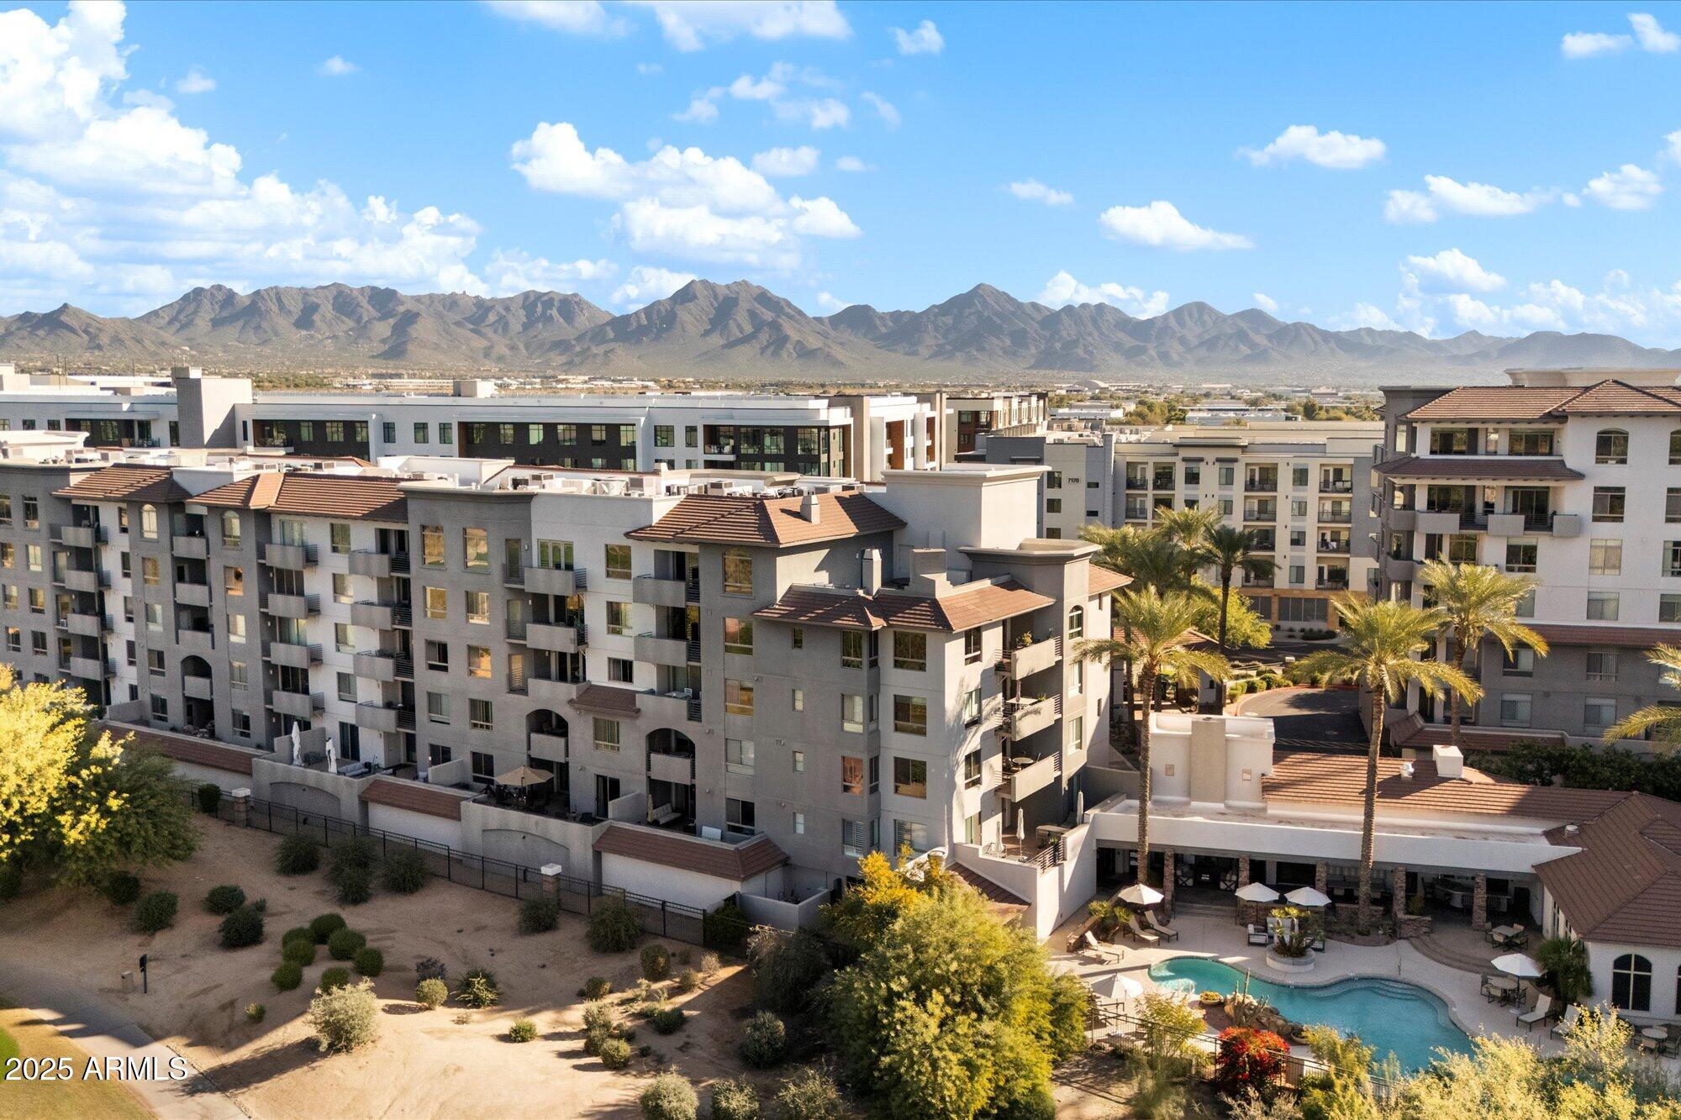
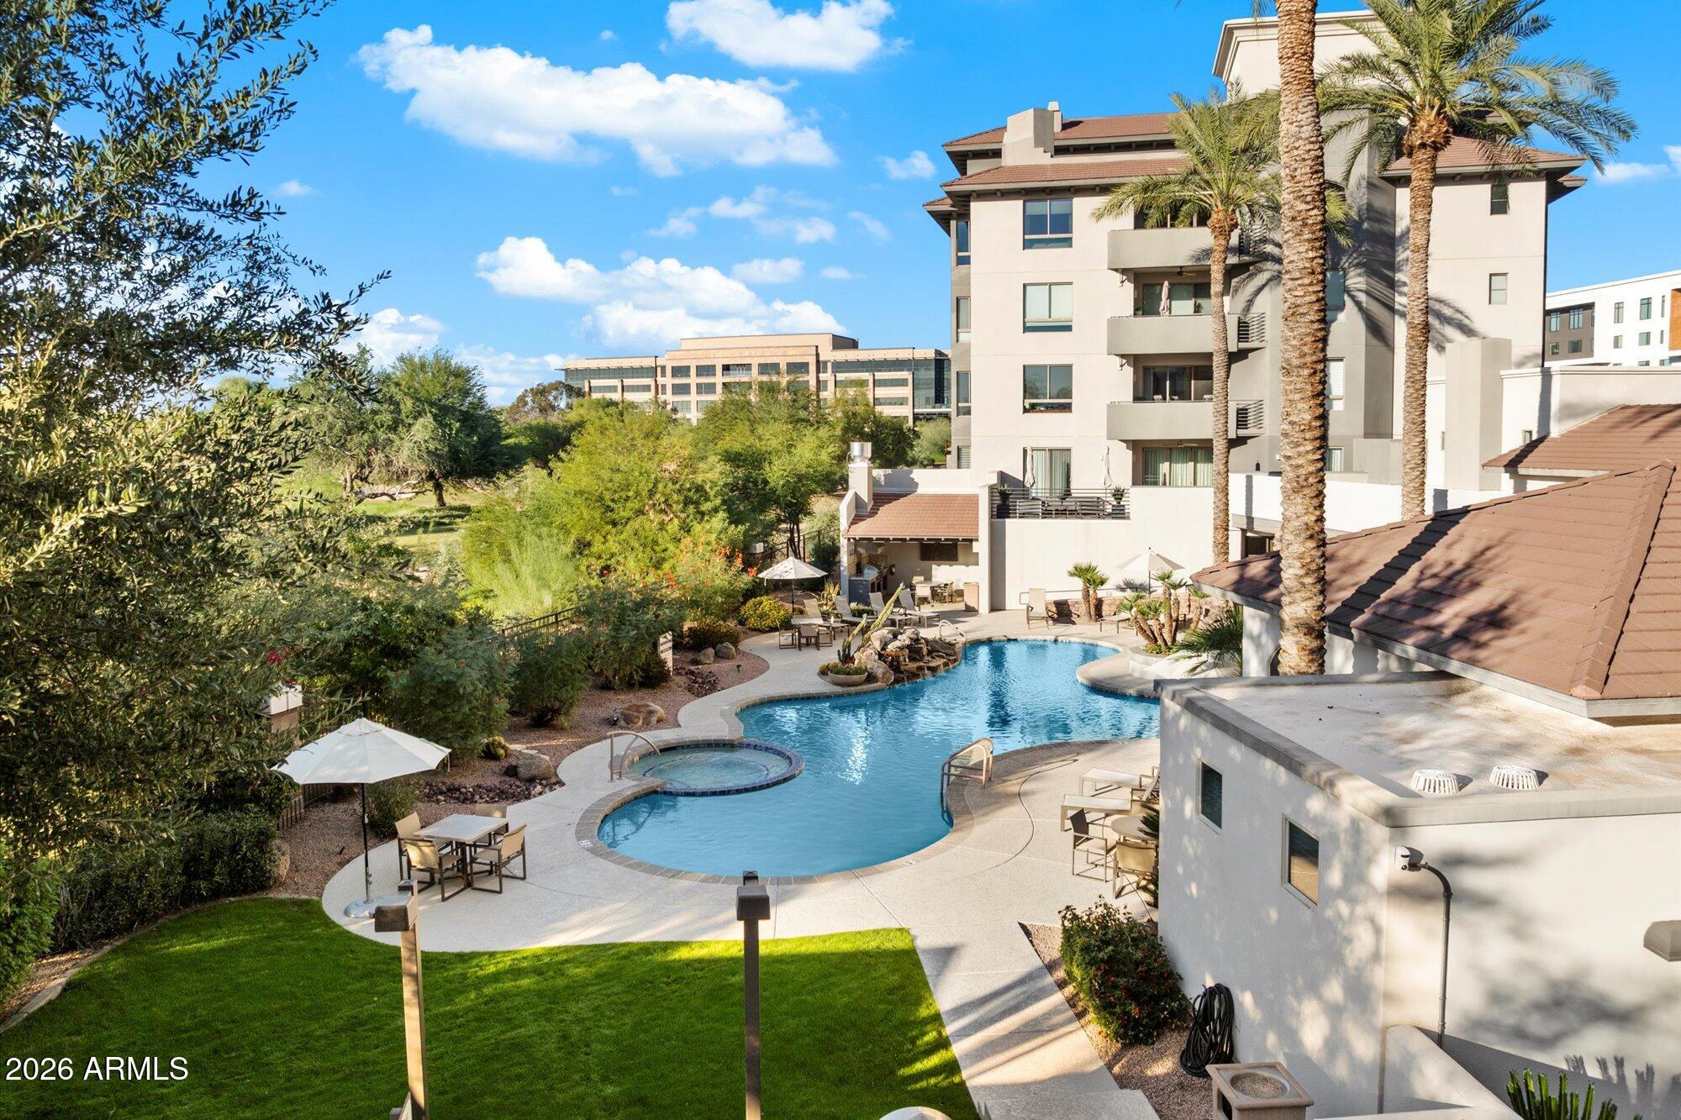
Apartment complex with a courtyard pool and palm trees, backed by desert mountains.
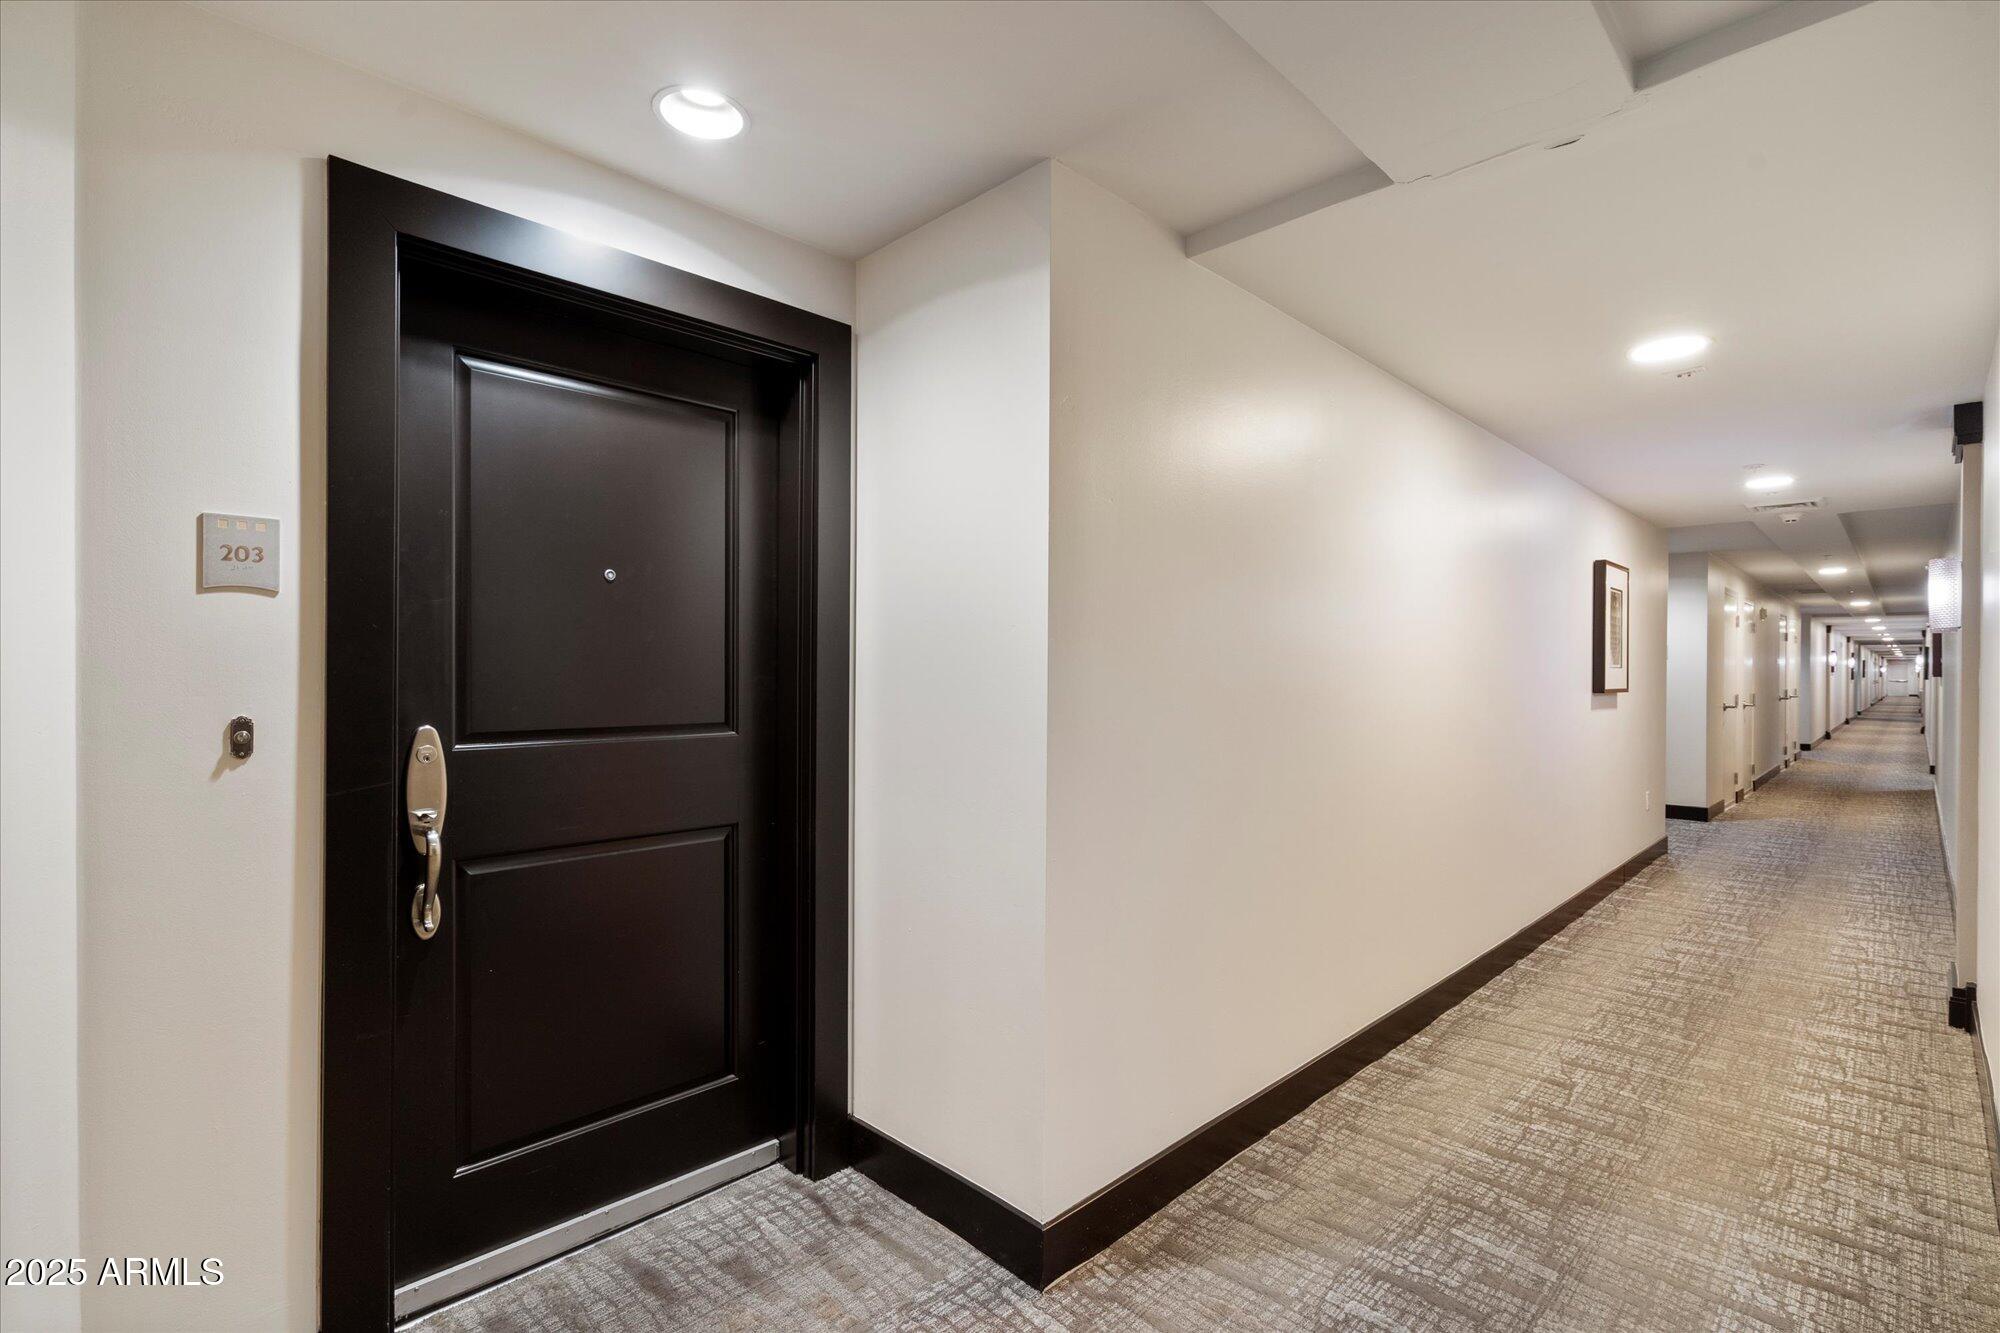
Unit 203’s dark entry door beside a long carpeted condominium hallway.
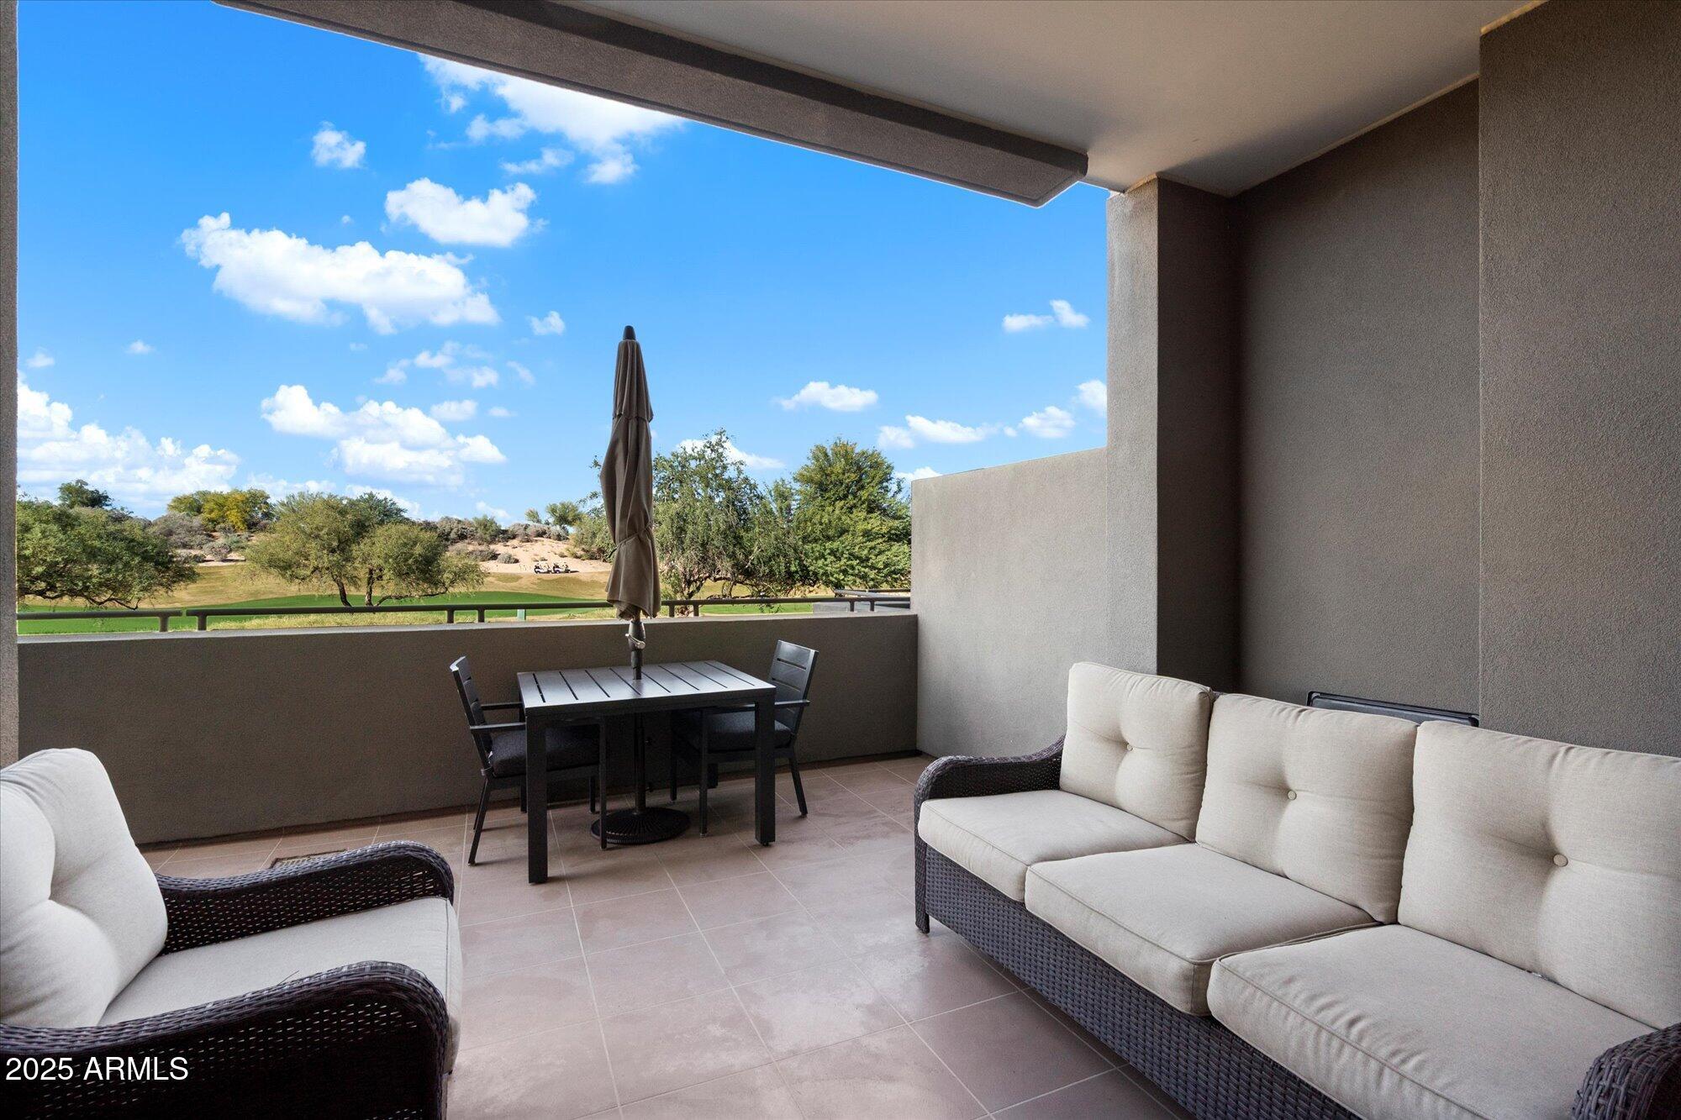
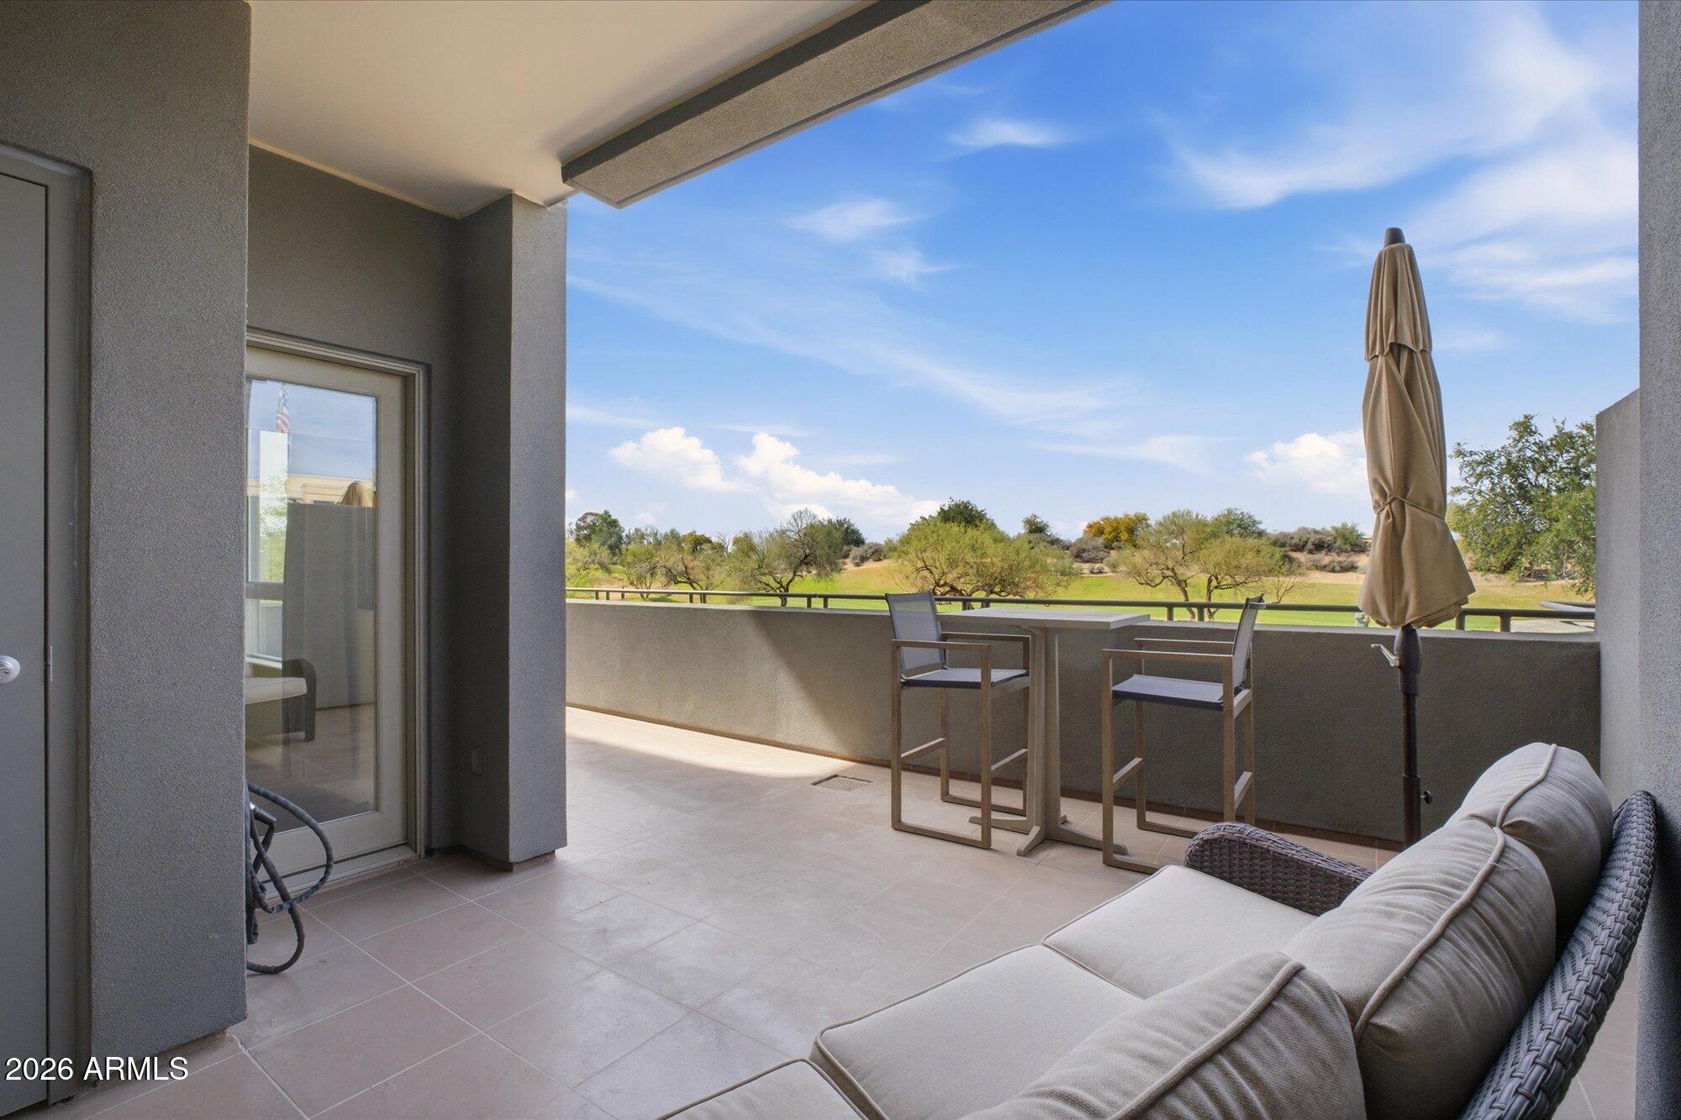
Covered patio with wicker seating and dining table overlooking a green golf course.
Furnished apartment balcony with outdoor seating overlooking green grounds and a golf-course-like fairway.
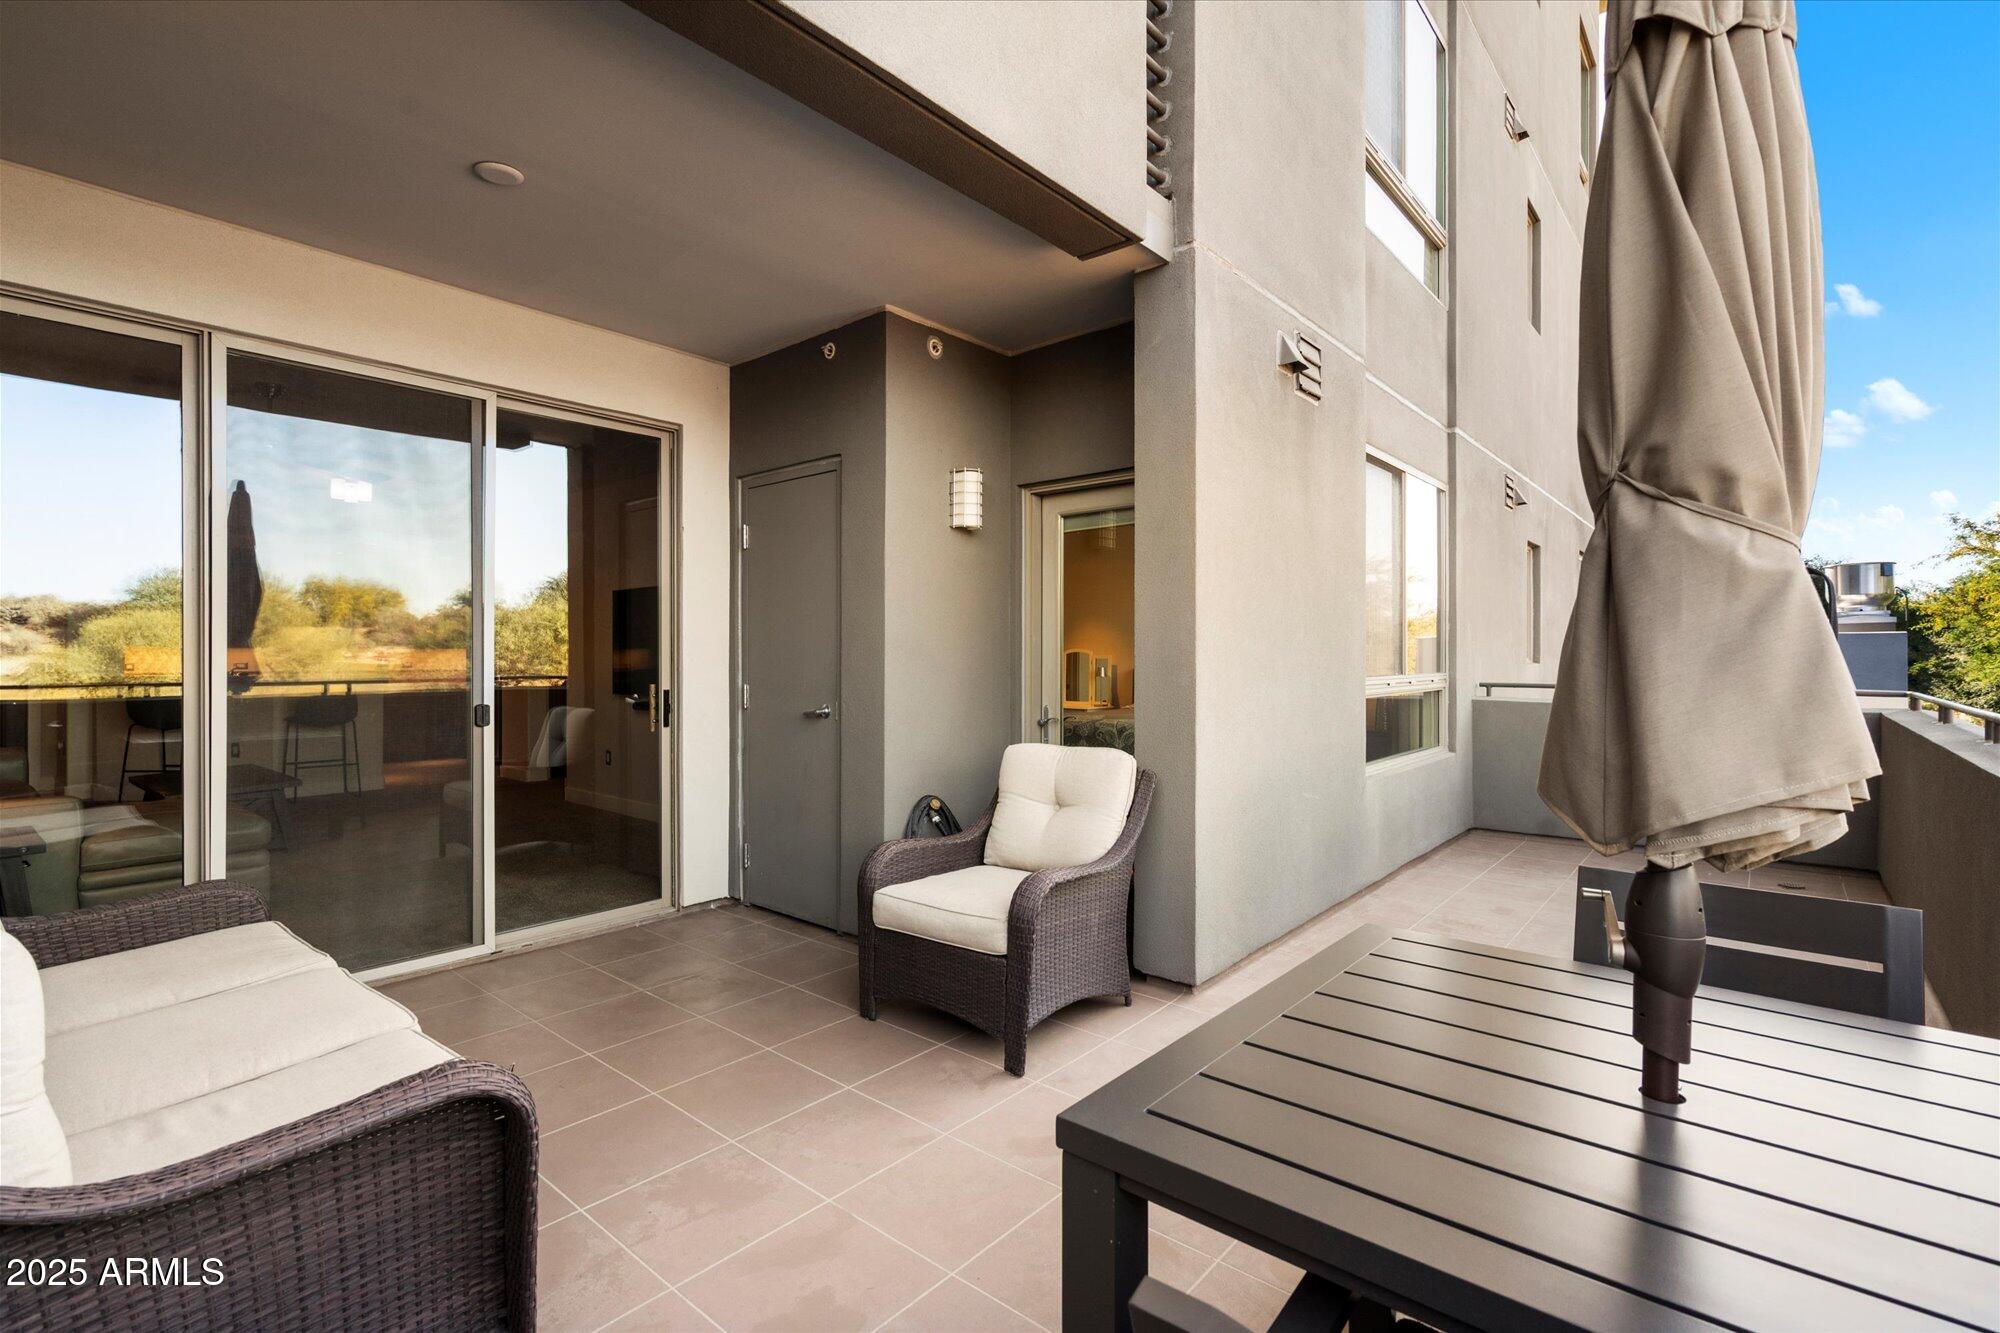
Apartment balcony with wicker seating, tiled floor, and a large closed patio umbrella.
Furnished tiled balcony overlooking a golf course, with a dining set and closed umbrella.
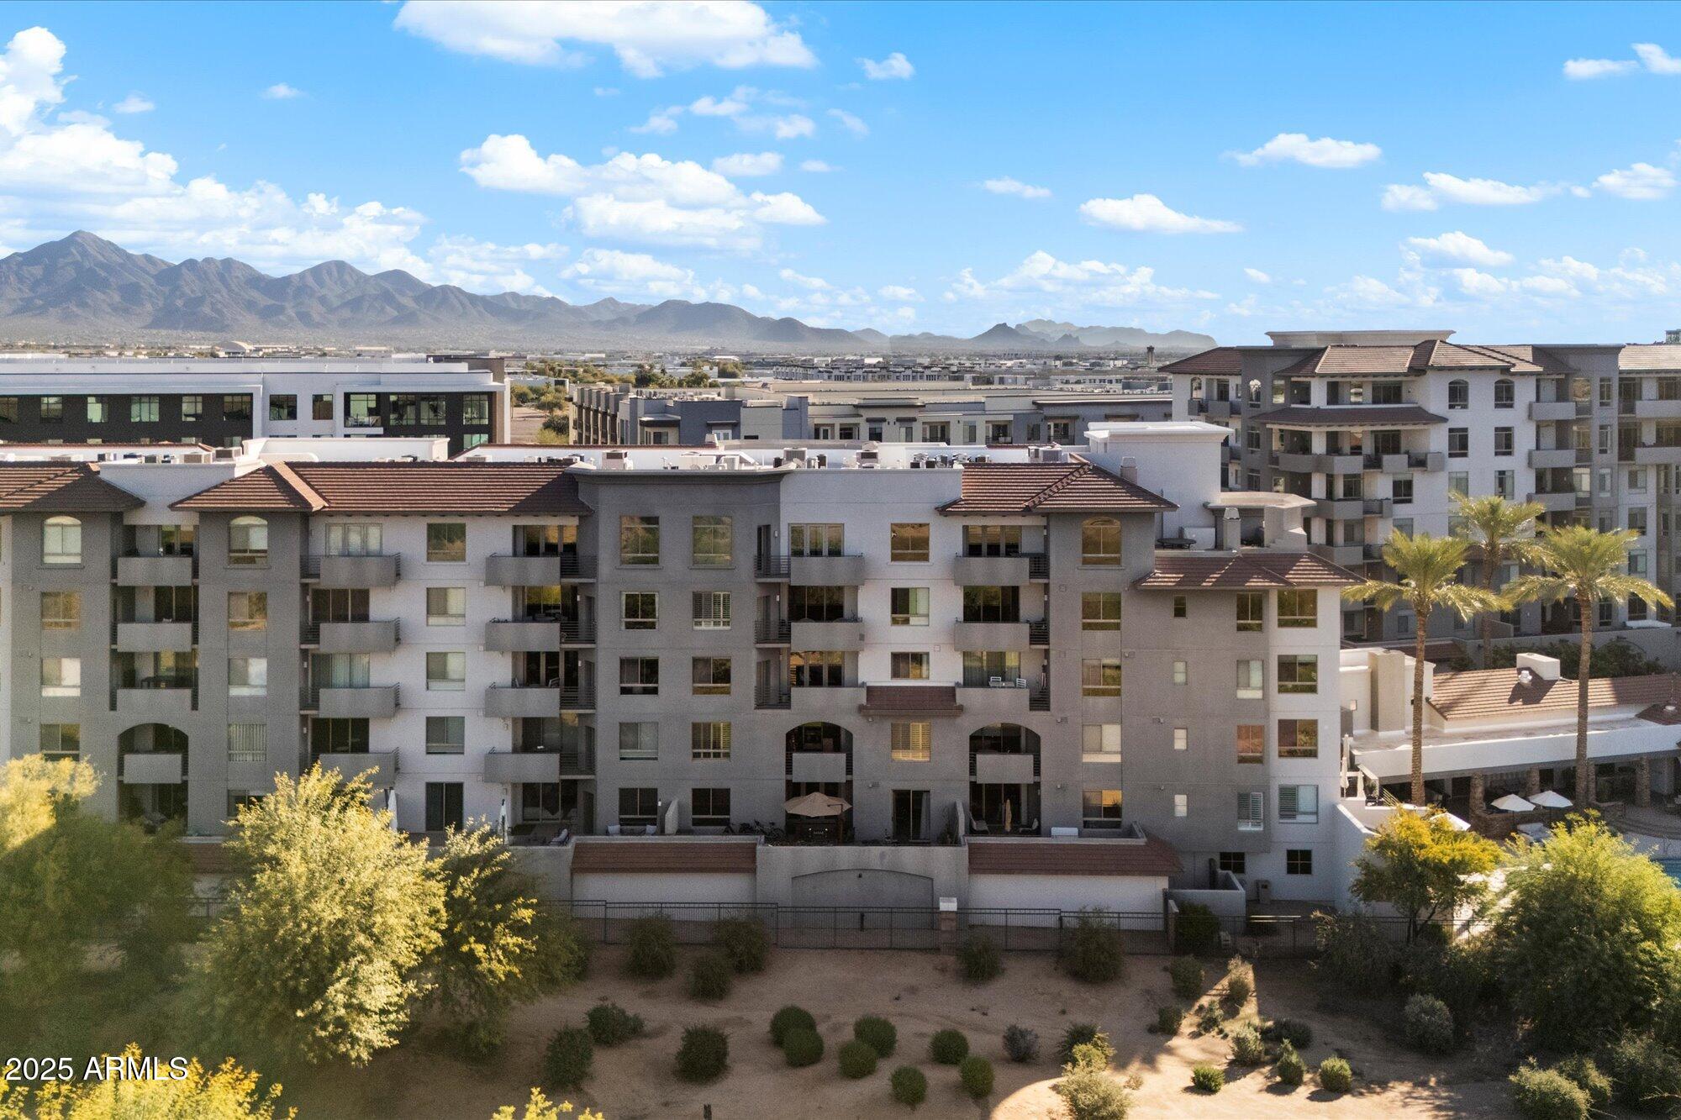
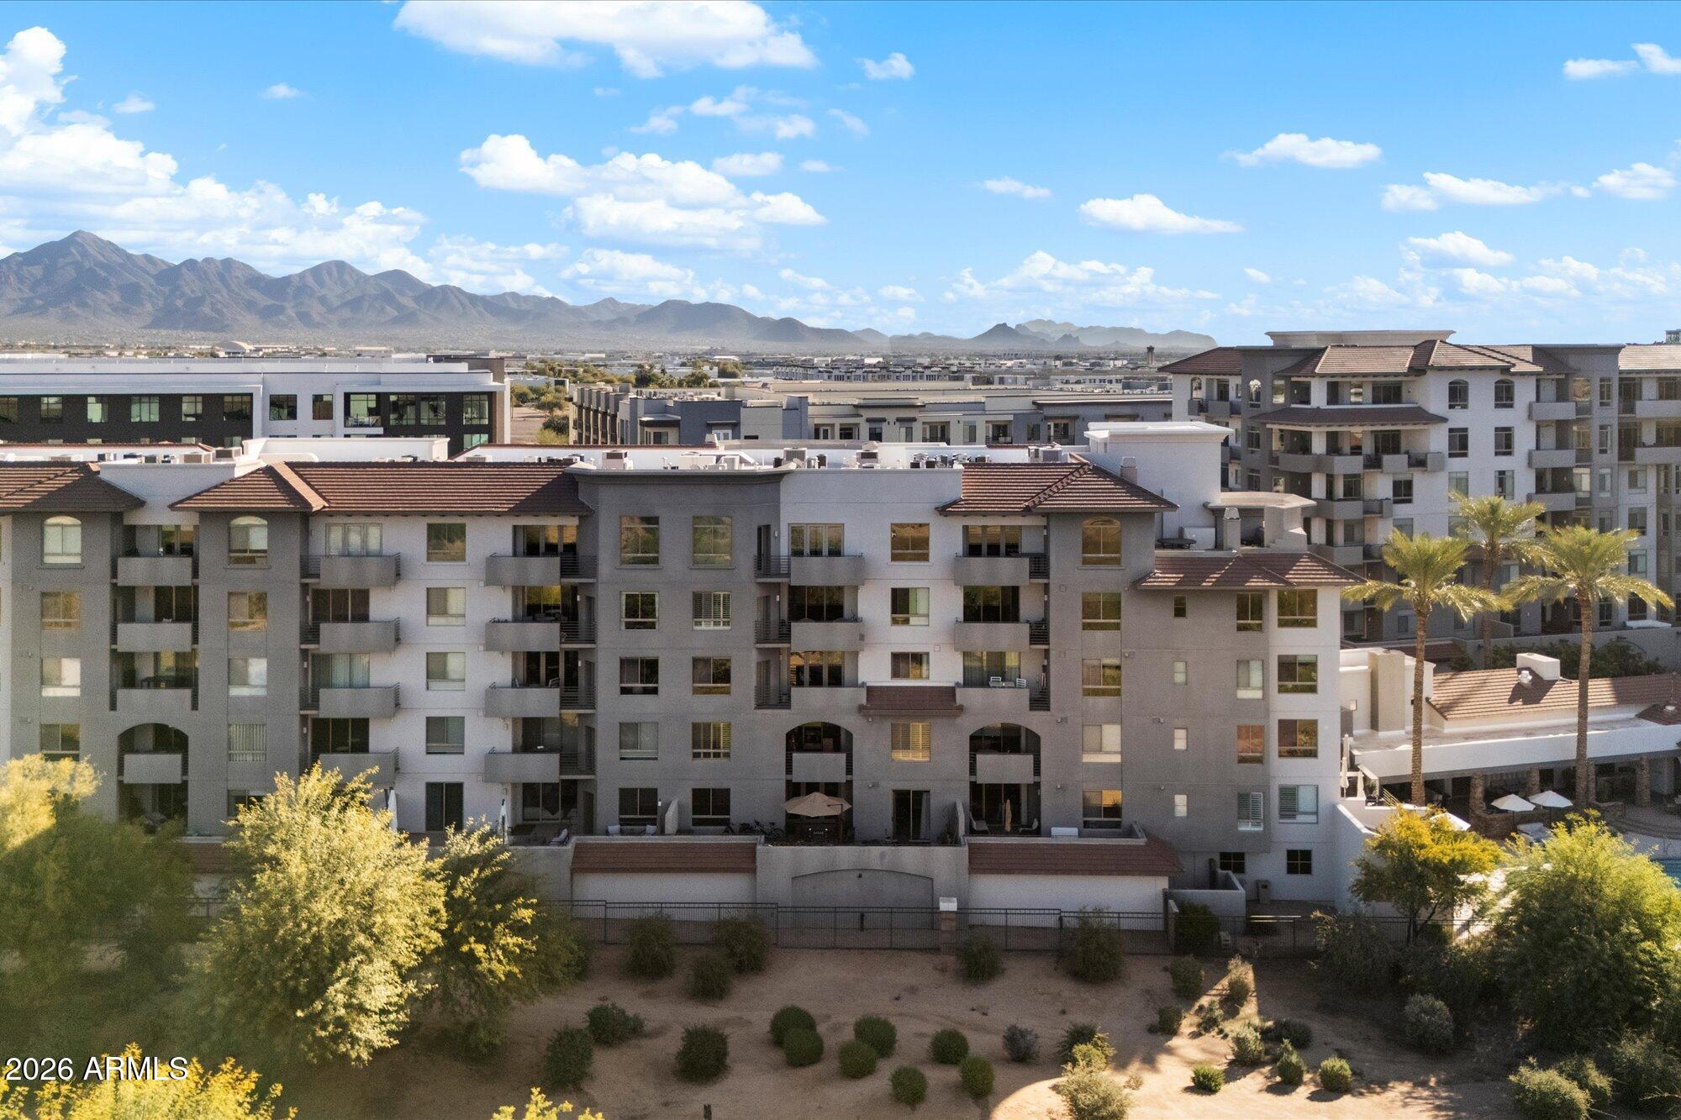
Aerial view of an apartment complex with balconies and landscaped grounds, backed by desert mountains.
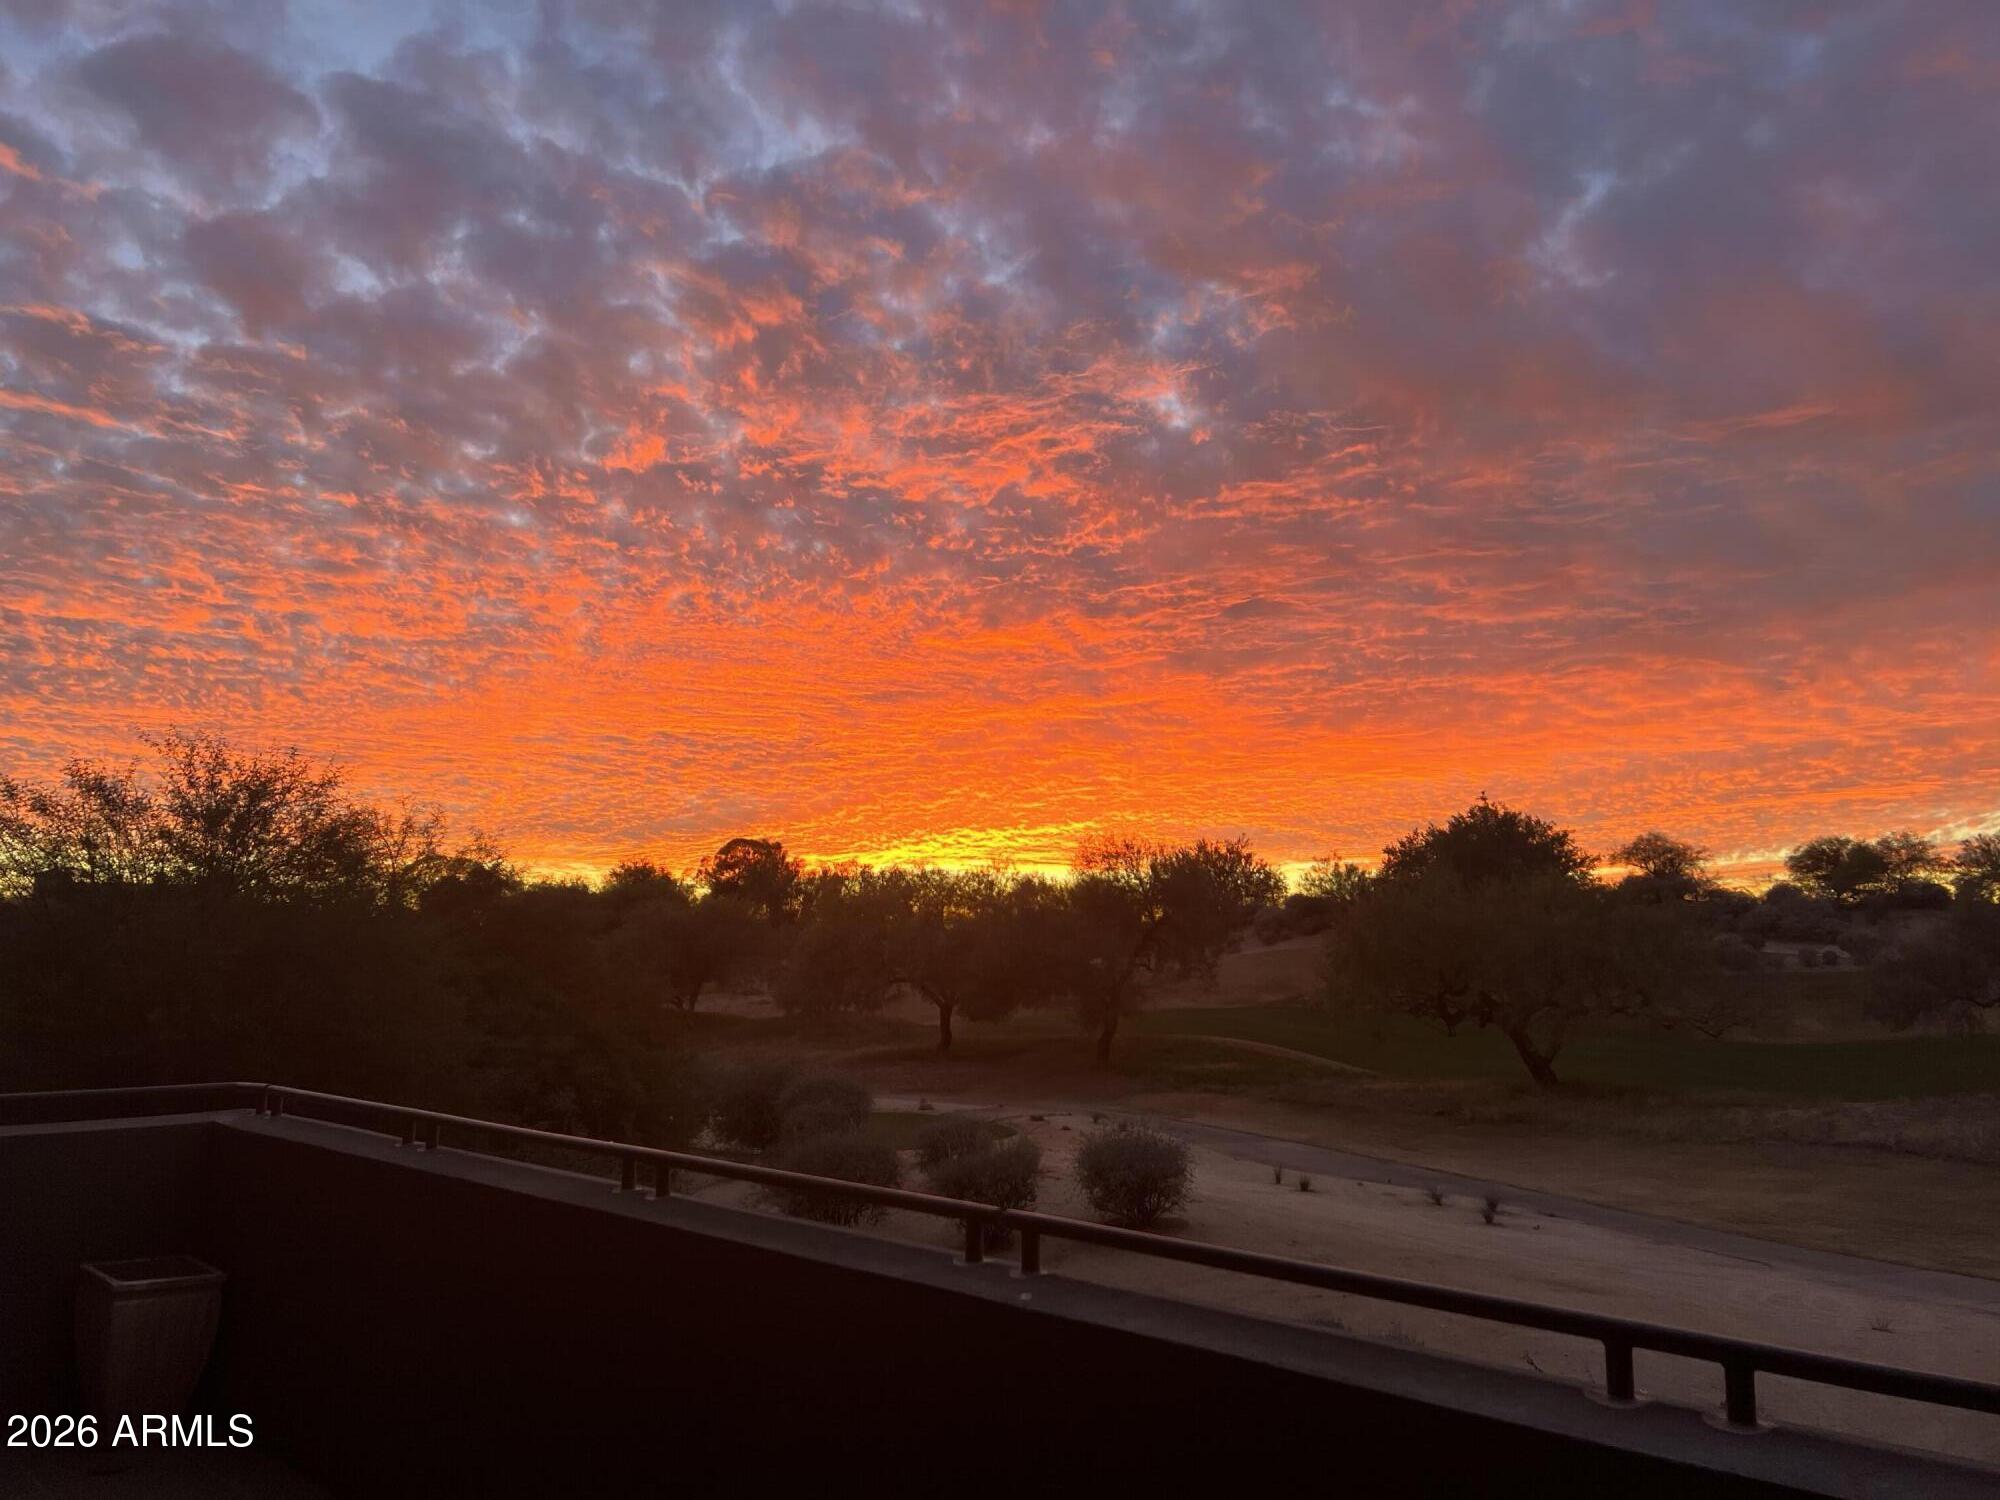
Sunset over landscaped grounds, seen from a terrace beneath vivid orange and purple clouds.
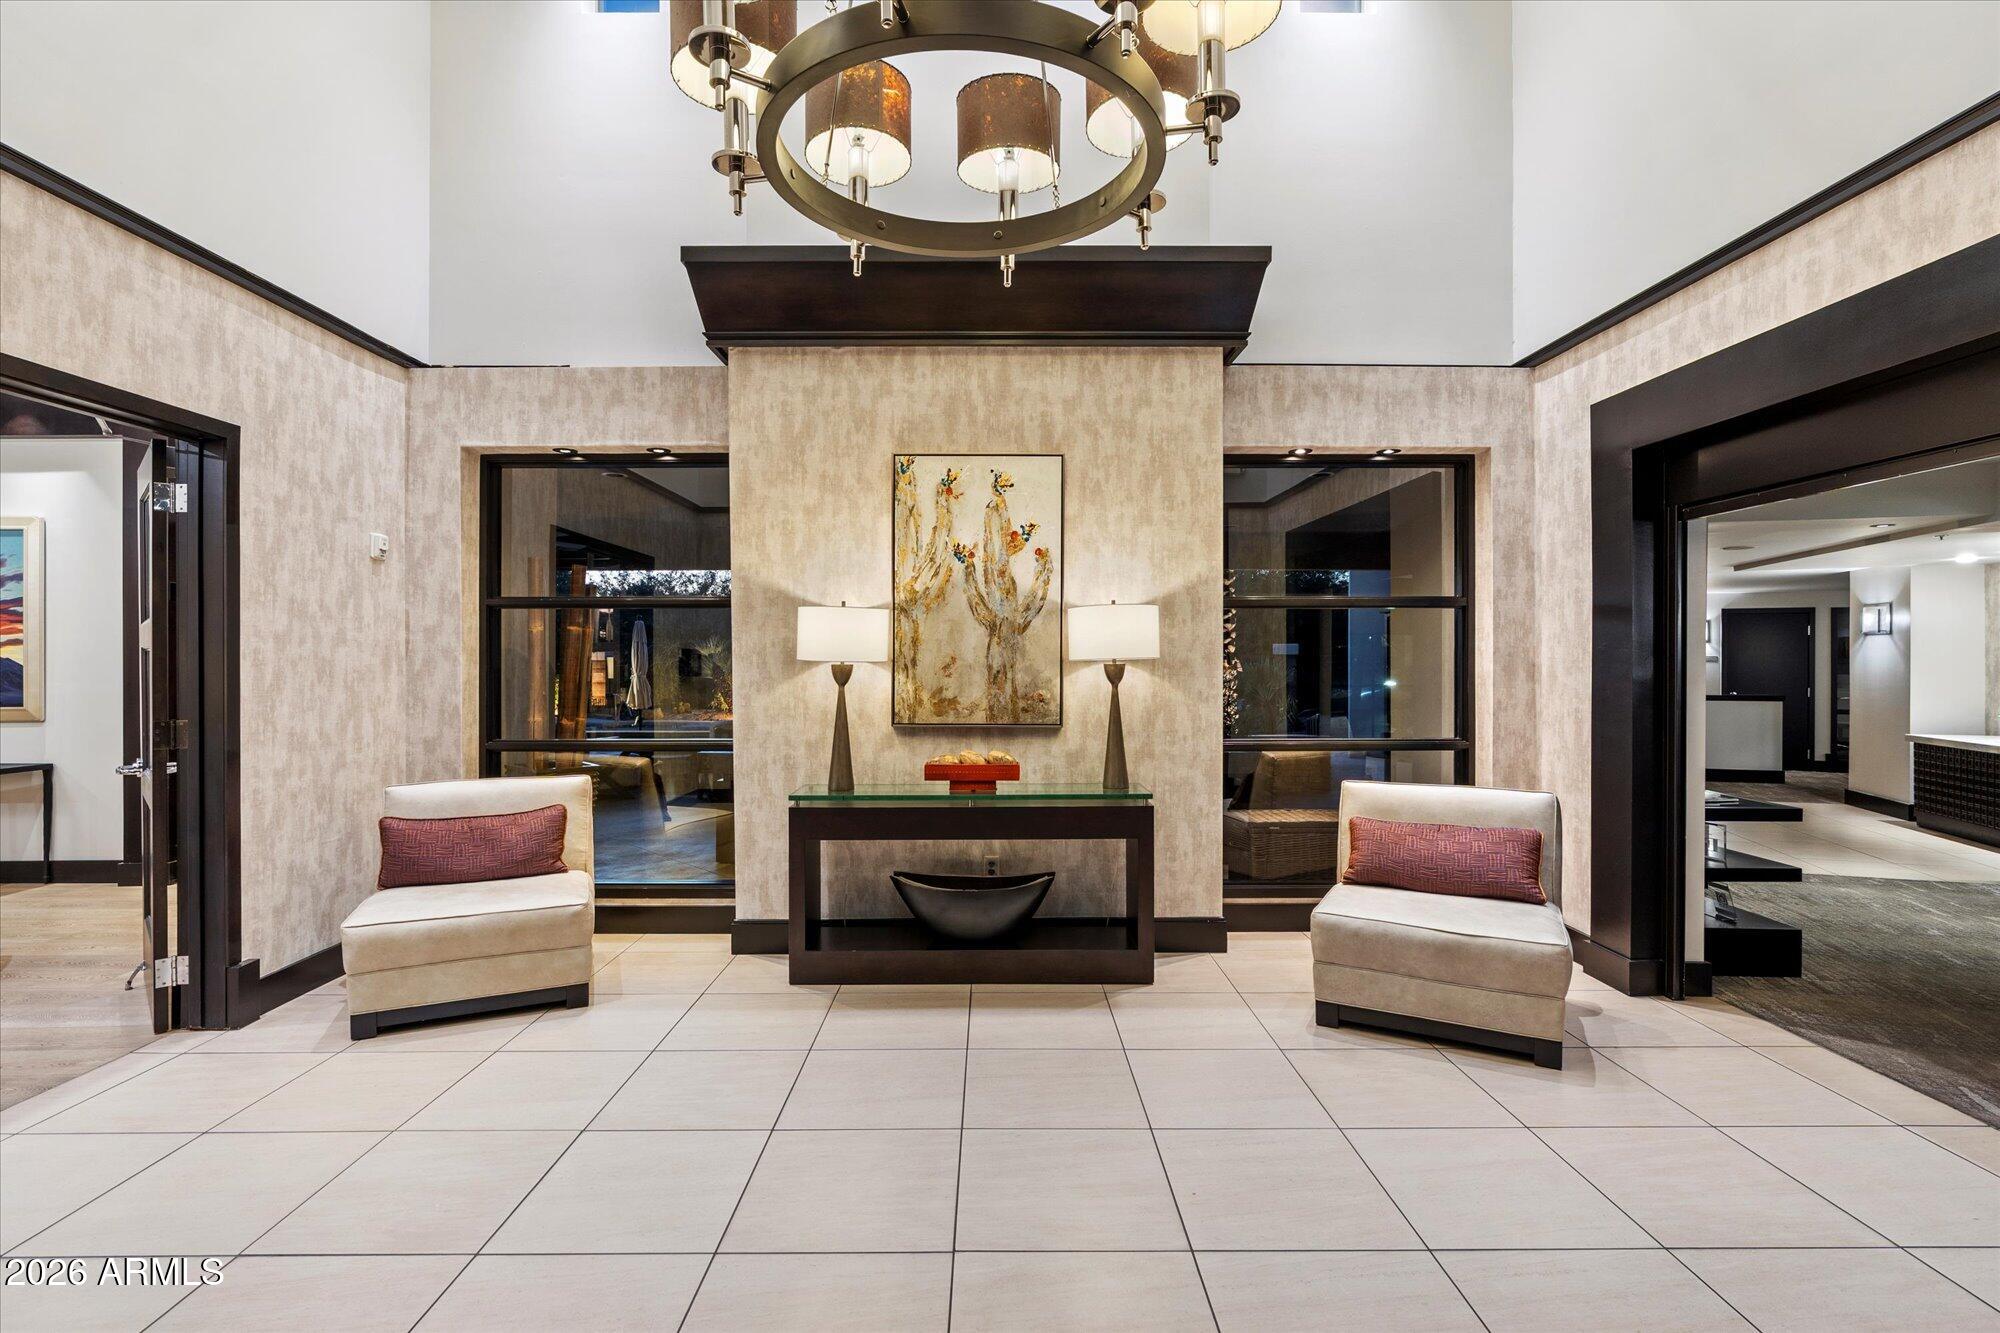
Staged sitting area with two cream chairs, console table, central artwork, and large circular chandelier.
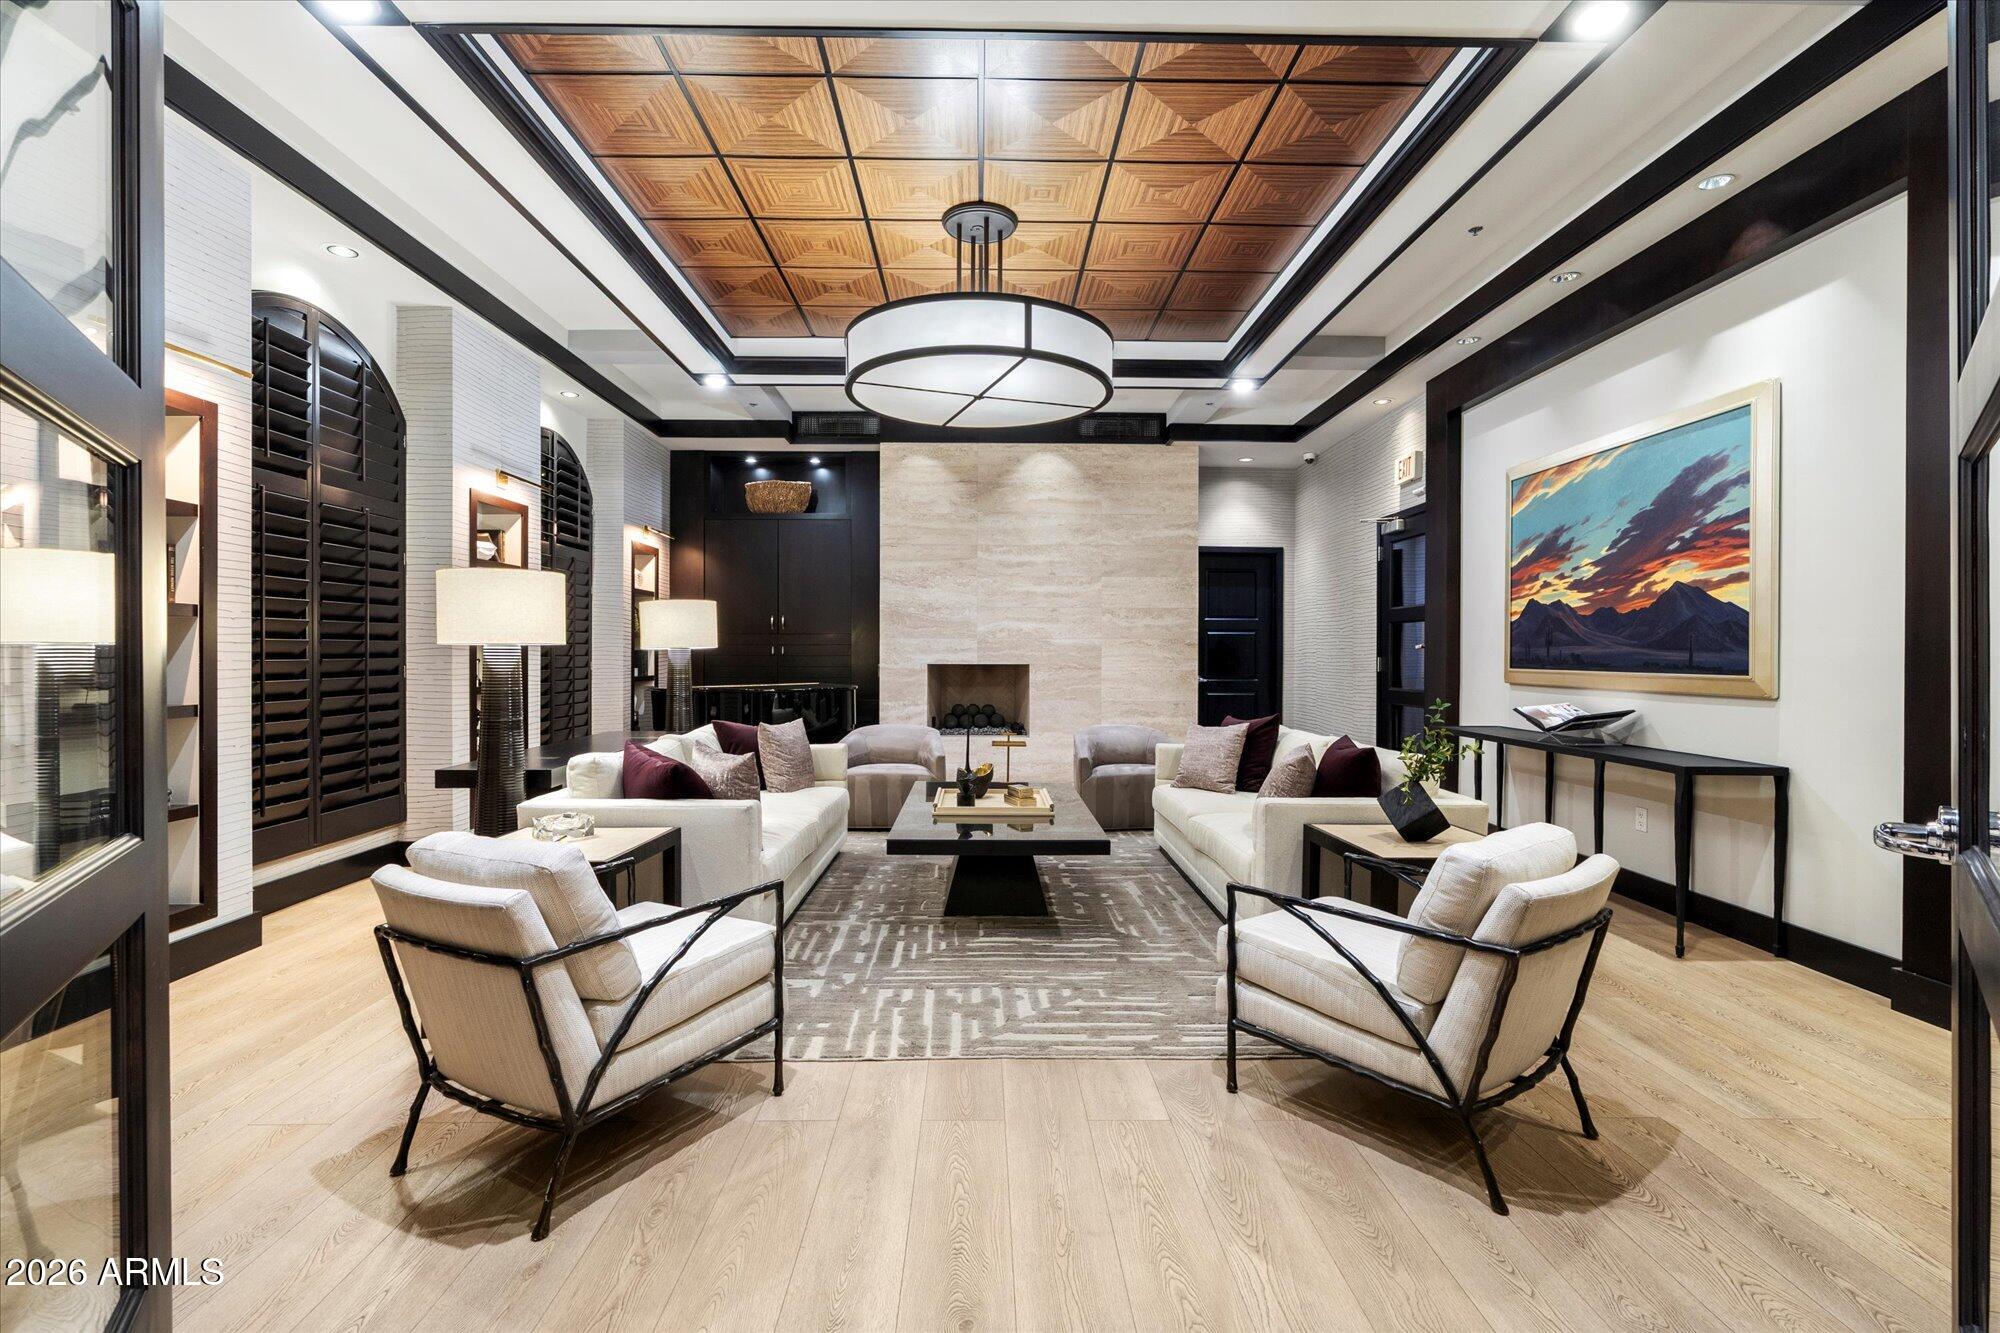
Furnished lounge with white seating, a stone fireplace, and a geometric wood-paneled ceiling.
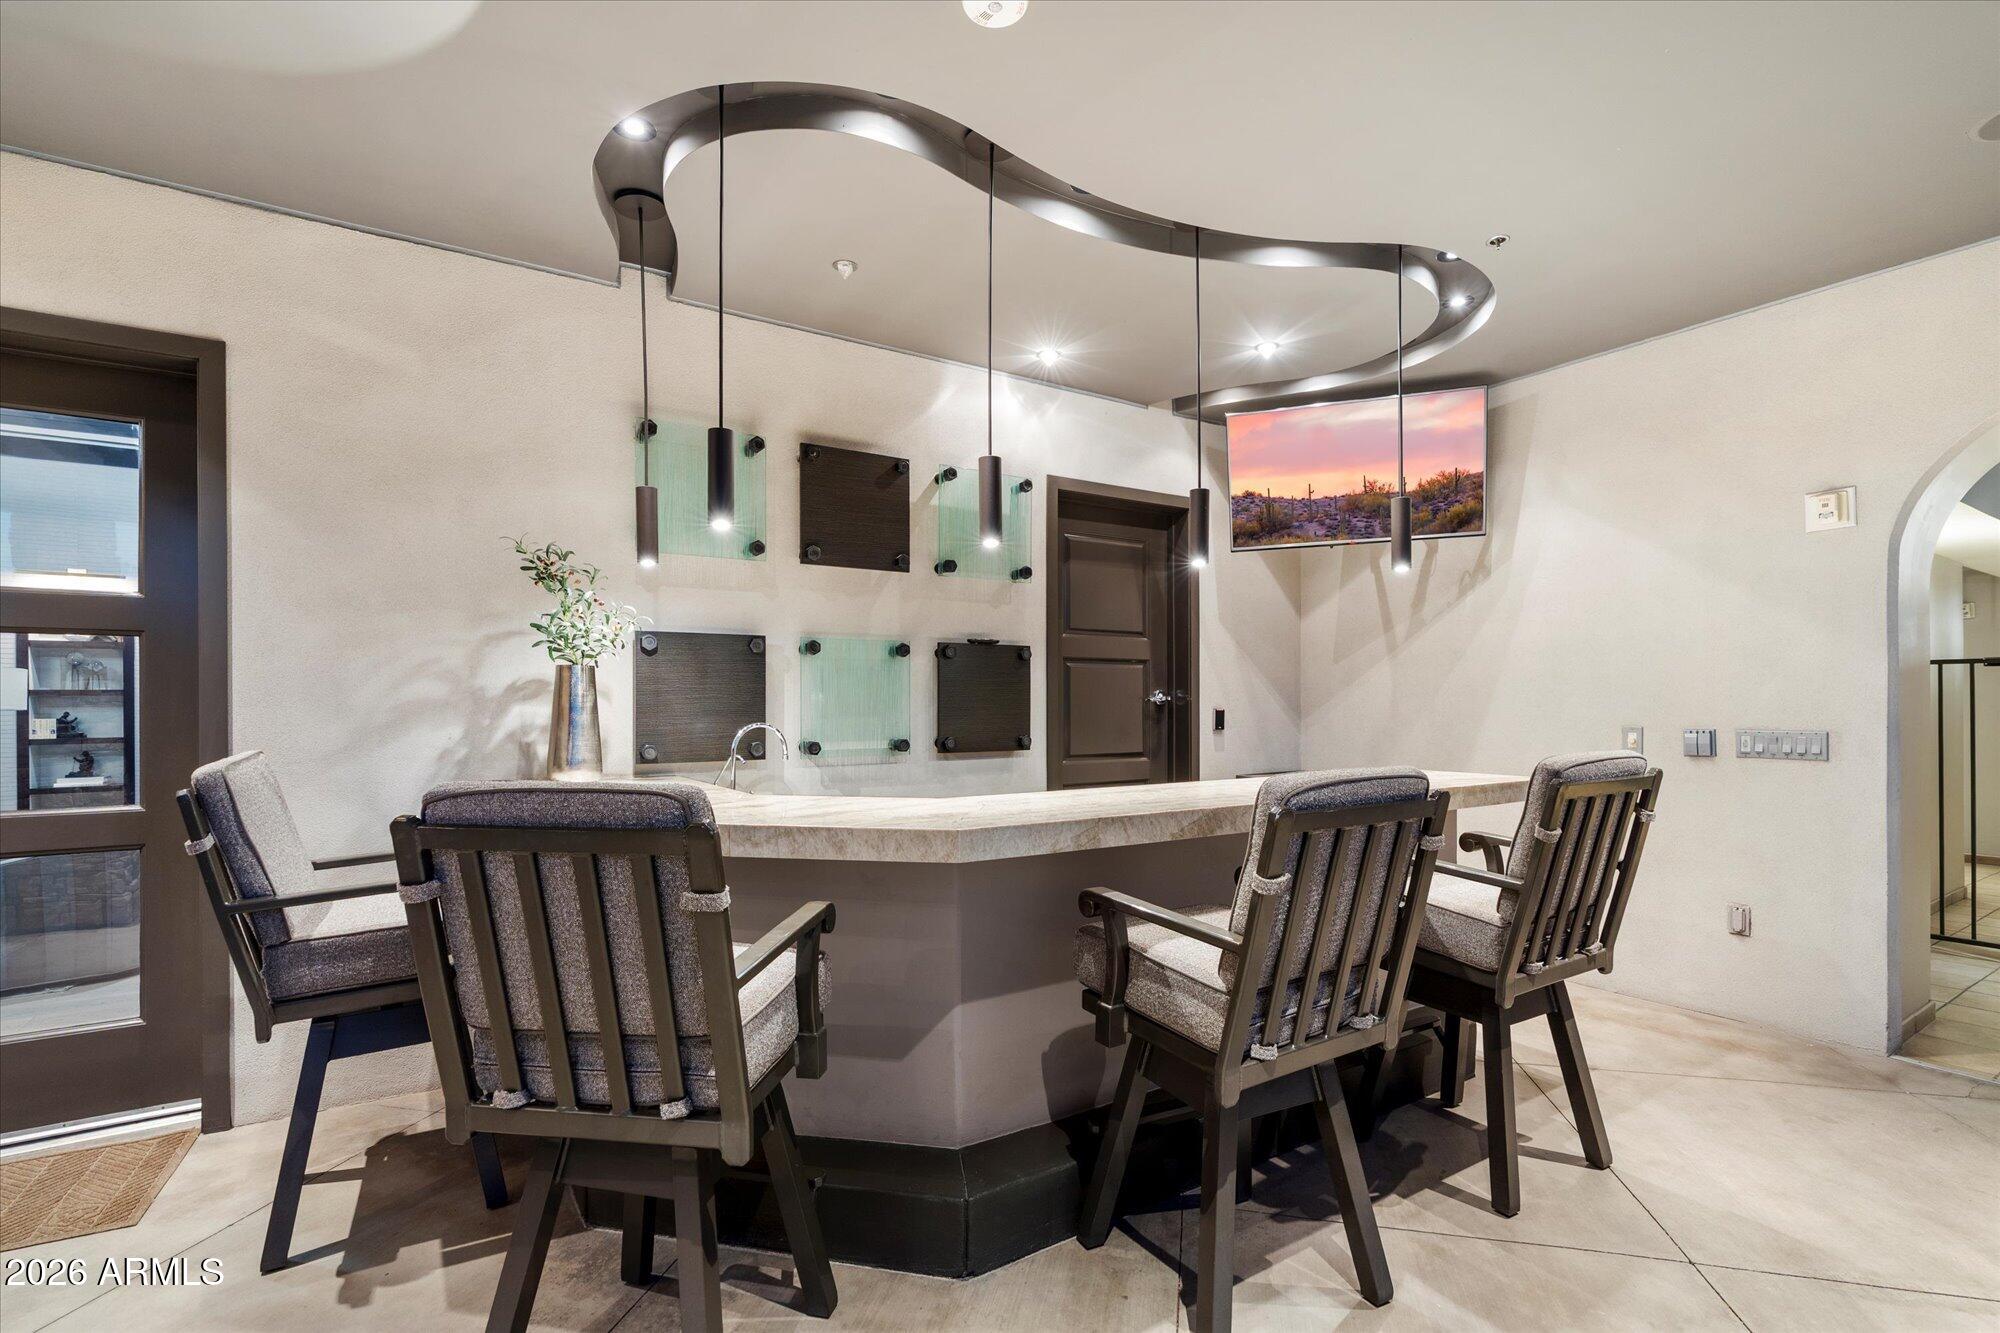
Modern kitchen with an angular island, upholstered chairs, and sculptural pendant lights.
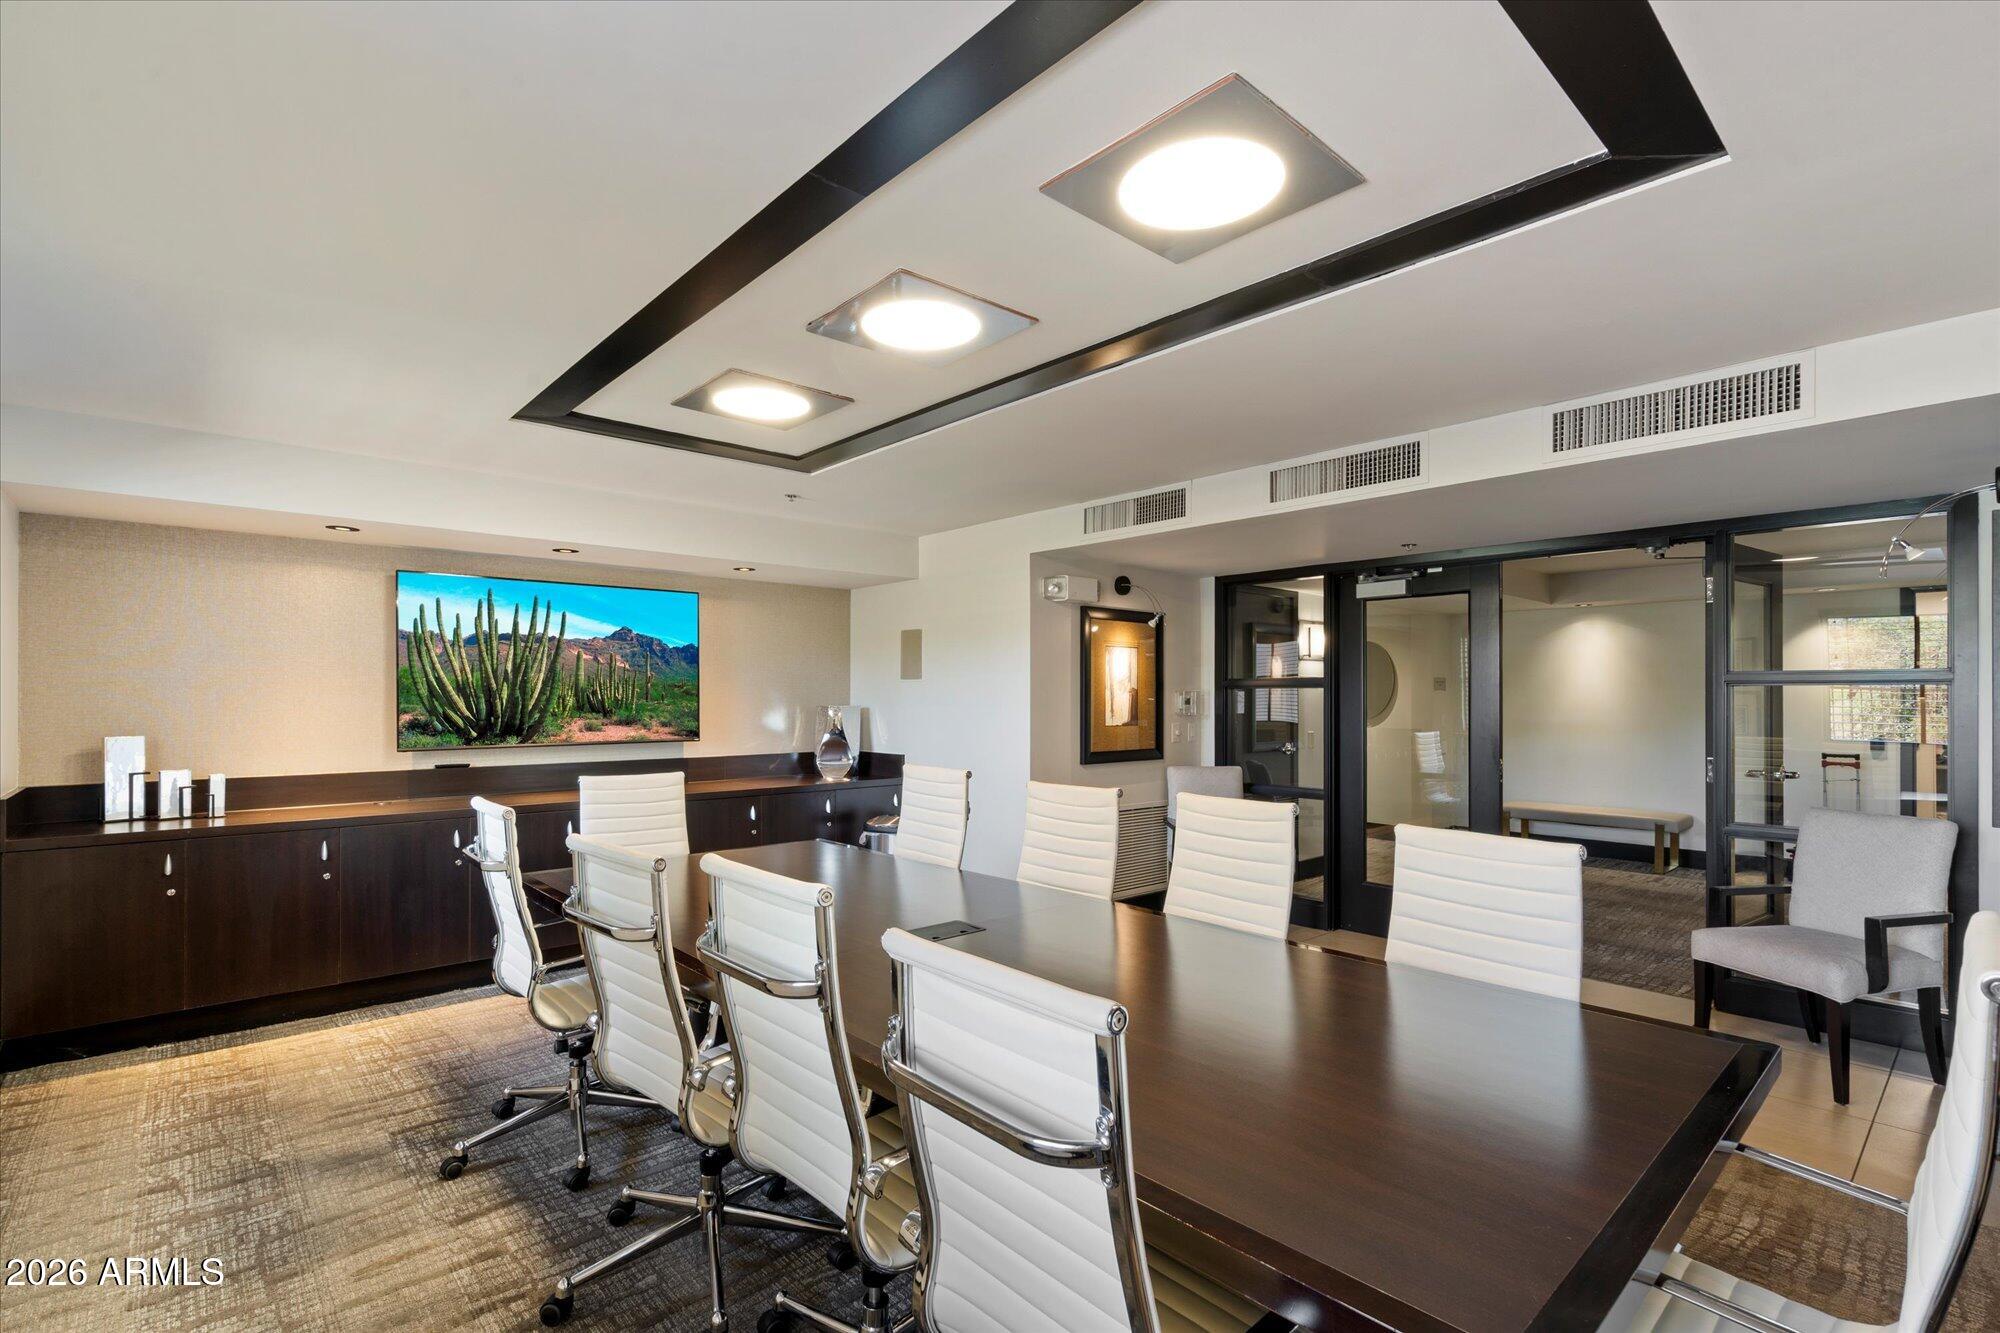
Conference room with a long dark table, white chairs, and glass-partitioned offices.
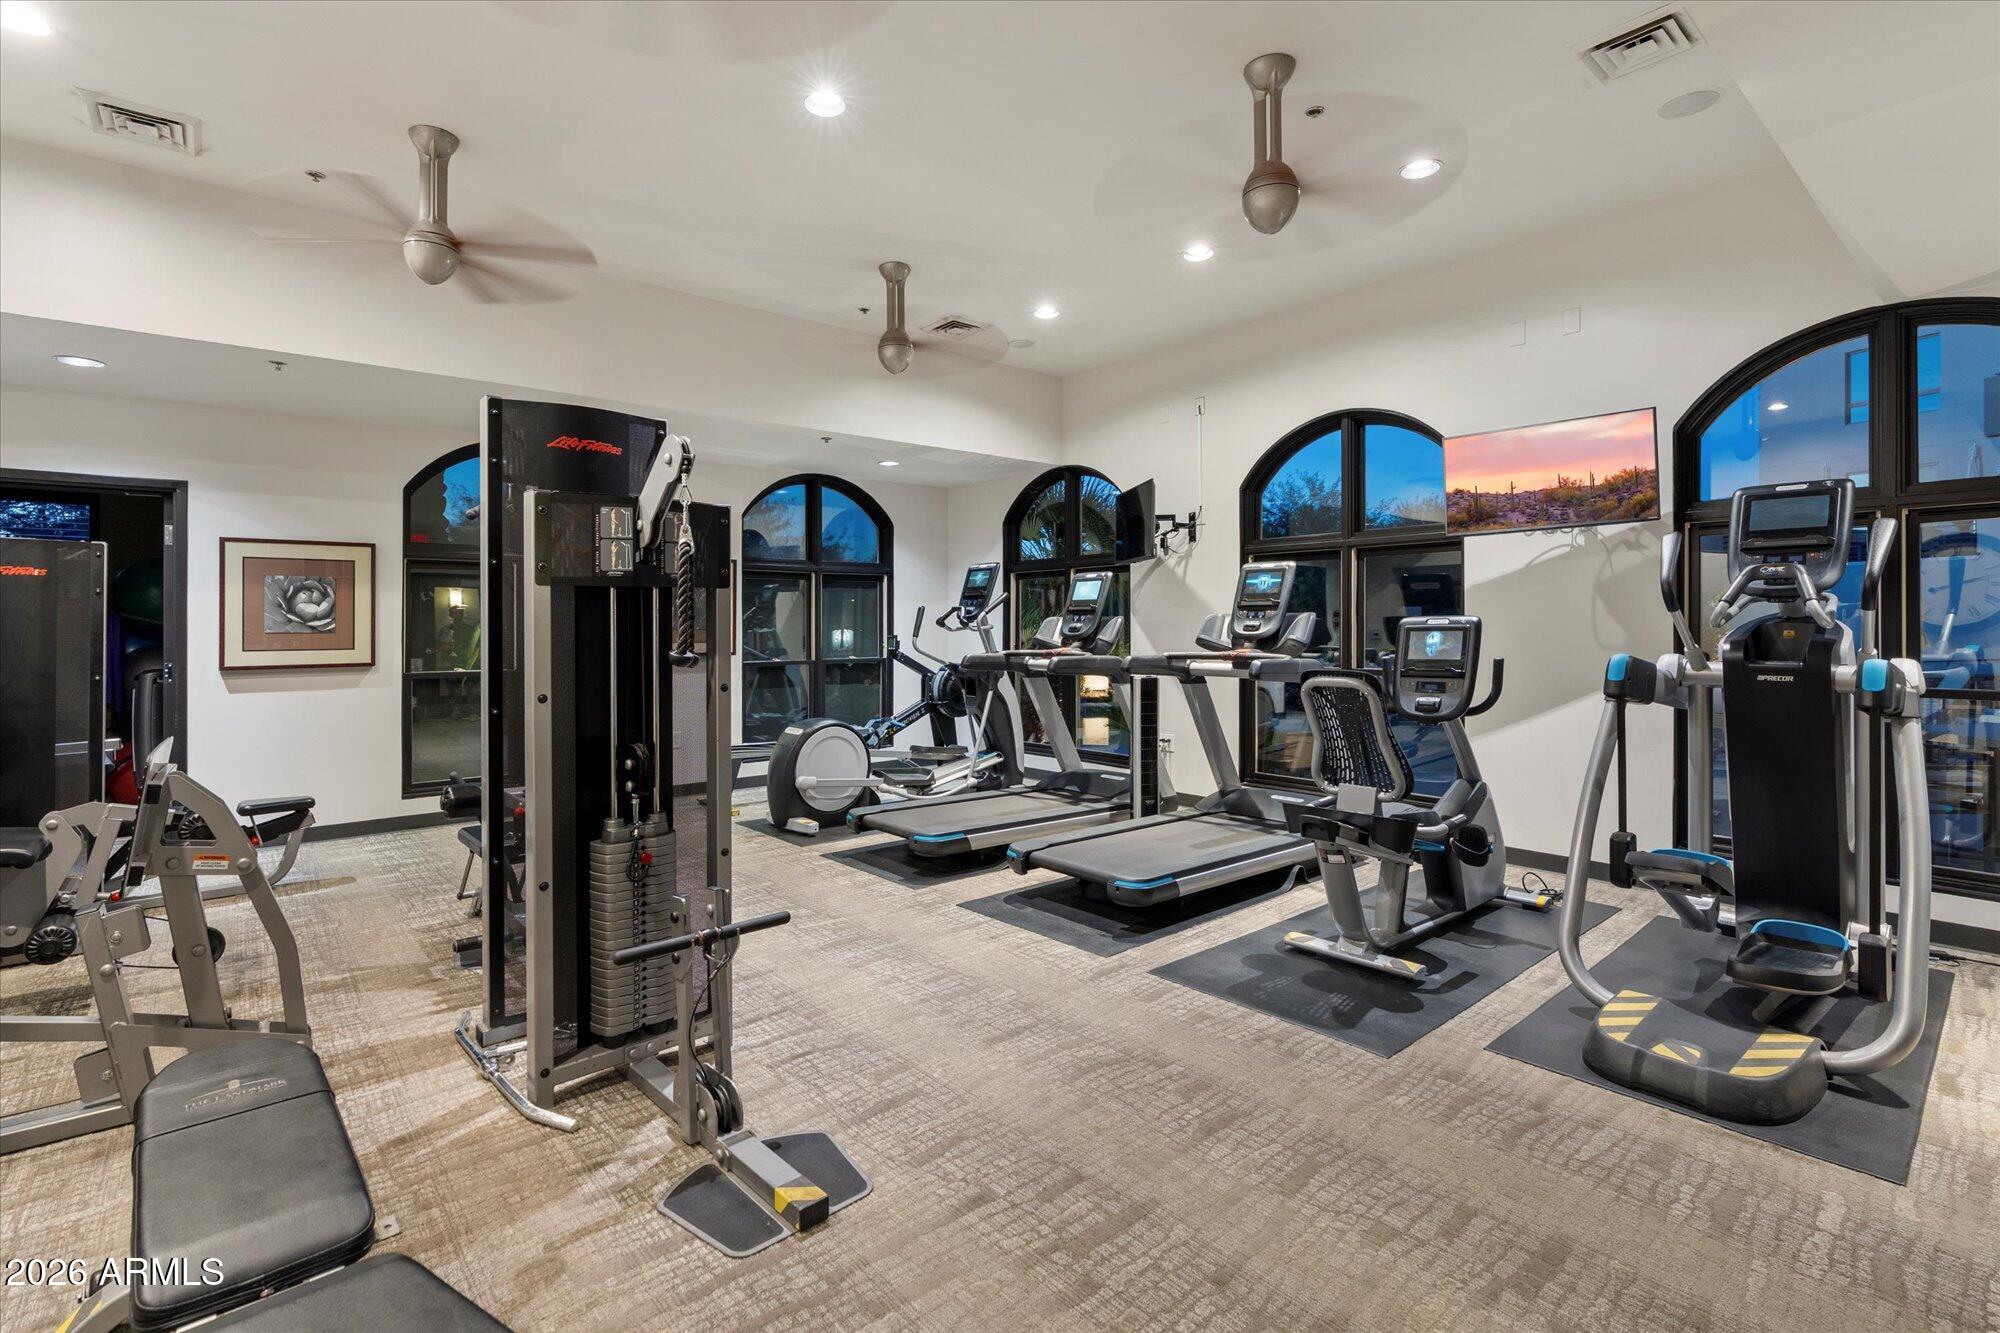
Fitness room with cardio and weight equipment beneath ceiling fans, framed by large arched windows.
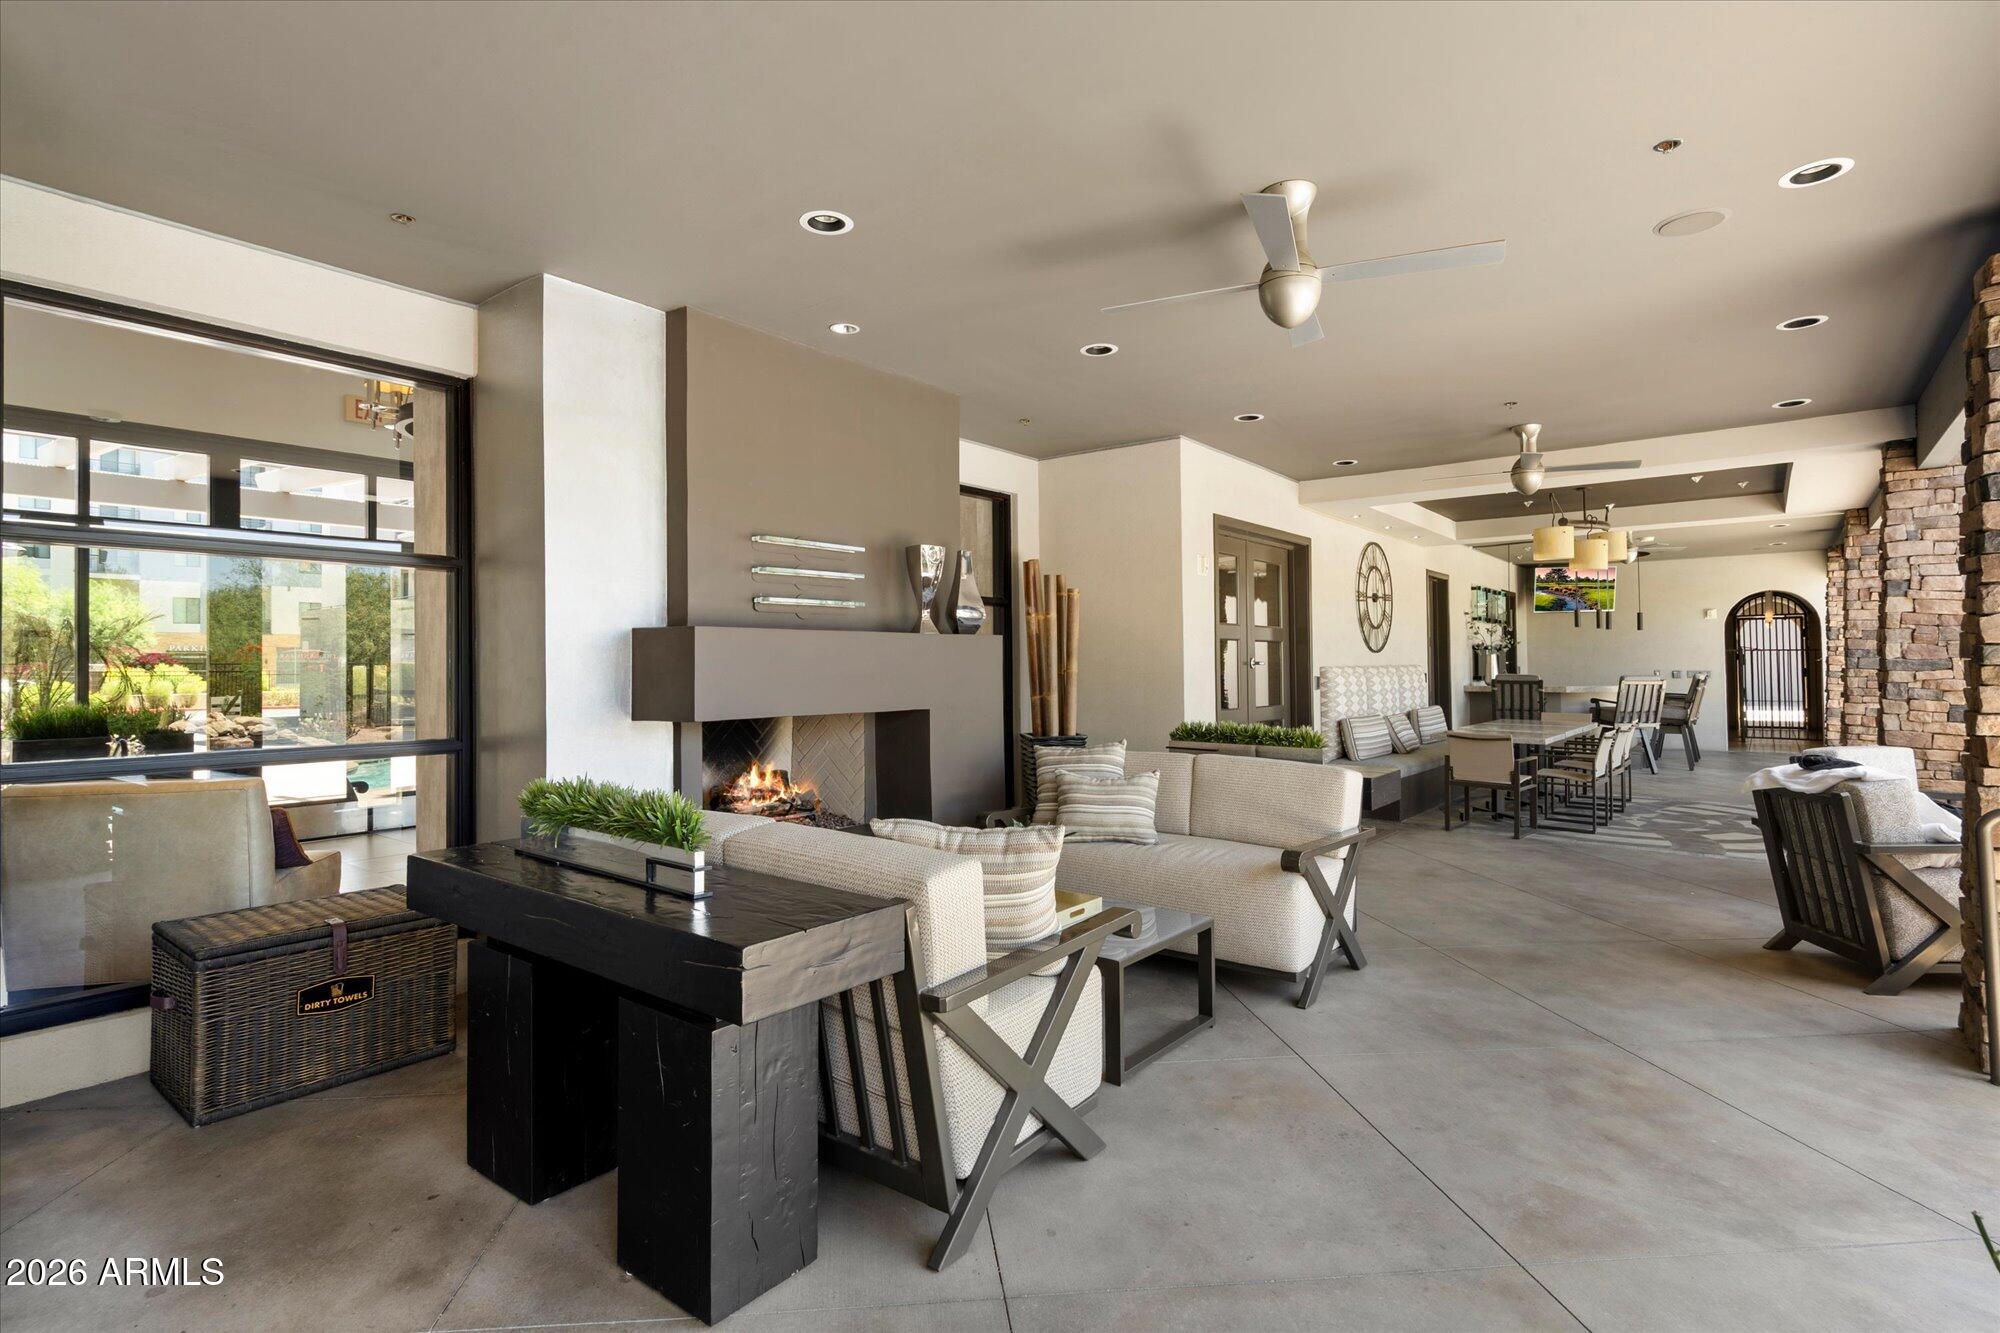
Furnished community lounge with a fireplace, cushioned seating, and a dining area.
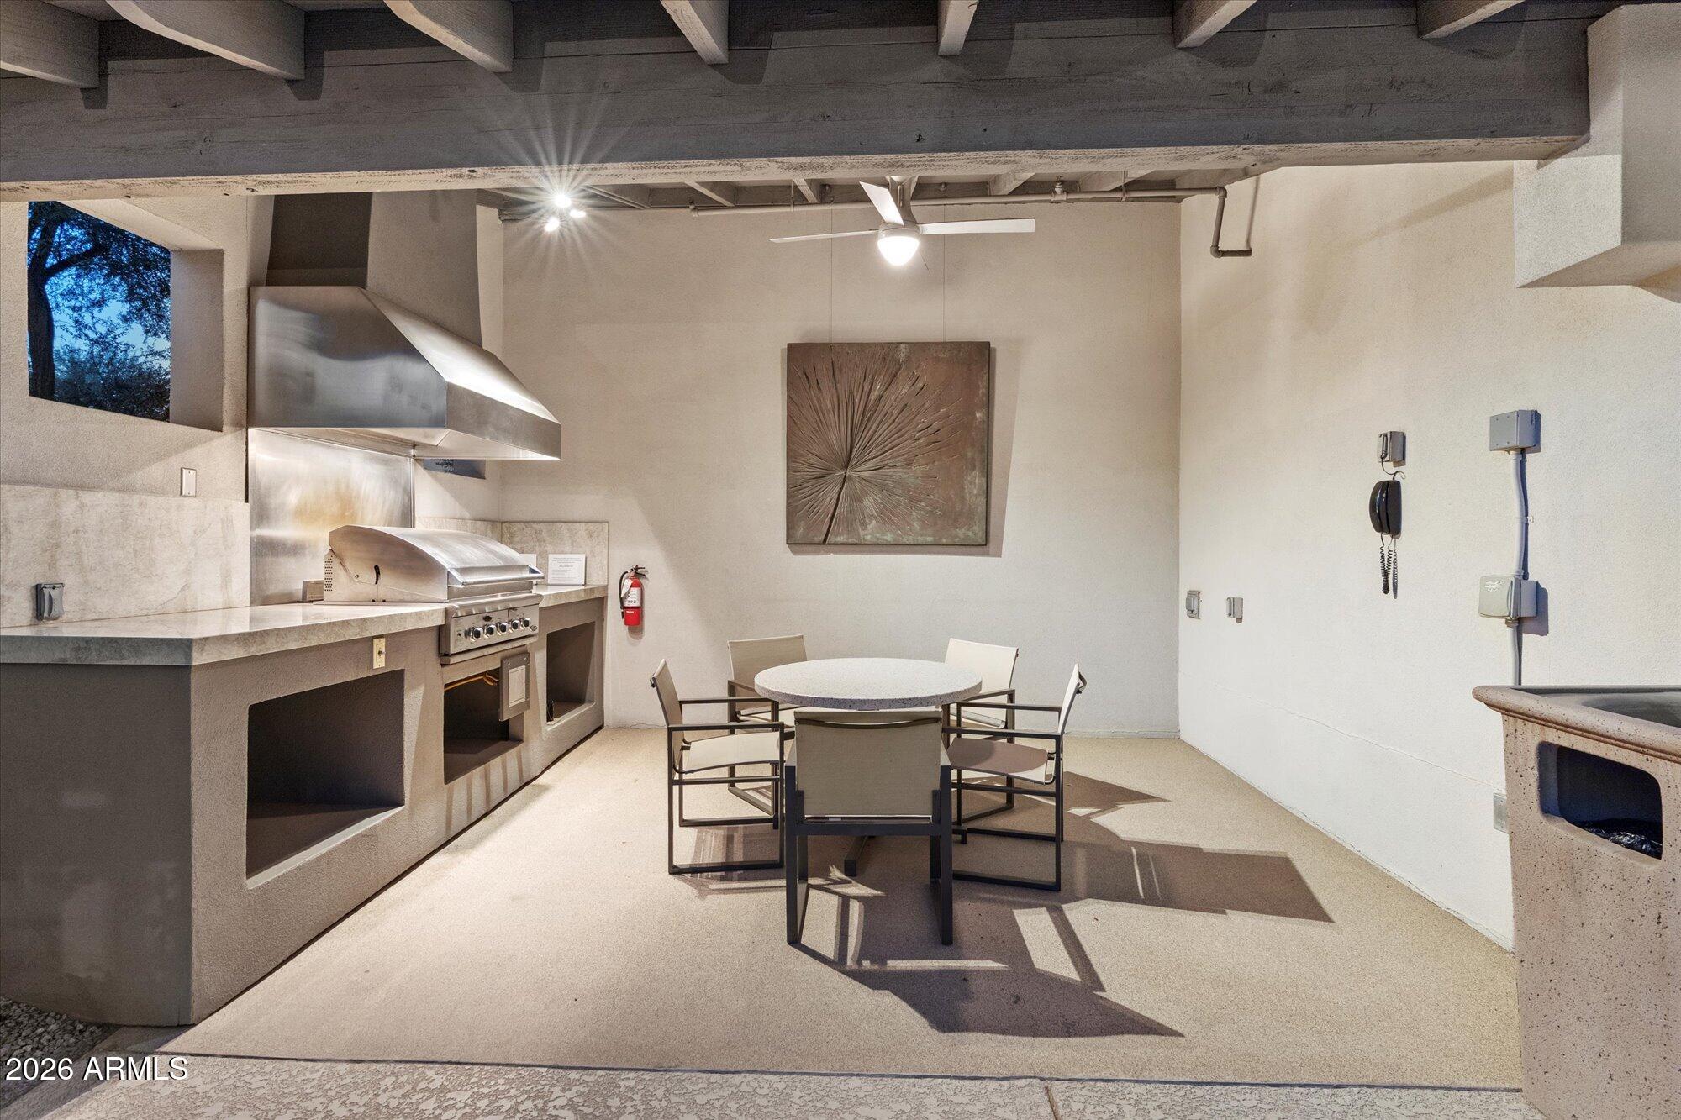
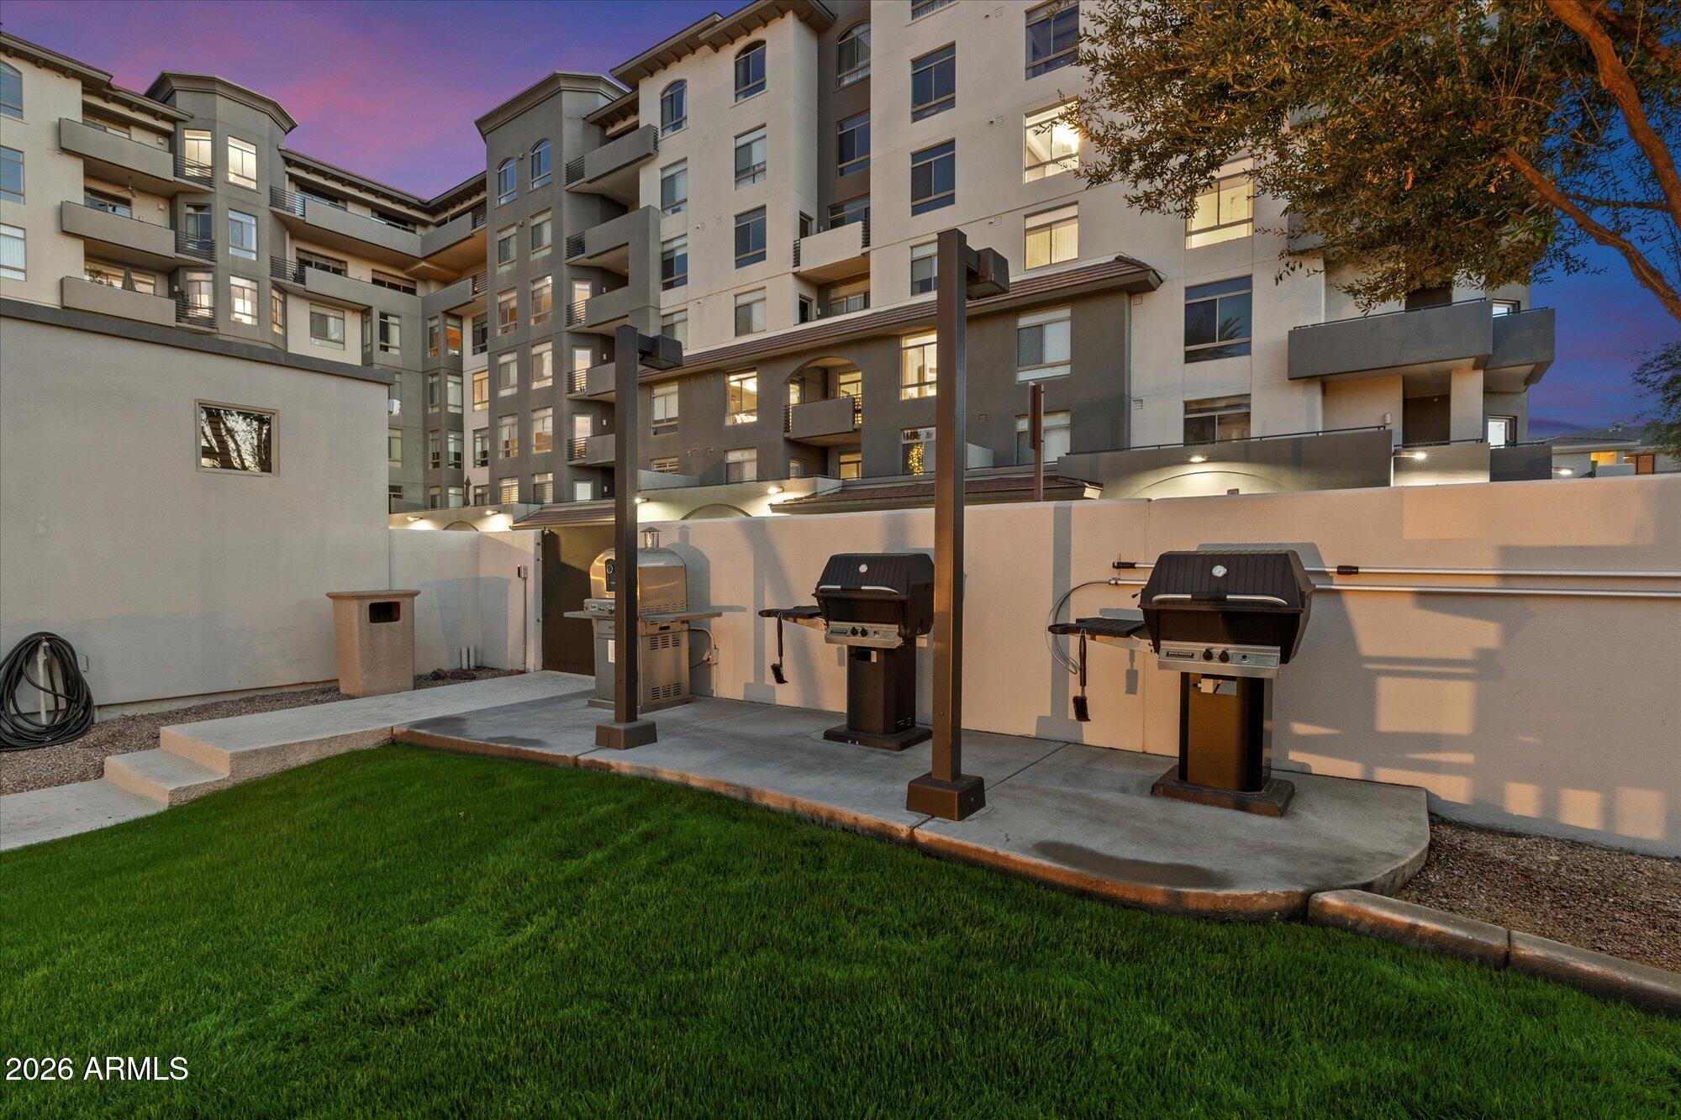
Covered outdoor kitchen with a stainless steel grill and round dining table surrounded by chairs.
Condominium courtyard with outdoor grills beside a lawn at dusk.
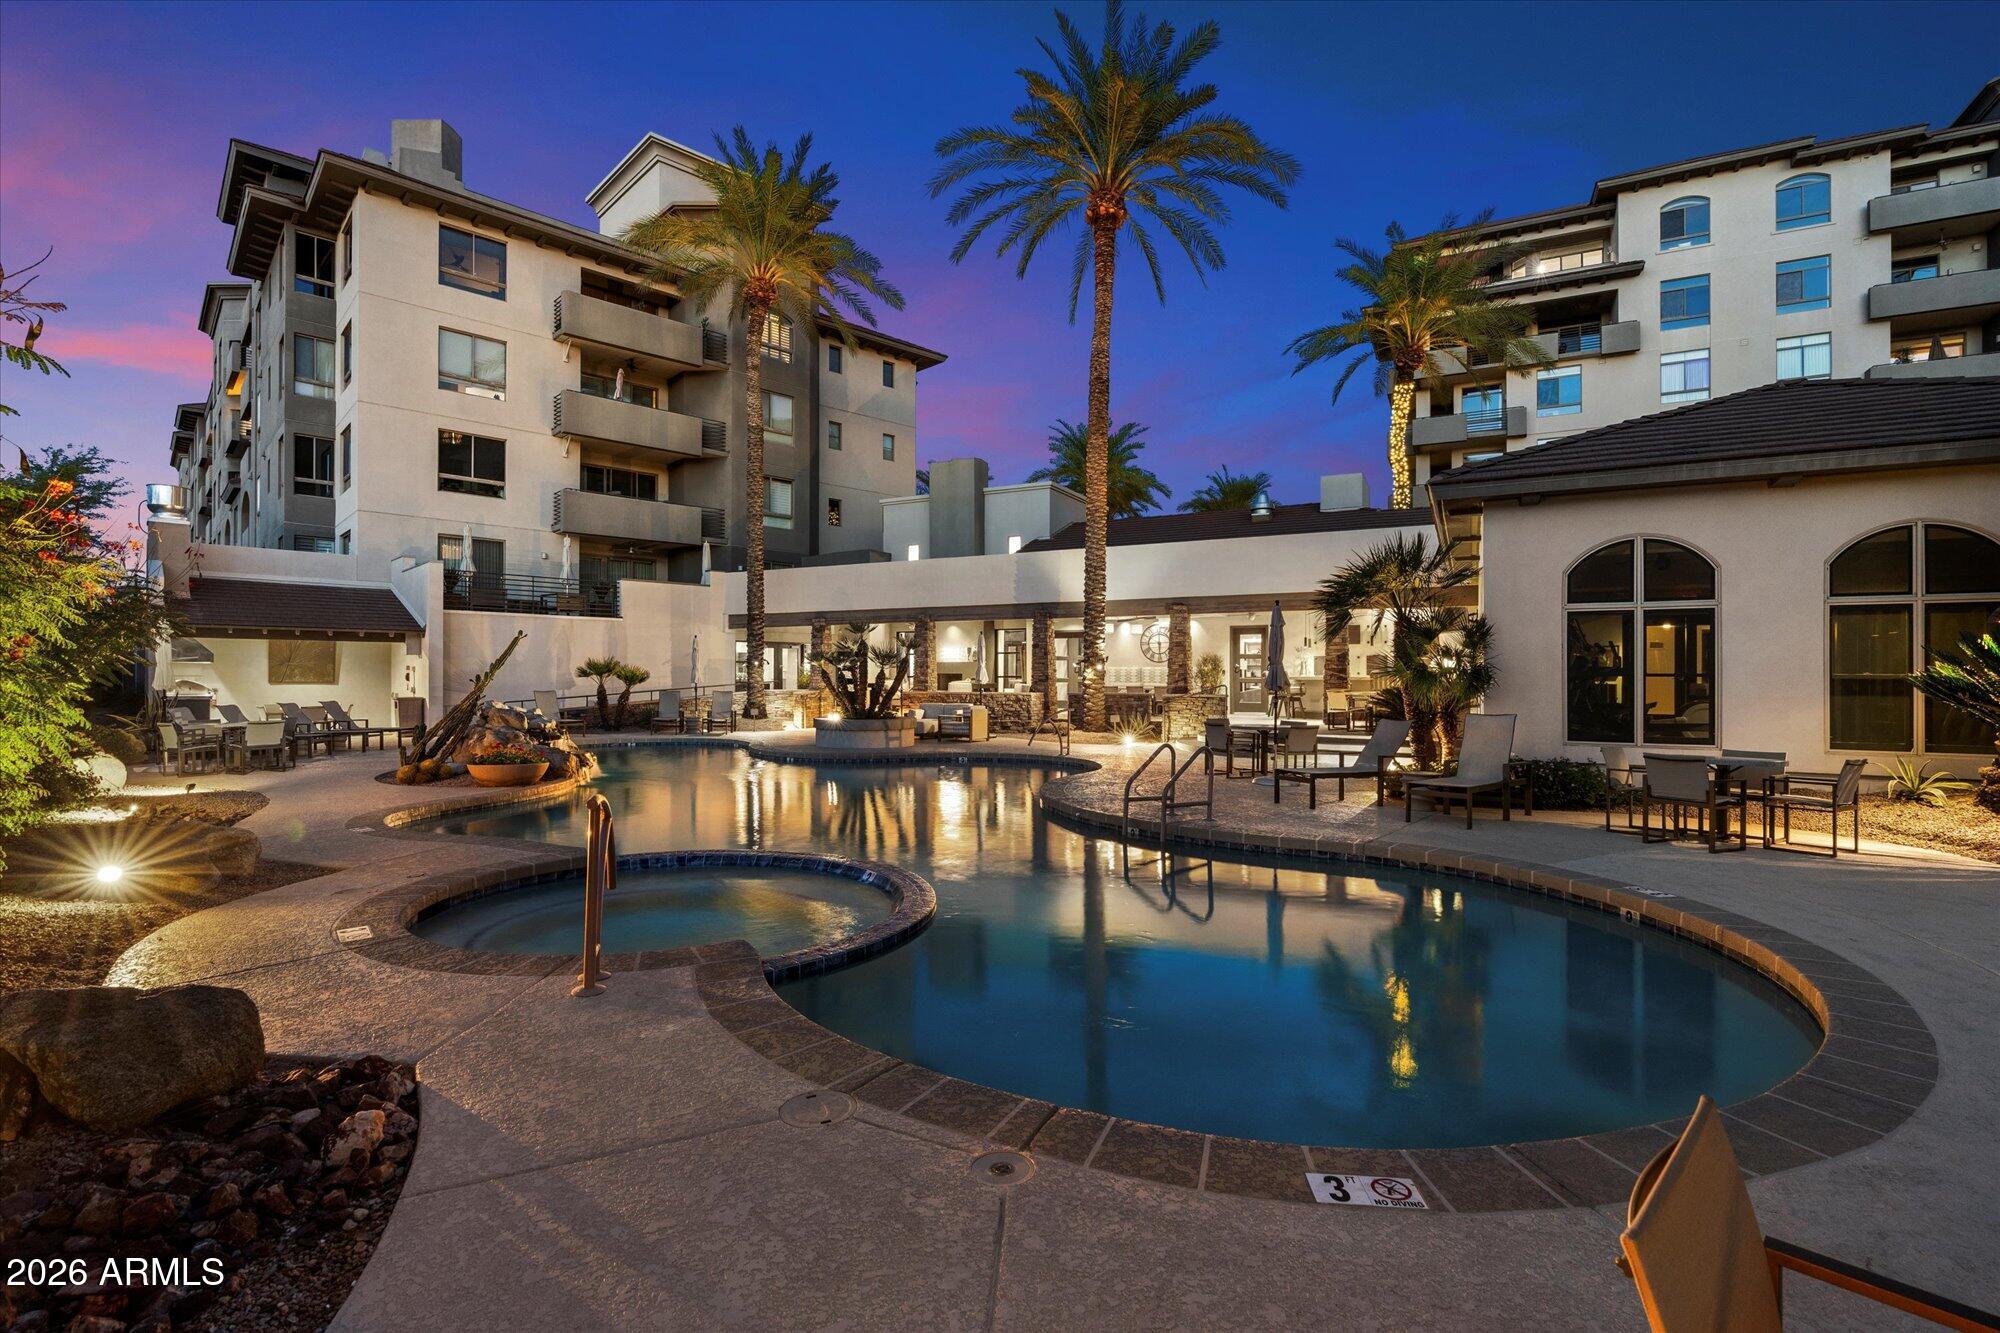
Apartment complex courtyard pool and spa at dusk, framed by palm trees and illuminated buildings.
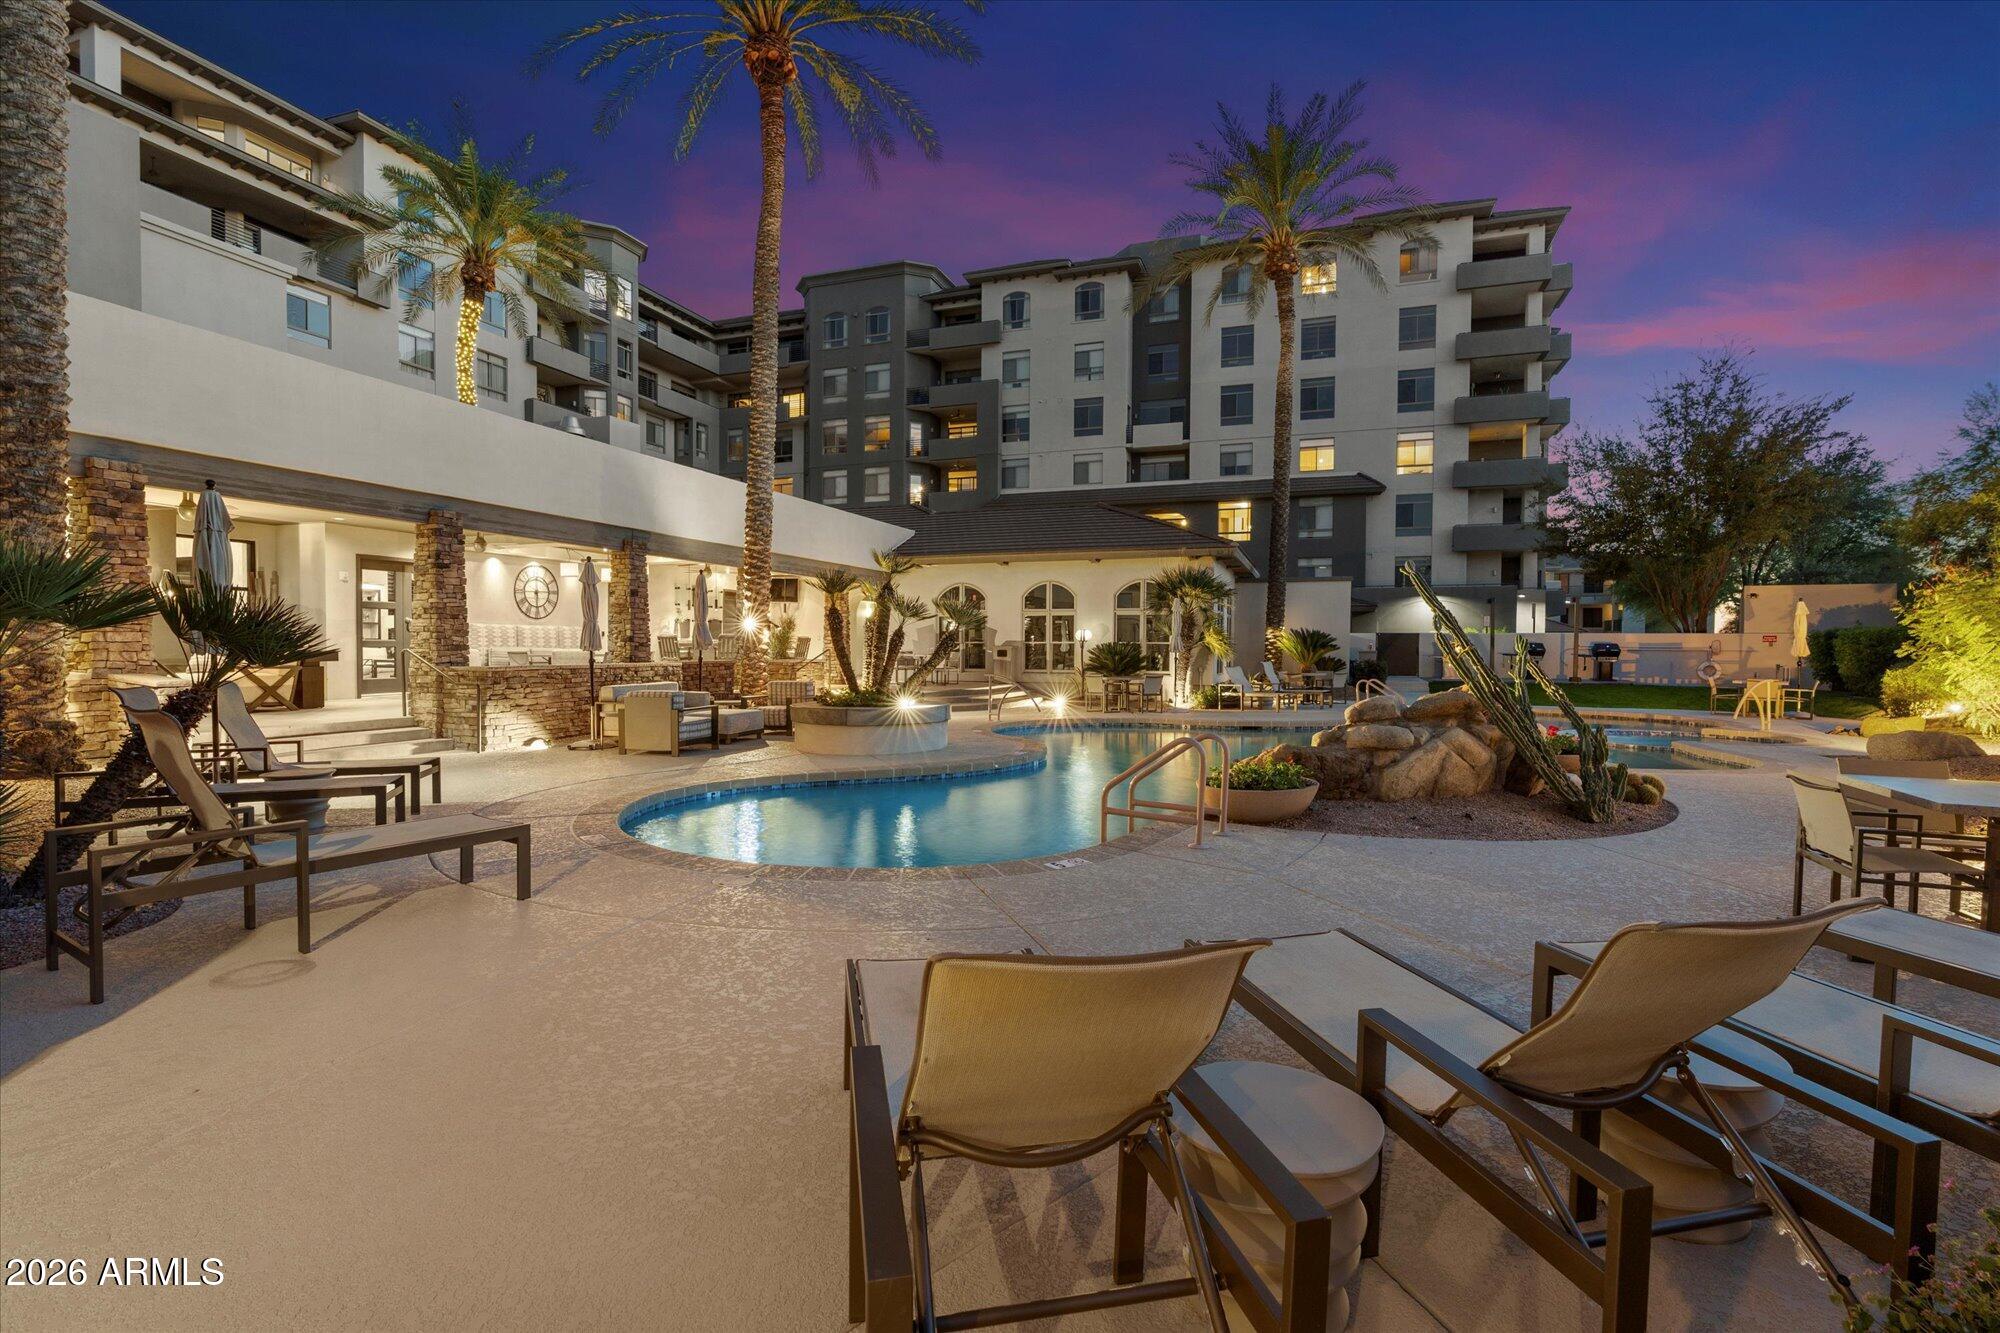
Apartment courtyard pool with lounge chairs and palm trees at dusk.
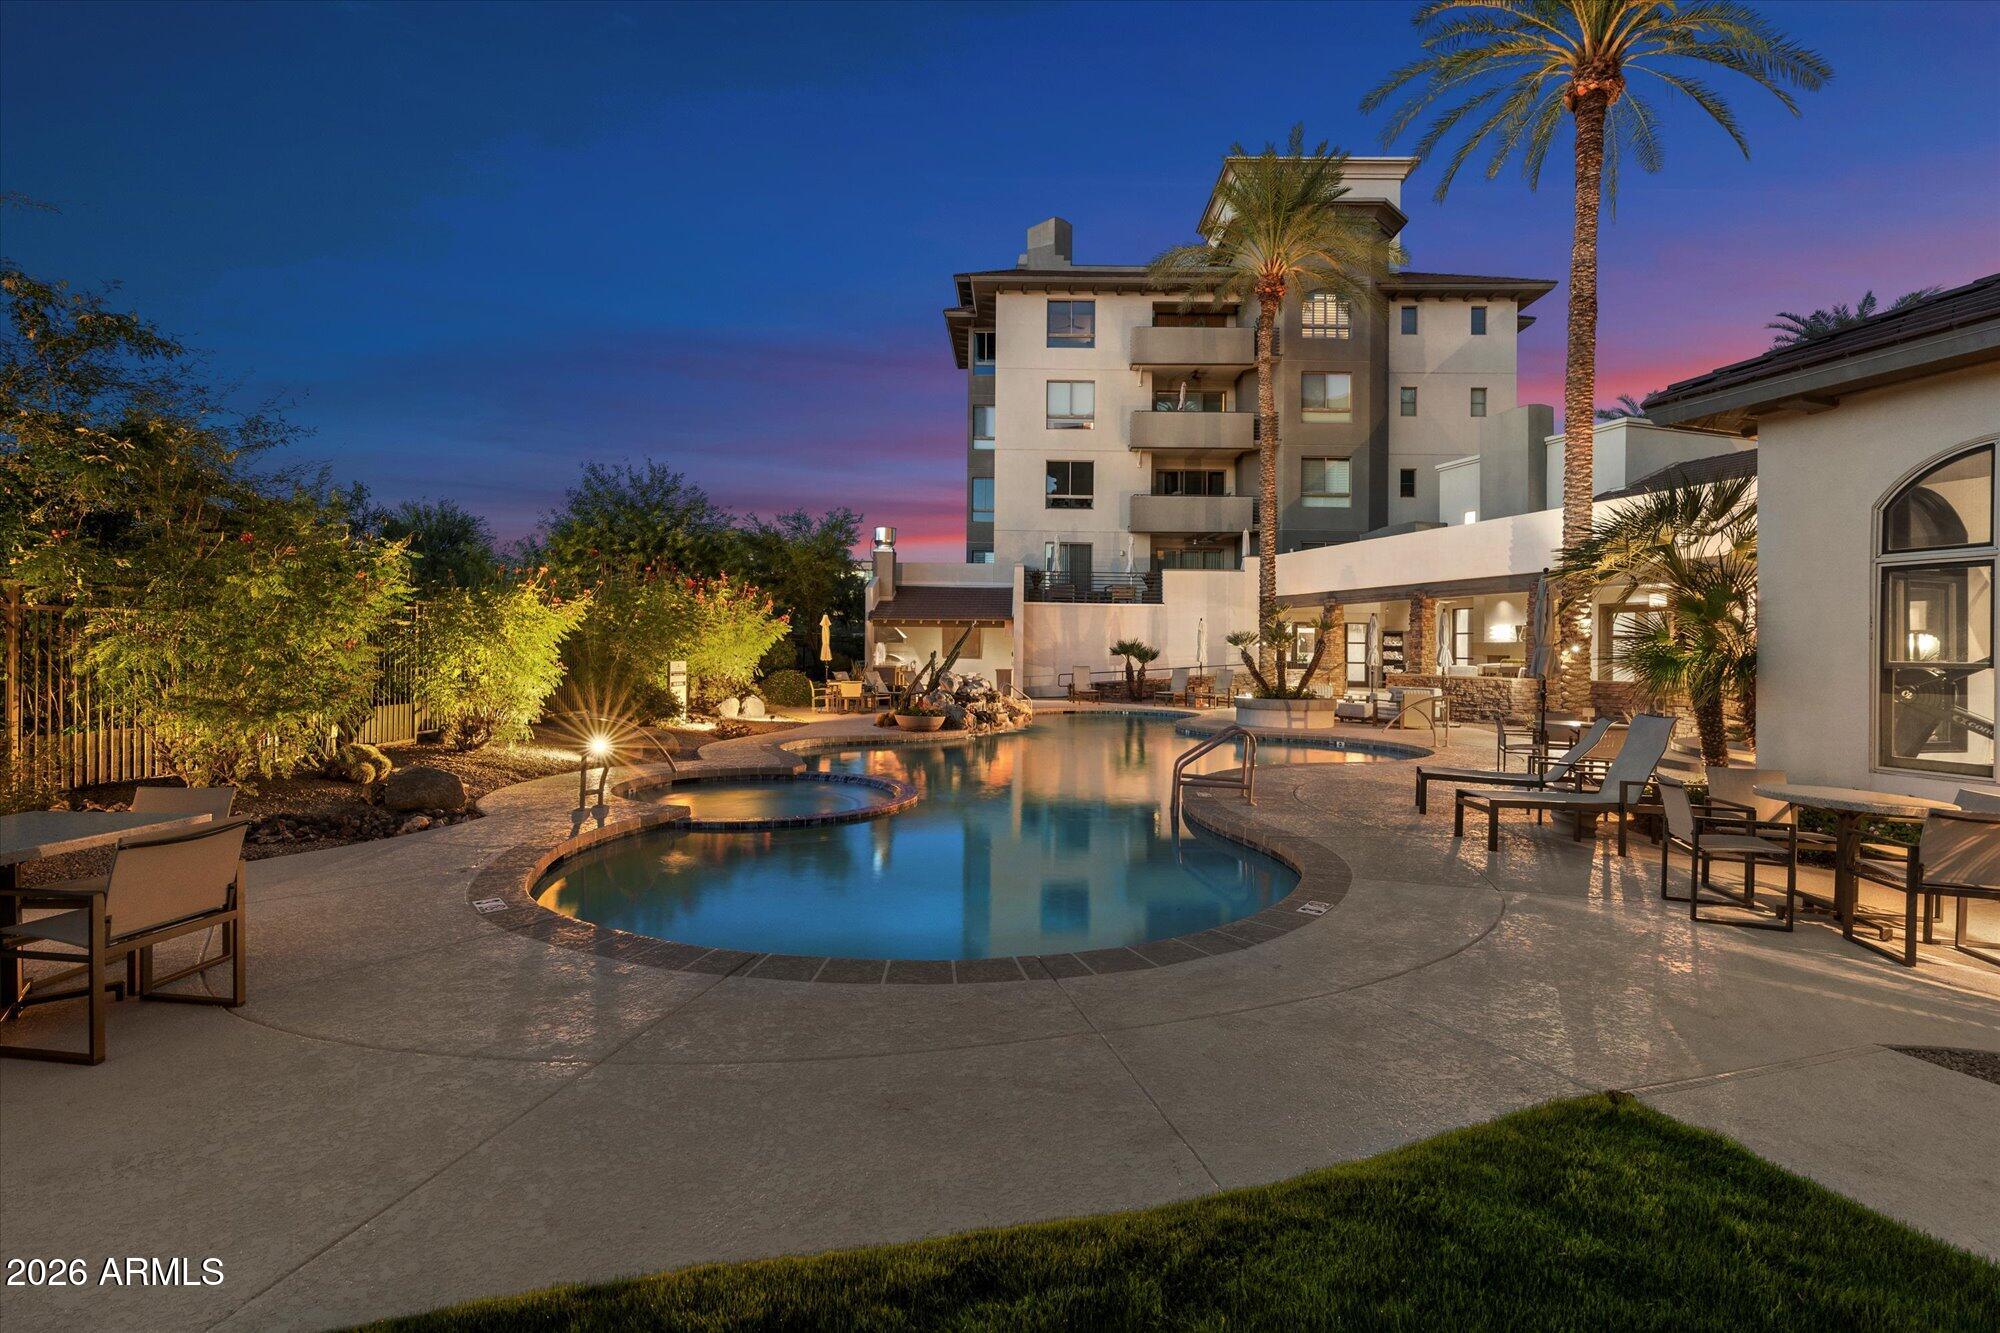
Condominium courtyard pool and spa at dusk, surrounded by palm trees and outdoor seating.
Condominium courtyard pool and spa surrounded by palm trees, seating, and multi-story buildings.
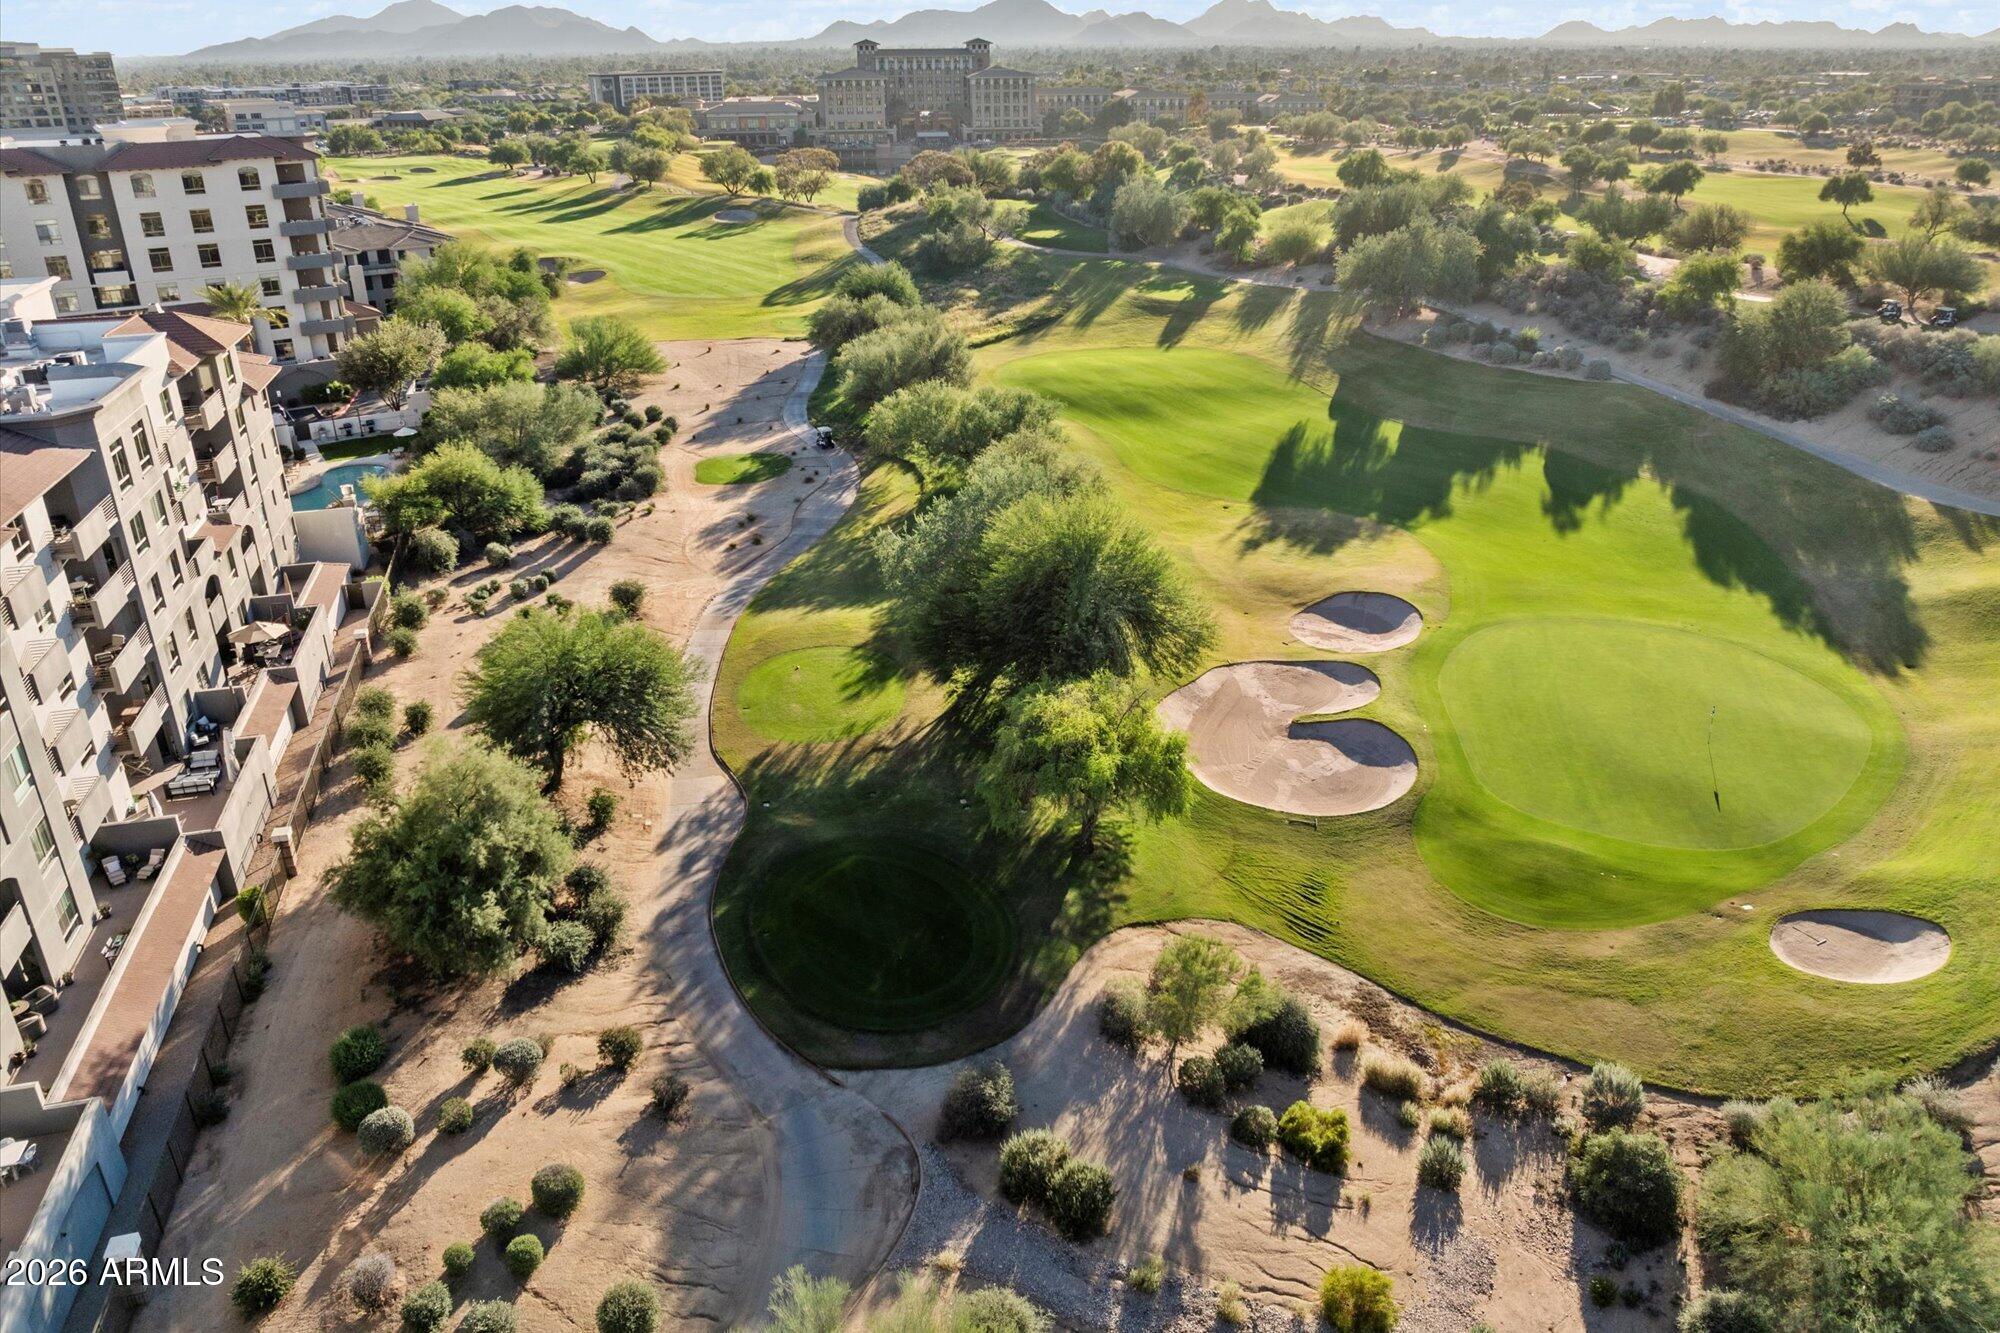
Aerial view of golf course greens and bunkers beside a condominium complex, with mountains beyond.
Multi-story condominium buildings with balconies and landscaped grounds, backed by distant mountains.
VIEW PHOTOS
Courtesy of RE/MAX Fine Properties, Katherine White Listing Contact: 623-980-8452 
$485,000

15802 N 71ST Street 203

1 Bed 1 Bath 967 Sq.Ft.

Description

Beautifully updated residence in the highly desirable Landmark Condominium, ideally located in the heart of the Kierland corridor! This 1-bedroom, 1-bath, 967-square-foot home features NEW main living-area flooring, a BRAND-NEW A/C system, NEW stainless steel appliances, and NEW window blinds, creating a fresh, move-in-ready feel.

The open-concept floor plan features 9+ foot flat ceilings, elevator access, and no interior steps. The spacious living area opens to a private balcony/patio overlooking the Westin Kierland Golf Course, with views of holes 5 and 8 and beautiful Arizona sunsets.
The kitchen features granite countertops, a breakfast bar, new stainless steel appliances, built-in microwave, reverse osmosis system, and ample cabinetry. The bedroom offers a walk-in closet and direct patio access. Additional features include inside laundry and assigned covered parking.
Landmark is a distinguished guard-gated community offering resort-style amenities including full concierge service, an elegant lobby with grand fireplace, heated community pool and spa, fitness center, sauna, temperature-controlled wine cellar, conference room, clubhouse, outdoor kitchen and BBQ area, and multiple gathering spaces.

Enjoy an exceptional location just 0.5 mile from Scottsdale Quarter, 0.7 mile from Kierland Commons, and approximately 21 miles from Phoenix Sky Harbor International Airport. World-class shopping, dining, entertainment, and golf are just moments away.
Perfect as a full-time residence, seasonal Scottsdale retreat, or investment property.

Share Property

Location

15802 N 71ST Street 203, Scottsdale, AZ 85254

Status

For Sale
Katy White

Katy White

TITLE

Real Estate Agent

Property Amenities

Interior
Laundry room Inside
Appliances Dryer, Washer, Reverse Osmosis, Refrigerator, Built-in Microwave, Dishwasher, Disposal, Gas Cooktop
Flooring Carpet, Laminate, Stone
Total Bedrooms: 1
Full Bathrooms: 1
Other Interior Features High Speed Internet, Granite Counters, Breakfast Bar, 9 Flat Ceilings, Elevator, No Interior Steps
Area & Lot
Living area 967 Sq.Ft.
MLS® ID 7079520
Year Built 2004
School District Paradise Valley Unified District
High School Horizon High School
Middle School Desert Shadows Middle School
Elementary School Sandpiper Elementary School
View Description Golf Course
Architecture Styles Other
Type Condo
Status For Sale
Exterior
Stories 6
Air conditioning Central Air, Ceiling Fan(s)
Heat type Electric
Water Source Public
Garage Space 1.0
Security Features Fire Sprinkler System, Security Guard
Sewer Public Sewer
Other Exterior Features Balcony
Parking Assigned
Lot Features None, On Golf Course
Roof Tile, Foam
Finance
Sales Price $485,000
HOA Fees $1,091 monthly
Real Estate Tax $2,654 yearly
Open-plan condo living and dining room with granite breakfast bar and sliding doors to a furnished balcony.

Schedule a Showing

I would love to show you our beautiful property. Please select your preferred date and time below. I will be in touch shortly to confirm your appointment.

Schedule a Showing

I would love to show you our beautiful property. Please select your preferred date and time below. I will be in touch shortly to confirm your appointment.

Thank you for your interest in 15802 N 71ST Street 203, Scottsdale, AZ 85254. We are reviewing your request and will be in touch shortly!

Mortgage Calculator

Estimate your monthly mortgage payment, including the principal and interest, property taxes, and HOA. Adjust the values to generate a more accurate rate.

All estimates are provided for informational purposes only. Actual amounts may vary.
$0,000 Your Payment 20 15 65
$0,000 Your Payment

Experience the Difference

𝗟𝘂𝘅𝘂𝗿𝘆 𝗿𝗲𝗮𝗹 𝗲𝘀𝘁𝗮𝘁𝗲 demands strategy, discretion, and trusted local expertise. As a dedicated 𝗹𝘂𝘅𝘂𝗿𝘆 𝗥𝗲𝗮𝗹𝘁𝗼𝗿 𝗶𝗻 Arizona, Katy White delivers a personalized, hands-on approach for buyers and sellers of 𝗦𝗰𝗼𝘁𝘁𝘀𝗱𝗮𝗹𝗲 𝗹𝘂𝘅𝘂𝗿𝘆 𝗵𝗼𝗺𝗲𝘀.